

Ecclesall · S11
Ringinglow Road, Ecclesall
Ringinglow Road, Ecclesall, S11 7PS
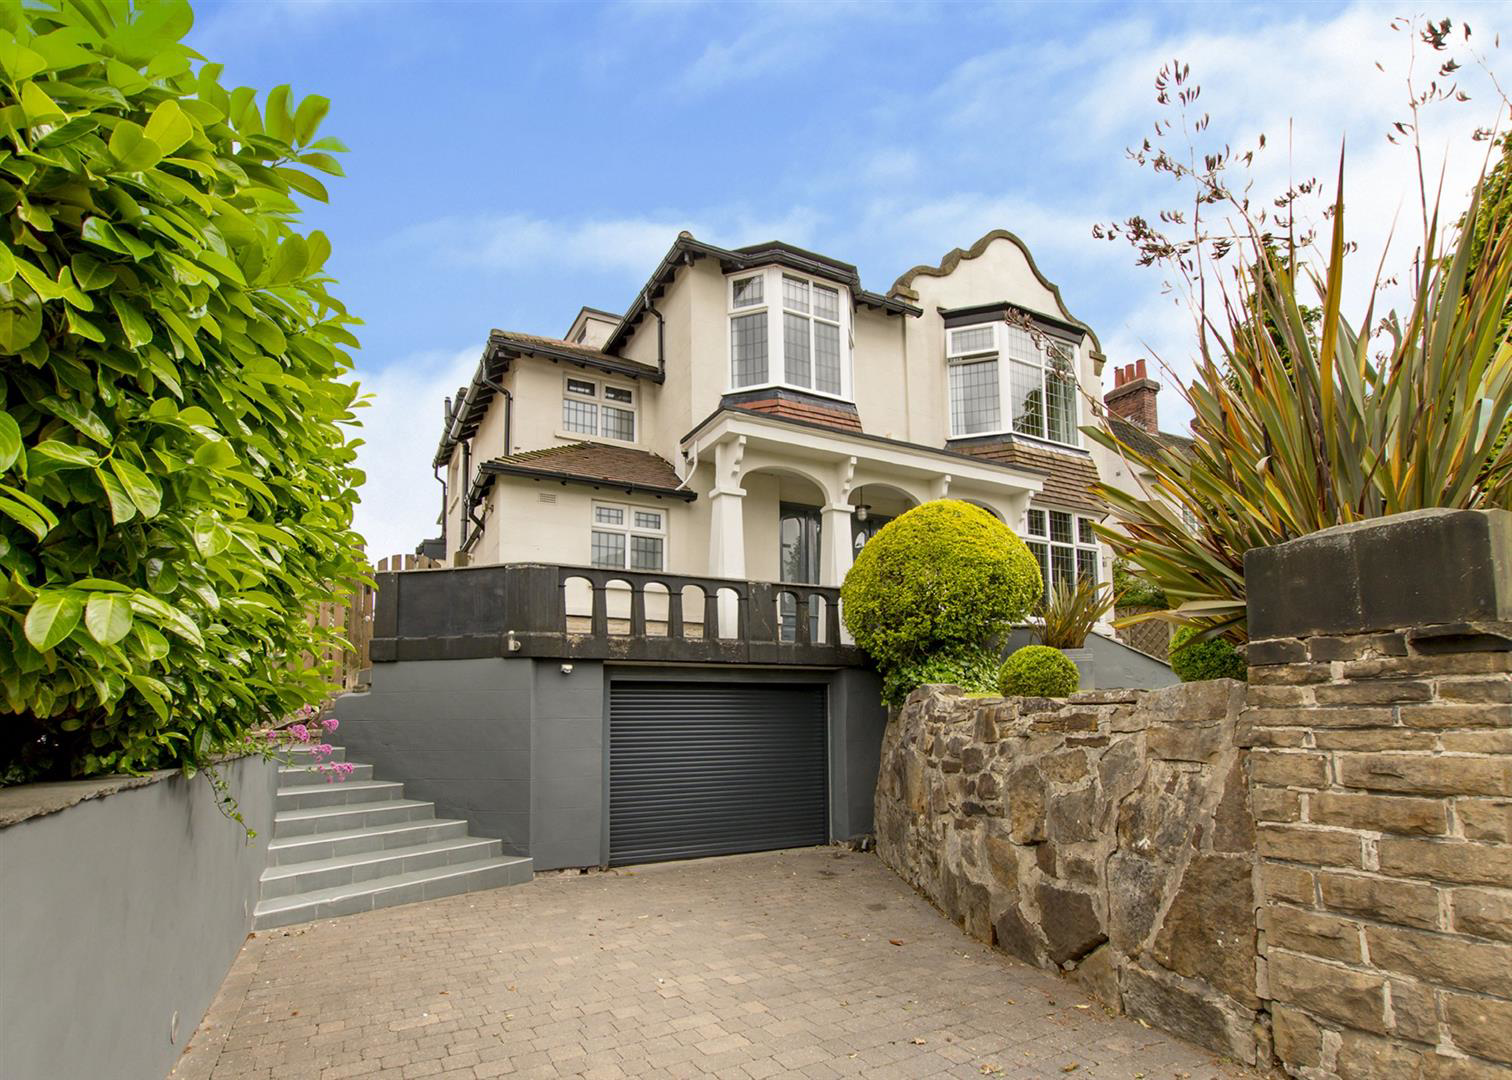
This beautifully styled and immaculately presented detached house is situated on a generous and landscaped south facing plot. AVAILABLE 18TH MARCH 2026
The home, in the agent’s words
- Impressive reception hall with parquet flooring and a feature curved staircase
- Porcelain tiled flooring (heated) and aluminium bi-fold
- Designer glass fronted with Miele appliances and Silestone work surfaces
- Open plan dining/living area with a contemporary gas fire
- Versatile second sitting room with bay window and fireplace
- Five bedrooms including four doubles (two of which have fitted wardrobes)
- Two bath/shower rooms and a ground floor W.C
- Stunning roof terrace with chrome and glass balustrade offering far reaching views
- UNFURNISHED - AVAILABLE 18TH MARCH
- COUNCIL TAX BAND: G
Read the full agent description
This beautifully styled and immaculately presented detached house is situated on a generous and landscaped south facing plot. AVAILABLE 18TH MARCH 2026
The Location - Ringinglow Road is one of Sheffield's most prestigious "edge of the Peaks" addresses, running out from Endcliffe and Forge Dam towards Ringinglow and the open moorland beyond. It's defined by mature woodland, big green views and a real sense of space, with a mix of substantial period homes, handsome detached family houses and select modern residences, many on generous plots. You're perfectly placed for walks and cycling straight from the door (Fulwood, Porter Valley, Redmires and the Mayfield/Longshaw direction), while still being within easy reach of Ecclesall Road, excellent schools, the universities and the city centre, making it a go-to location for buyers wanting countryside living without losing the convenience of Sheffield.
The House - The property boasts a gorgeous interior to compliment the lovely grounds. Dating originally from 1926, Ecclesbank is a superb family home with attractive architecture including an unusual Flemish Gable and a generous first floor balcony. The property has been extensively upgraded and remodelled; blending original features with contemporary yet practical design to create a stunning family home with an impressive open-plan layout.
Located in the heart of S11, close to highly regarded local schooling for all age groups, local shopping amenities and regular transport links in to the city centre. Also very conveniently placed for access to the beautiful surrounding countryside which offers those with a love of the outdoors plenty of opportunities to get away from it all.
Offered on an unfurnished basis and available from the 18TH MARCH 2026
A feel for the area
Connected for everyday life
100%of homes in the postcode can access 100+ Mbps broadband.
Available speed bands
- 30+ Mbps
- 100%
- 100+ Mbps
- 100%
- 300+ Mbps
- 100%
- 1,000+ Mbps
- 100%
Getting about
2.1 milesto Dore & Totley Rail Station
Approximate straight-line distance · DfT NaPTAN · 13 Sept 2026Background air quality
- Fine particles · PM₂.₅
- 7.1 µg/m³ · Above the WHO guideline · well within the UK legal limit
- Nitrogen dioxide · NO₂
- 9.5 µg/m³ · Meets the WHO guideline
Annual background levels. For scale: the WHO 2021 guideline is 5 µg/m³ for PM₂.₅ and 10 for NO₂; the UK legal limit is 20 and 40. Lower is better; this is a 1 km model, not a reading at the door.
Defra · 2024 annual model · 1 km areaLocal information is approximate. Distances are straight-line estimates from the available location. Broadband describes postcode coverage, not the speed or service available at this home; check the address with a provider. Air quality is a modelled annual background estimate.
Picture your everyday
Start with the agent's details and explore the area guide to get a feel for daily life here.
Other homes nearby
Homes in S11 postcode area →About these property details
The information provided in this listing is for general information purposes only and does not constitute property particulars. We make no warranties or guarantees, express or implied, regarding the accuracy, completeness, or availability of the information.
Property details are provided by the listing agent, developer, or other third parties, and we have no control over the content provided. Prospective buyers or tenants should make their own enquiries and verify all information directly with the agent or relevant party.
Information relating to Energy Performance Certificates, Home Reports, or other statutory documents should be obtained directly from the selling agent or developer where applicable.