
Nantybwch · NP22
Maes Morgan, Nantybwch
Maes Morgan, Nantybwch, NP22
Offers Over · Originally listed at £425,000
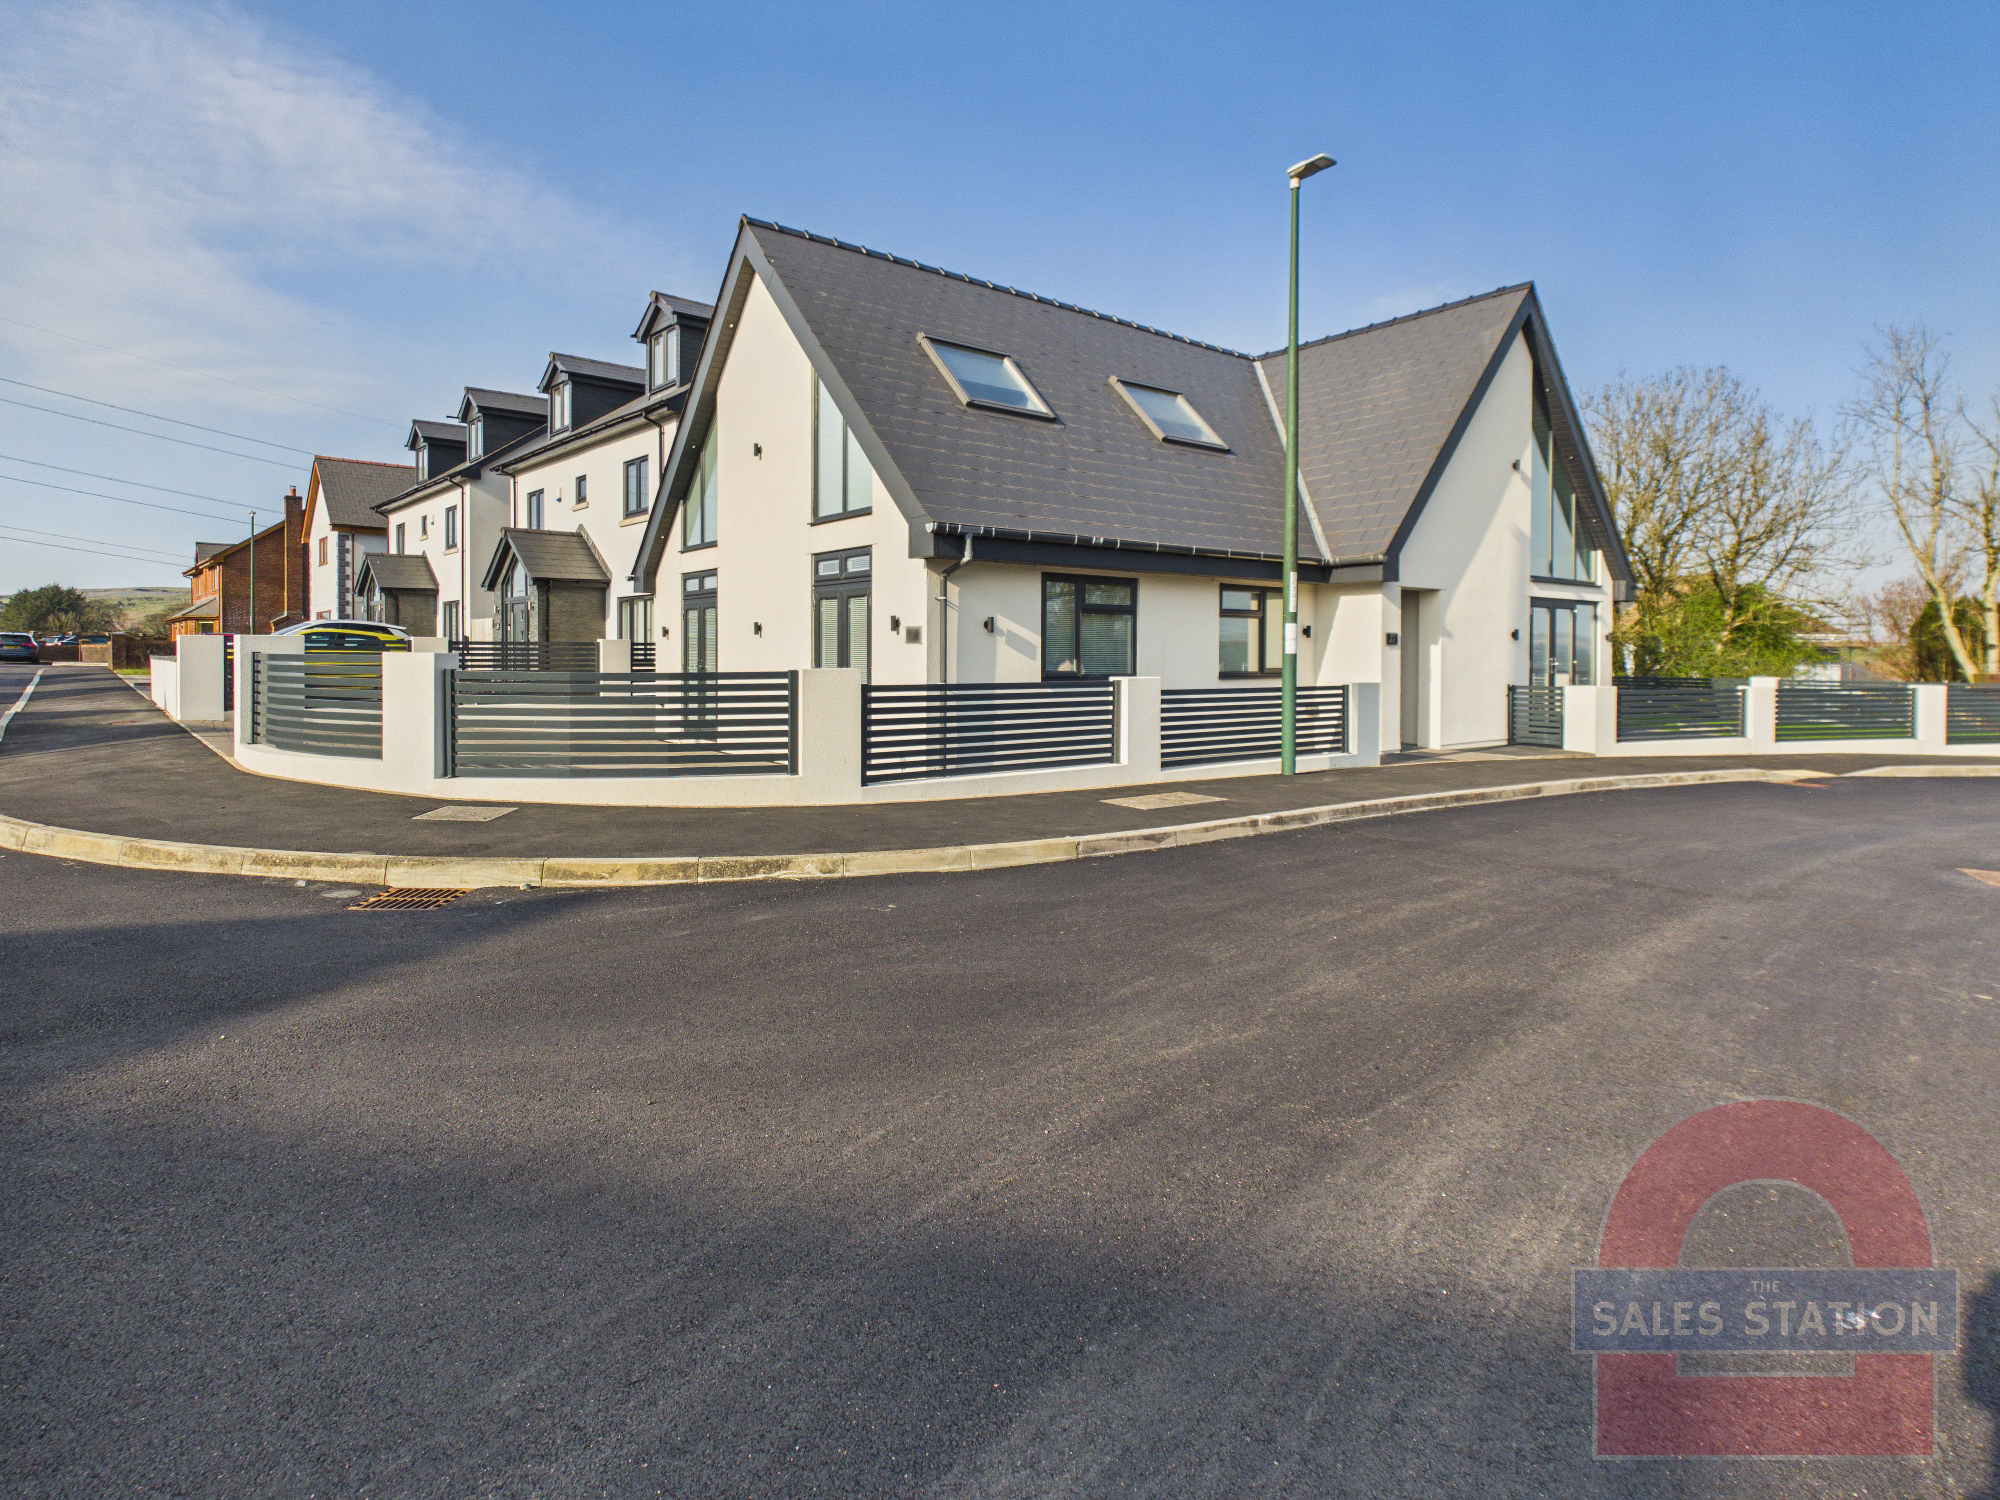
Presenting a truly unique and bespoke three-bedroom detached property, built by a private developer and offered to the market with no onward chain, this exceptional home showcases meticulous attention to detail and contemporary design throughout. Upon entering, you are greeted by a striking open-plan area that seamlessly combines the kitchen, lounge, and dining spaces, all thoughtfully arranged to create a welcoming and versatile living environment.
The home, in the agent’s words
- "Part Exchange Considered"
- Unique Bespoke Three Bedroom Detached Bungalow Built by a Private Developer with No Chain
- A striking open-plan area into Kitchen, lounge, diner, where contemporary design meets craftsmanship with a bespoke oak open-tread staircase
- Contemporary newly fitted white kitchen with a range of integrated appliances, including twin ovens, complemented by a striking central island.
- A standout feature of the main bedroom is the glass-fronted mezzanine, offering a stylish open aspect overlooking the living space below.
- Ground Floor Bedroom with En-suite
- Ground Floor Main Bathroom with Shower & Separate Bath
- Driveway for Multi Vehicles
- Great access to Heads of the Valleys / Brecon Beacons
- Utility Room
Read the full agent description
Presenting a truly unique and bespoke three-bedroom detached property, built by a private developer and offered to the market with no onward chain, this exceptional home showcases meticulous attention to detail and contemporary design throughout. Upon entering, you are greeted by a striking open-plan area that seamlessly combines the kitchen, lounge, and dining spaces, all thoughtfully arranged to create a welcoming and versatile living environment. The heart of the home is the newly fitted white kitchen, featuring a full range of integrated appliances (including twin ovens) and a visually impressive central island, perfect for both every-day family life and entertaining guests. A bespoke steel and solid oak open-tread staircase adds a further touch of craftsmanship and sophistication, serving as a standout architectural feature within the main living area. The property’s main bedroom is equally impressive and located on the first floor of a vaulted design , boasting a glass-fronted mezzanine that offers a stylish open aspect, overlooking the living space below and creating a sense of light and openness. there are a further 2 bedrooms on the ground floor one with en-suite served by a beautifully appointed main bathroom, complete with both a separate bath and a shower for added convenience. A dedicated utility room provides practical space for laundry and storage needs. The property is further enhanced by a driveway accommodating multiple vehicles, ensuring ample parking for residents and visitors alike. Situated with excellent access to the Heads of the Valleys and the Brecon Beacons, this home is ideally located for those seeking both convenience and the opportunity to explore the scenic surroundings. With its exceptional blend of bespoke features, high-quality finishes, and thoughtful design, this property truly stands out as a must-view for discerning buyers seeking something special in their next home.
A feel for the area
Connected for everyday life
96%of homes in the postcode can access 100+ Mbps broadband.
Available speed bands
- 30+ Mbps
- 100%
- 100+ Mbps
- 96%
- 300+ Mbps
- 96%
- 1,000+ Mbps
- 96%
Getting about
2.4 milesto Rhymney Rail Station
Approximate straight-line distance · DfT NaPTAN · 13 Sept 2026Background air quality
- Fine particles · PM₂.₅
- 5.1 µg/m³ · Above the WHO guideline · well within the UK legal limit
- Nitrogen dioxide · NO₂
- 5.1 µg/m³ · Meets the WHO guideline
Annual background levels. For scale: the WHO 2021 guideline is 5 µg/m³ for PM₂.₅ and 10 for NO₂; the UK legal limit is 20 and 40. Lower is better; this is a 1 km model, not a reading at the door.
Defra · 2024 annual model · 1 km areaLocal information is approximate. Distances are straight-line estimates from the available location. Broadband describes postcode coverage, not the speed or service available at this home; check the address with a provider. Air quality is a modelled annual background estimate.
Picture your everyday
Start with the agent's details and explore the area guide to get a feel for daily life here.
Other homes nearby
Homes in NP22 postcode area →About these property details
The information provided in this listing is for general information purposes only and does not constitute property particulars. We make no warranties or guarantees, express or implied, regarding the accuracy, completeness, or availability of the information.
Property details are provided by the listing agent, developer, or other third parties, and we have no control over the content provided. Prospective buyers or tenants should make their own enquiries and verify all information directly with the agent or relevant party.
Information relating to Energy Performance Certificates, Home Reports, or other statutory documents should be obtained directly from the selling agent or developer where applicable.