

Uckfield, East Sussex · TN22
Ketches Lane, Sheffield Park
Ketches Lane, Sheffield Park, Uckfield, East Sussex, TN22
Guide price
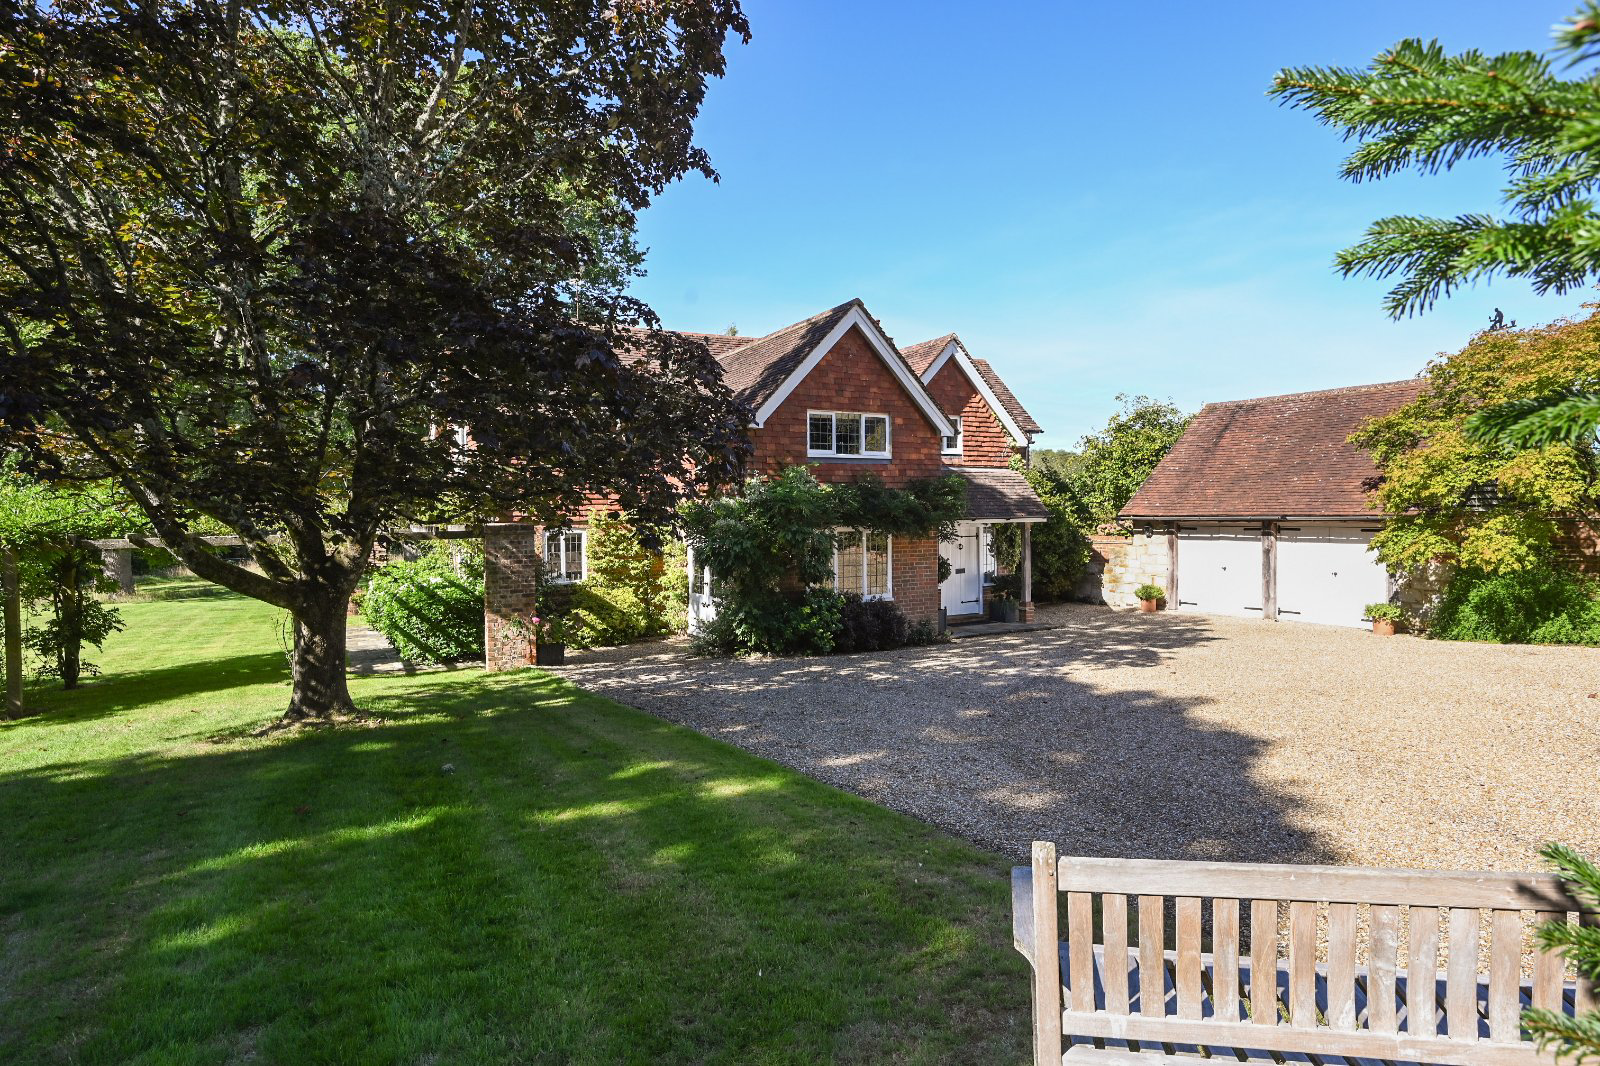
Brickyard Cottage is a delightful, unlisted, family home, in an idyllic location on the outskirts of Sheffield Park, East Sussex.
This much-loved home is coming to the market for the first time in nearly 20 years and has been beautifully upgraded and maintained by the current owners.
The property is immaculately presented and filled with natural light throughout. Entry into the inner hall leads to a double aspect reception room/snug with other rooms leading off it. To one end is a beautiful and large 22'6 x 21'3 triple-aspect sitting room with wood burning stove affording glorious views across the gardens. To the other side is a triple-aspect kitchen/dining room with built-in cupboards, a preparation island and oil fired 2 oven AGA. The dining room end features double glass doors which lead out to the stone terrace and gardens. A downstairs cloakroom and utility room complete the ground floor accommodation.
Leading up the staircase to the first-floor landing there are five do…
The home, in the agent’s words
Read the full agent description
Brickyard Cottage is a delightful, unlisted, family home, in an idyllic location on the outskirts of Sheffield Park, East Sussex.
This much-loved home is coming to the market for the first time in nearly 20 years and has been beautifully upgraded and maintained by the current owners.
The property is immaculately presented and filled with natural light throughout. Entry into the inner hall leads to a double aspect reception room/snug with other rooms leading off it. To one end is a beautiful and large 22'6 x 21'3 triple-aspect sitting room with wood burning stove affording glorious views across the gardens. To the other side is a triple-aspect kitchen/dining room with built-in cupboards, a preparation island and oil fired 2 oven AGA. The dining room end features double glass doors which lead out to the stone terrace and gardens. A downstairs cloakroom and utility room complete the ground floor accommodation.
Leading up the staircase to the first-floor landing there are five double bedrooms and two bath / shower rooms. There is a plethora of built-in and eaves storage. All the bedrooms are charming with lots of natural light throughout the first floor.
Brickyard Cottage sits on an idyllic plot of circa 2.5 acres of gardens and woodland, in a stunning rural location, but with easy access to local facilities and amenities.
The property is accessed via an electronic, intercom, five bar wooden gate, just off Ketches Lane to the south. There is a wide gravel driveway leading to the front covered porticoed entrance door. There is a parking and turning area for several vehicles and a double garage. The gardens and grounds are beautiful, surrounding the house and affording glorious views over the Sussex countryside.
To the rear of the house is a stone terrace ideal for entertaining and alfresco dining. There is a feature arbour walk covered in roses and the original well sits to the side of the house. There is a small woodland area, a wild meadow and a brick garden shed and wood store. The gardens are a particular feature of this beautiful cottage and viewing is essential to appreciate the house and plot.
Brickyard Cottage is a delightful, unlisted, family home, in an idyllic location on the outskirts of Sheffield Park, East Sussex.
This much-loved home is coming to the market for the first time in nearly 20 years and has been beautifully upgraded and maintained by the current owners.
The property is immaculately presented and filled with natural light throughout. Entry into the inner hall leads to a double aspect reception room/snug with other rooms leading off it. To one end is a beautiful and large 22'6 x 21'3 triple-aspect sitting room with wood burning stove affording glorious views across the gardens. To the other side is a triple-aspect kitchen/dining room with built-in cupboards, a preparation island and oil fired 2 oven AGA. The dining room end features double glass doors which lead out to the stone terrace and gardens. A downstairs cloakroom and utility room complete the ground floor accommodation.
Leading up the staircase to the first-floor landing there are five double bedrooms and two bath / shower rooms. There is a plethora of built-in and eaves storage. All the bedrooms are charming with lots of natural light throughout the first floor.
Brickyard Cottage sits on an idyllic plot of circa 2.5 acres of gardens and woodland, in a stunning rural location, but with easy access to local facilities and amenities.
The property is accessed via an electronic, intercom, five bar wooden gate, just off Ketches Lane to the south. There is a wide gravel driveway leading to the front covered porticoed entrance door. There is a parking and turning area for several vehicles and a double garage. The gardens and grounds are beautiful, surrounding the house and affording glorious views over the Sussex countryside.
To the rear of the house is a stone terrace ideal for entertaining and alfresco dining. There is a feature arbour walk covered in roses and the original well sits to the side of the house. There is a small woodland area, a wild meadow and a brick garden shed and wood store. The gardens are a particular feature of this beautiful cottage and viewing is essential to appreciate the house and plot.
Wealden District Council
EPC Rating E
Council Tax Band G
What 3 Words: approach.foot.trick
A feel for the area
Connected for everyday life
100%of homes in the postcode can access 100+ Mbps broadband.
Available speed bands
- 30+ Mbps
- 100%
- 100+ Mbps
- 100%
- 300+ Mbps
- 100%
- 1,000+ Mbps
- 100%
Getting about
4.5 milesto Haywards Heath Rail Station
Approximate straight-line distance · DfT NaPTAN · 13 Sept 2026Background air quality
- Fine particles · PM₂.₅
- 6.5 µg/m³ · Above the WHO guideline · well within the UK legal limit
- Nitrogen dioxide · NO₂
- 5.2 µg/m³ · Meets the WHO guideline
Annual background levels. For scale: the WHO 2021 guideline is 5 µg/m³ for PM₂.₅ and 10 for NO₂; the UK legal limit is 20 and 40. Lower is better; this is a 1 km model, not a reading at the door.
Defra · 2024 annual model · 1 km areaLocal information is approximate. Distances are straight-line estimates from the available location. Broadband describes postcode coverage, not the speed or service available at this home; check the address with a provider. Air quality is a modelled annual background estimate.
Picture your everyday
Start with the agent's details and explore the area guide to get a feel for daily life here.
Other homes nearby
Homes in TN22 postcode area →About these property details
The information provided in this listing is for general information purposes only and does not constitute property particulars. We make no warranties or guarantees, express or implied, regarding the accuracy, completeness, or availability of the information.
Property details are provided by the listing agent, developer, or other third parties, and we have no control over the content provided. Prospective buyers or tenants should make their own enquiries and verify all information directly with the agent or relevant party.
Information relating to Energy Performance Certificates, Home Reports, or other statutory documents should be obtained directly from the selling agent or developer where applicable.