

Melton Mowbray · LE13
Melbourne Drive, Melton Mowbray
Melbourne Drive, Melton Mowbray, LE13 0JA
Beautifully Renovated 3-Bedroom Detached Property Arranged Over Two Floors, offering 2714 SQFT of flexible living space | Three Spacious Double Bedrooms | Contemporary Kitchen/Diner With Island | Ample Parking To Front & Rear | Landscaped Rear Garden | Close To Local Amenities, Melton Mowbray Town | Excellent Transport Links
The home, in the agent’s words
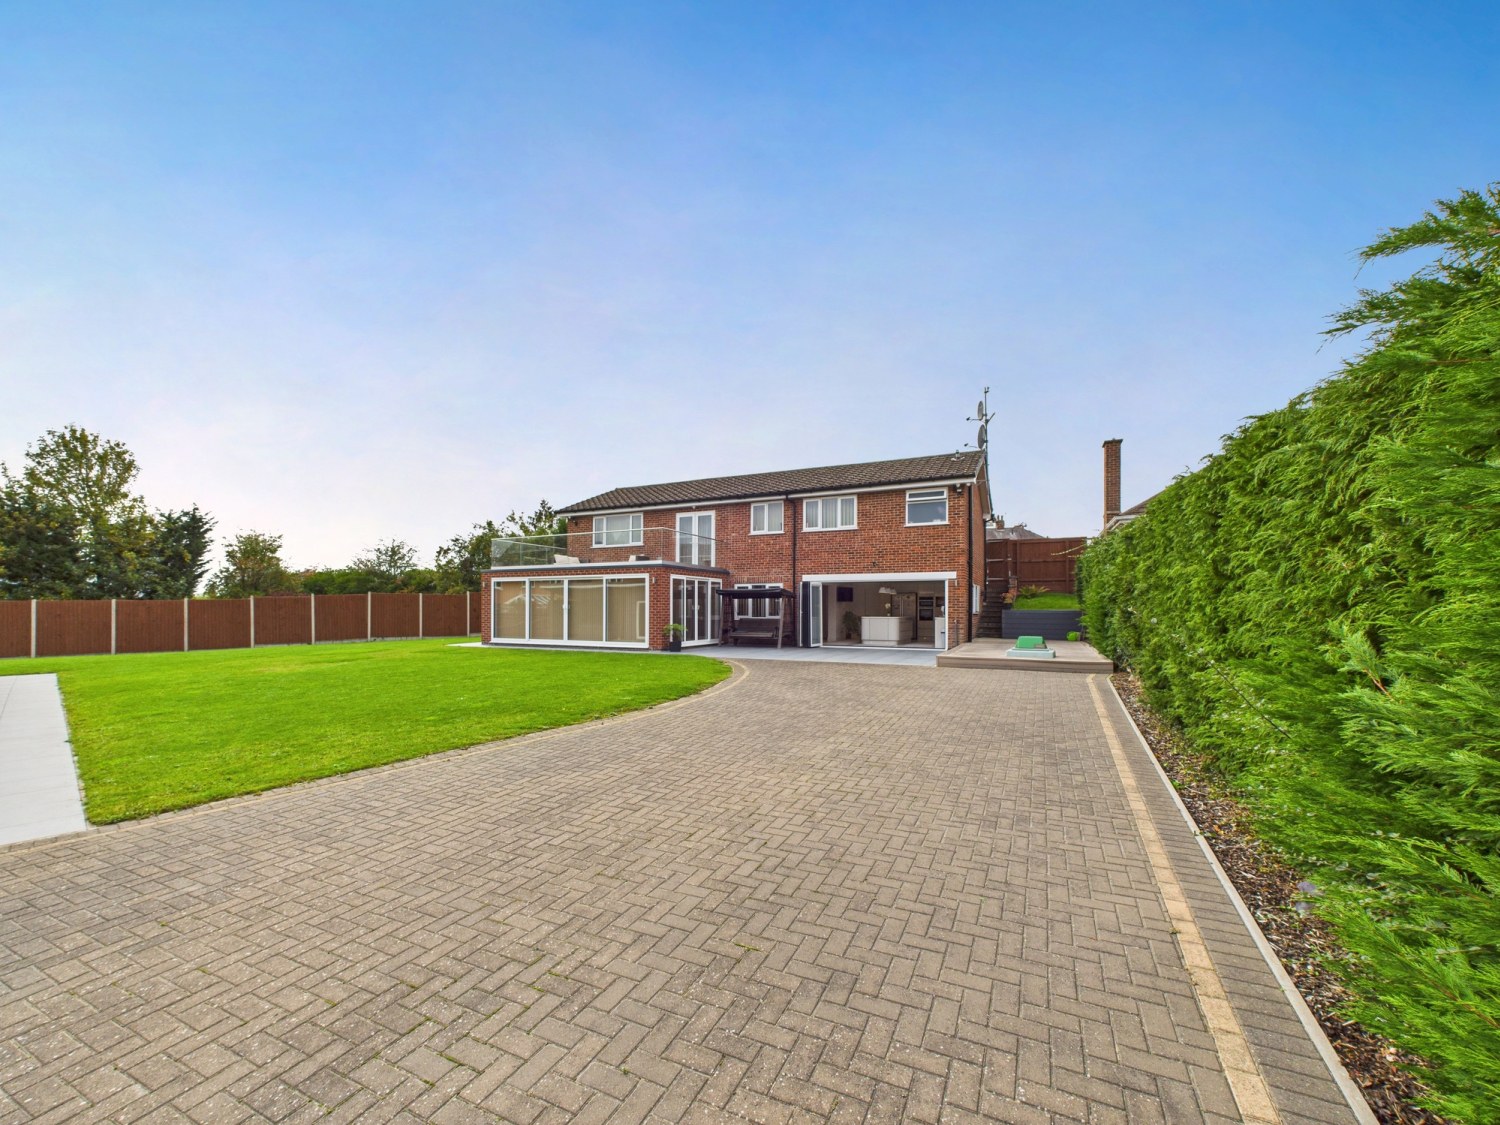
- Chain Free & Ready To Move Into. Beautifully Renovated Detached Family Home with approximately 2,714 sq ft of living space
- Contemporary Accomodation Arranged Over Two Floors
- Three Generous Double Bedrooms
- Two Reception Rooms
- Stunning Kitchen/Dining Room With Central Island & High-end Integrated Appliances
- Bi-fold Doors Opening Onto Landscaped Rear Garden
- Utility Room
- Luxury Bathroom With Seperate Bath, Walk- In Shower& Sauna
- Private Landscaped Rear Garden With A Spacious Cabin & Separate Hot Tub
- Balcony Overlooking The Rear Garden
Read the full agent description
Beautifully Renovated Detached Family Home, Chain Free & Ready To Move Into
A rare opportunity to acquire this beautifully renovated three-bedroom detached property, offering an impressive 2,714 sq ft of contemporary accommodation arranged over two floors. Combining stylish design with generous proportions, this exceptional home provides a flexible living space ideally suited to modern family life.
Finished to a high specification throughout, the property seamlessly blends modern design with everyday comfort. The heart of the home is the stunning open-plan kitchen/dining room, featuring a central island, high-end integrated appliances, and bi-fold doors that open onto the beautifully landscaped rear garden, creating an effortless flow between indoor and outdoor living. Parts of the home also benefit from underfloor heating, enhancing both comfort and efficiency.
The property offers three spacious bedrooms alongside versatile reception and living areas, making it ideally suited to families, professionals, or those seeking flexible work-from-home space. The luxurious principal bathroom serves as a private retreat, featuring a freestanding bath, separate walk-in shower, and a dedicated sauna, creating a spa-like experience within the home. A spacious first-floor balcony overlooks the rear garden, providing an ideal spot to relax and enjoy the peaceful surroundings.
Externally, the property enjoys an extensive private garden that wraps around the home, providing a secluded setting for entertaining and relaxation. The landscaped rear garden features a substantial detached cabin, ideal for use as a home office, gym, studio, or additional leisure space, together with a hot tub for year-round enjoyment.
Accessed via an electric gate from Holland Road, the property offers a high degree of privacy and security. Offering a rare combination of contemporary luxury, privacy and lifestyle-focused living, the property is sold as seen and includes fixtures, fittings, and loose furnishings, presenting a truly turnkey opportunity for prospective purchasers.
Early viewing is highly recommended
A feel for the area
Connected for everyday life
100%of homes in the postcode can access 100+ Mbps broadband.
Available speed bands
- 30+ Mbps
- 100%
- 100+ Mbps
- 100%
- 300+ Mbps
- 100%
- 1,000+ Mbps
- 100%
Getting about
0.7 milesto Melton Mowbray Rail Station
Approximate straight-line distance · DfT NaPTAN · 13 Sept 2026Background air quality
- Fine particles · PM₂.₅
- 6.7 µg/m³ · Above the WHO guideline · well within the UK legal limit
- Nitrogen dioxide · NO₂
- 7.1 µg/m³ · Meets the WHO guideline
Annual background levels. For scale: the WHO 2021 guideline is 5 µg/m³ for PM₂.₅ and 10 for NO₂; the UK legal limit is 20 and 40. Lower is better; this is a 1 km model, not a reading at the door.
Defra · 2024 annual model · 1 km areaLocal information is approximate. Distances are straight-line estimates from the available location. Broadband describes postcode coverage, not the speed or service available at this home; check the address with a provider. Air quality is a modelled annual background estimate.
Checking nearby places…
Picture your everyday
Start with the agent's details and explore the area guide to get a feel for daily life here.
Other homes nearby
Homes in LE13 postcode area →About these property details
The information provided in this listing is for general information purposes only and does not constitute property particulars. We make no warranties or guarantees, express or implied, regarding the accuracy, completeness, or availability of the information.
Property details are provided by the listing agent, developer, or other third parties, and we have no control over the content provided. Prospective buyers or tenants should make their own enquiries and verify all information directly with the agent or relevant party.
Information relating to Energy Performance Certificates, Home Reports, or other statutory documents should be obtained directly from the selling agent or developer where applicable.