
Luddendenfoot, Halifax
Grove Crescent, Luddendenfoot
5 Grove Crescent, Luddendenfoot, Halifax
Offers In Excess Of
A beautifully positioned three-bedroom home set within landscaped gardens and enjoying far-reaching valley views.
Light-filled living spaces flow effortlessly onto a decked terrace, perfect for indoor-outdoor living.
Character features blend with practical family living, including a spacious kitchen diner and versatile loft space.
A peaceful and private setting, yet perfectly suited to modern lifestyles.
Fully owned solar panels
The home, in the agent’s words
- Lines Open 24/7 - Call now to Book your Viewing
- Popular location with beautiful views and a sense of privacy
- Stunning landscaped garden with decked seating, lawn and greenhouse
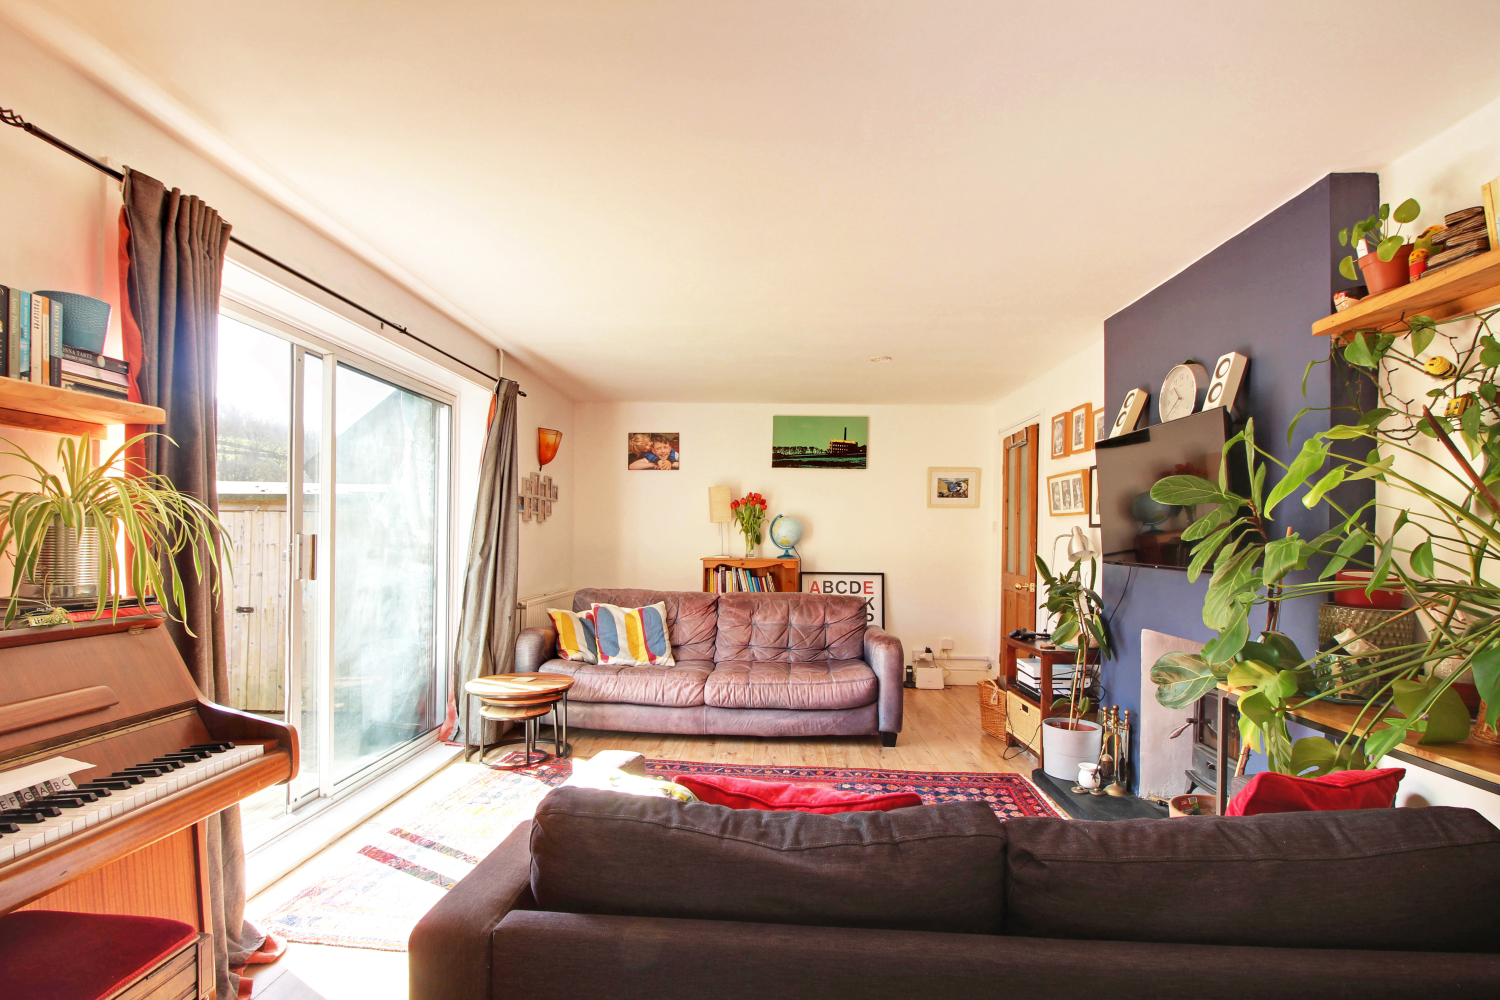
- Light-filled lounge with multi-fuel stove and patio doors to the garden
- Spacious kitchen diner with exposed brick feature wall
- Three well-proportioned bedrooms plus versatile loft space
- Fully Owned Solar Panels Generating Cashback
Read the full agent description
Nestled down a winding pathway through a landscaped garden and planted flowerbeds, this charming three-bedroom property offers a delightful blend of comfort and natural beauty. A few steps lead to a stained-glass composite door, opening into a spacious hallway with ample room for coats and shoes. The heart of the home is a beautiful, light-filled lounge featuring laminate flooring and a multi-fuel stove nestled into the hearth with shelving in the alcoves. Floor-to-ceiling sliding patio doors provide fantastic views and seamless access to the decked seating area, creating a wonderful indoor-outdoor flow. An opening leads through to the spacious kitchen diner, a truly lovely space with an exposed brick wall and room for a good-sized dining table. The kitchen boasts plenty of cupboards and drawers, a tiled floor, and two windows overlooking the front garden. It is equipped with space for a range cooker (the current one may not be included), a slot-in dishwasher, and space for fridge. A wall-mounted boiler is also present, and a convenient utility cupboard off the kitchen houses the washing machine.
Upstairs, the main bedroom is a true delight with stripped floorboards and wonderful views of the rear garden. The second bedroom is also a lovely, light-filled double room. Bedroom 3, while smaller, offers decent proportions, looks out to the front of the property, and includes a useful built-in storage cupboard. The bathroom features a four-piece suite in white with bath, shower, pedestal sink and low flush WC. It is bright and airy with two windows and is partially tiled in crisp white with mosaic detailing.
The spacious landing area also benefits from a window to the front. A pull-down ladder from the landing provides access to a wonderful loft space, sectioned into three distinct areas . The current owner utilizes this versatile space for storage and a study area, though it has restricted height in parts. The space features two Velux windows and has the potential for further development with the necessary consents.
The garden is a fantastic feature of this property. Stepping out from the patio doors, you are greeted by a wonderful decked seating area, perfect for relaxation and entertaining. A large timber storage shed is located on the decking, with additional storage space beneath. The garden includes a lovely lawned area and steps down to a paved lower section with a greenhouse and planting beds. The outlook from the garden is truly wonderful, offering privacy with mature trees and expansive views of the valley.
The property is fitted with a gas combi boiler and has the benefit of solar panels to assist with the heating bills. The solar panels are fully owned and generate an income. Call now to book your viewing of this spacious and versatile home, lines are open 24/7. We are hosting viewings on SUNDAY 29th MARCH
Material Information
Tenure Type: Freehold
Council Tax Band: B
Construction Type: Standard Construction
Sources of Heating: Gas Central Heating
Sources of Electricity supply: Main Supply
Sources of Water Supply: Main Supply
Primary Arrangement for Sewerage: Main Supply
Broadband Connection: 80mbps Standard - 1000 mbps Ultrafast
Mobile Signal/Coverage: O2 - EE- Three - Vodafone
Parking: On Street
Building Safety: No Known Issues
Listed Property: No
Restrictions: Unknown
Private Rights of Way: None
Public Rights of Way: Not Sure
Flooded in Last 5 Years: No
Planning Permission/Development Proposals: Unknown
Entrance Location: Ground Floor
Accessibility Measures: Not Suitable for Wheelchair Users
Located on a Coalfield: Unknown
Other Mining Related Activities: Unknown
ANTI-MONEY LAUNDERING: Should a purchaser have an offer accepted, they will need to meet our legal requirements under Anti Money Laundering Regulations (AML). We use a specialist third-party service to verify your information and the cost of these checks is £25 per person, which is paid in advance, when an offer is agreed and prior to a memorandum of sale being produced.
Picture your everyday
Start with the agent's details and explore the area guide to get a feel for daily life here.
Other homes nearby
About these property details
The information provided in this listing is for general information purposes only and does not constitute property particulars. We make no warranties or guarantees, express or implied, regarding the accuracy, completeness, or availability of the information.
Property details are provided by the listing agent, developer, or other third parties, and we have no control over the content provided. Prospective buyers or tenants should make their own enquiries and verify all information directly with the agent or relevant party.
Information relating to Energy Performance Certificates, Home Reports, or other statutory documents should be obtained directly from the selling agent or developer where applicable.