

Ludlow · SY8
Woofferton, Ludlow
Woofferton, Ludlow, SY8
Offers Over · Originally listed at £575,000
Spacious converted barn with open-plan living, flexible reception rooms, self-contained annexe, four bedrooms, large gardens, ample parking, carport, and countryside views.
The home, in the agent’s words
- Detached barn conversion in a sought-after village location
- Spacious open-plan kitchen, dining and living area
- Flexible reception rooms for modern family living
- Flexible accommodation for multi-generational living
- Generous wrap-around gardens with patio
Read the full agent description
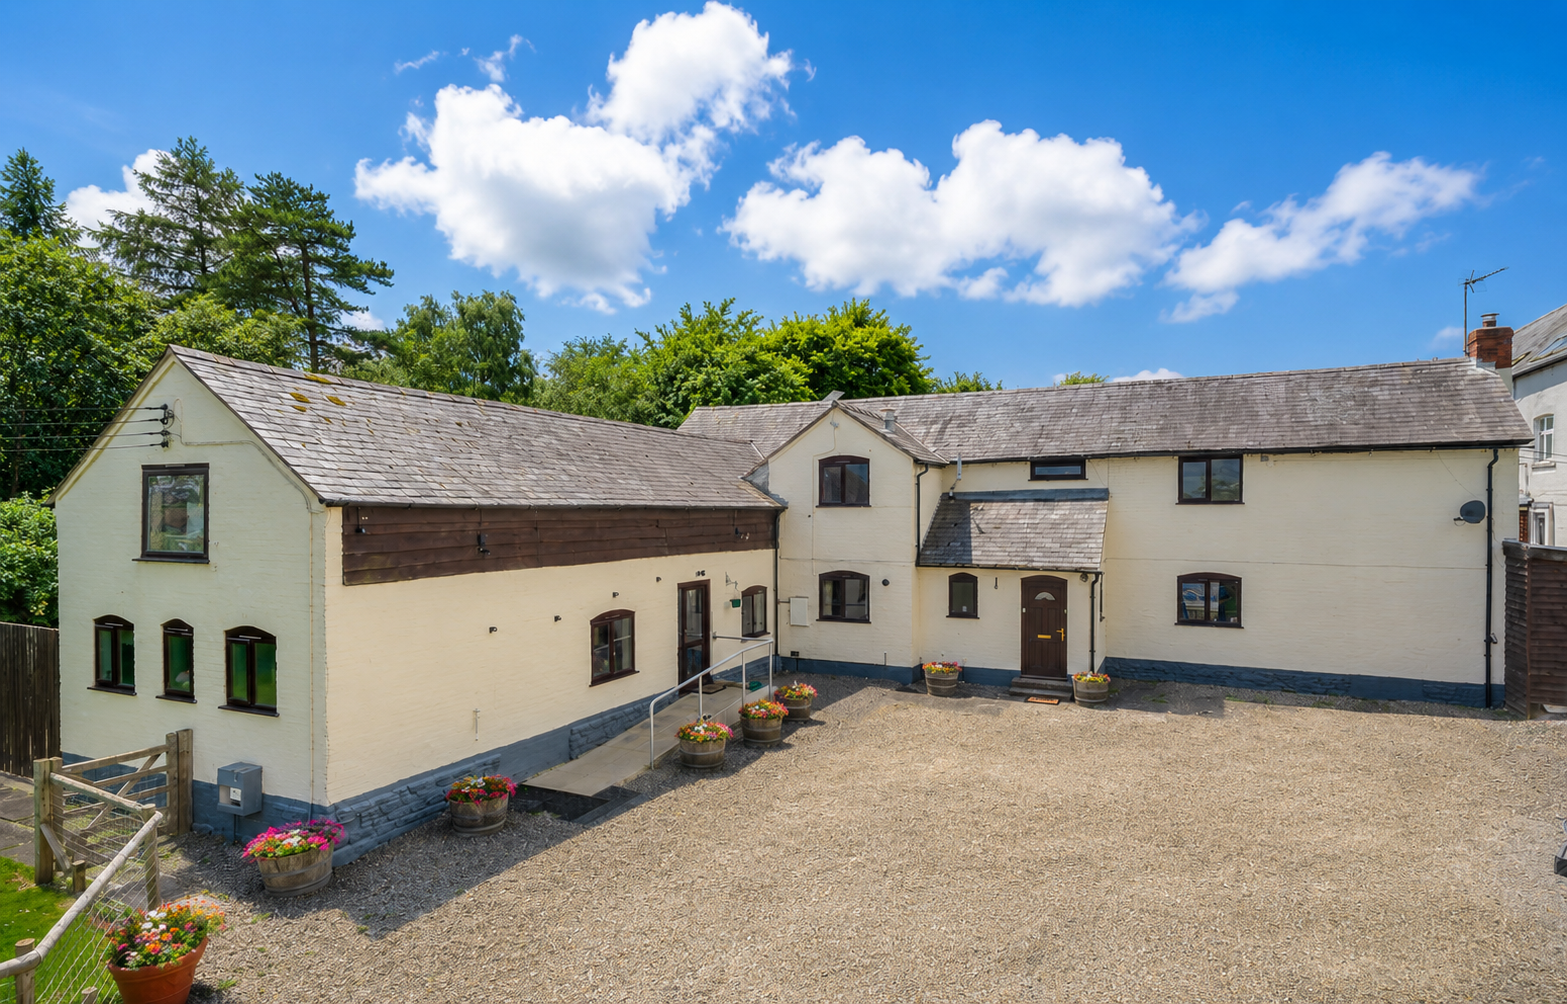
Approached via a generous driveway providing ample parking, The Barn immediately impresses with its attractive white-rendered elevations and converted barn character.Step inside and the welcoming reception hall leads through to the heart of the home, where the generous open-plan kitchen, dining and living area creates a superb space for everyday family life and entertaining alike.
Exposed ceiling beams add warmth and character throughout, while large windows and glazed doors flood the room with natural light and provide pleasant views across the gardens. The kitchen is thoughtfully arranged with an excellent range of fitted units and integrated appliances, flowing seamlessly into the dining and seating areas to create a sociable and versatile living environment.
Beyond the impressive open-plan living space, the accommodation continues with two further reception rooms, providing excellent flexibility for modern family life. Whether utilised as formal sitting rooms, a family room, home office or playroom, these versatile spaces can easily adapt to a purchaser's individual requirements. The main kitchen is complemented by a separate laundry room, providing useful additional storage and space for household appliances, whilst two cloakrooms add further practicality for everyday living. The ground floor also benefits from a generous double bedroom served by its own bathroom, making this area ideal for guests, independent family members or those seeking single-level accommodation. A particular feature of the property is the self-contained annexe, which offers its own open-plan lounge with kitchenette, a spacious double bedroom and separate bathroom. Perfectly suited to multi-generational living, guest accommodation or potential holiday letting, subject to any necessary consents, the annexe provides an excellent level of independence whilst remaining connected to the main house.
The first floor continues to showcase the character of the property, with vaulted ceilings and exposed timber trusses creating an impressive sense of space throughout. The principal bedroom is a superb room with exposed timbers and generous proportions. A dedicated dressing room provides extensive wardrobe space before leading through to the contemporary en-suite bathroom, creating an excellent principal suite. Two further double bedrooms and an additional single bedroom provide flexible accommodation for family members, guests or those working from home. A separate study offers further versatility and could equally serve as a hobby room or home office. A well-appointed family bathroom serves the remaining bedrooms .A particular feature of the first floor is the separate lounge/kitchenette area, offering useful additional living space. A substantial attic provides excellent additional storage.
Outside, The Barn occupies a generous plot with wrap around gardens, providing excellent space for families and outdoor entertaining. The gardens are predominantly laid to lawn with mature trees, established hedging and well stocked borders creating privacy throughout the year. A paved terrace adjoins the property, providing an ideal space for outdoor dining and relaxing, whilst the extensive gravelled driveway offers parking for numerous vehicles and leads to a useful covered carport.
Council Tax band: E / EPC: F / Tenure: Freehold
Services: Mains Electricity, Water and Gas. Gas Central Heating. Septic Tank Drainage.
A feel for the area
Connected for everyday life
0%of homes in the postcode can access 100+ Mbps broadband.
Available speed bands
- 30+ Mbps
- 88%
- 100+ Mbps
- 0%
- 300+ Mbps
- 0%
- 1,000+ Mbps
- 0%
Getting about
4 milesto Ludlow Rail Station
Approximate straight-line distance · DfT NaPTAN · 13 Sept 2026Background air quality
- Fine particles · PM₂.₅
- 5.0 µg/m³ · Meets the WHO guideline
- Nitrogen dioxide · NO₂
- 2.9 µg/m³ · Meets the WHO guideline
Annual background levels. For scale: the WHO 2021 guideline is 5 µg/m³ for PM₂.₅ and 10 for NO₂; the UK legal limit is 20 and 40. Lower is better; this is a 1 km model, not a reading at the door.
Defra · 2024 annual model · 1 km areaLocal information is approximate. Distances are straight-line estimates from the available location. Broadband describes postcode coverage, not the speed or service available at this home; check the address with a provider. Air quality is a modelled annual background estimate.
Checking nearby places…
Picture your everyday
Start with the agent's details and explore the area guide to get a feel for daily life here.
Other homes nearby
Homes in Ludlow →About these property details
The information provided in this listing is for general information purposes only and does not constitute property particulars. We make no warranties or guarantees, express or implied, regarding the accuracy, completeness, or availability of the information.
Property details are provided by the listing agent, developer, or other third parties, and we have no control over the content provided. Prospective buyers or tenants should make their own enquiries and verify all information directly with the agent or relevant party.
Information relating to Energy Performance Certificates, Home Reports, or other statutory documents should be obtained directly from the selling agent or developer where applicable.