

Torrington, Devon · EX38
St. Giles, Torrington
St. Giles, Torrington, Devon, EX38
Offers in excess
*Secluded and private community with stunning countryside views* Situated on the enviable development at Peagham Barton is this stunning converted stone barn comprising 3 bedrooms, open and spacious accommodation as well as simply beautiful terraced rear gardens. The property comes with the added benefit of a garage and parking space, not to mention access to over 3 acres of communal grounds. EPC: D
The home, in the agent’s words
Read the full agent description
Situated on the enviable development at Peagham Barton is this stunning converted stone barn comprising 3 bedrooms, open and spacious accommodation as well as simply beautiful terraced rear gardens. The property comes with the added benefit of a garage and parking space, not to mention access to over 3 acres of communal grounds.
Stepping into the entrance hall, stunning slate flooring provides a clue as to the character found throughout the property. Turning left you have the incredible sitting room, with a brick-built fireplace with gas fire in situ. The room itself is a perfect entertaining space that provide ample room both for entertaining guests or enjoying of an evening. Moving back through the hallway you have a handy utility room on your left, complete with kitchen units, space for free standing fridge/freezer, stainless steel sink and plenty of space for coat and boot storage. A rear door opens into a porch which in turn leads into the gardens.
Finishing off downstairs is the charming kitchen dining room. This L-shaped space provides a comfortable and practical space for both dining and entertaining guests. The kitchen houses an electric hob and oven as well as an under counter fridge and stainless steel 1.5 bowl sink with drainer. Further to the kitchen is a wonderful conservatory overlooking the beautiful rear gardens with double doors opening out.
Upstairs you are greeted with a stunning open space, currently utilized as a home office/ craft room and bedroom. This expansive area could be used in many different ways or even split into two separate rooms should the discerning purchaser wish. Moving through you will then find a double bedroom with space for free standing wardrobe units and a double- glazed window again overlooking the rear gardens. The main bedroom then resides at the end of the landing, a wonderfully open and light space being dual aspect and housing a double bed, dresser and dressing table as well as having built in wardrobes and its own en-suite shower room.
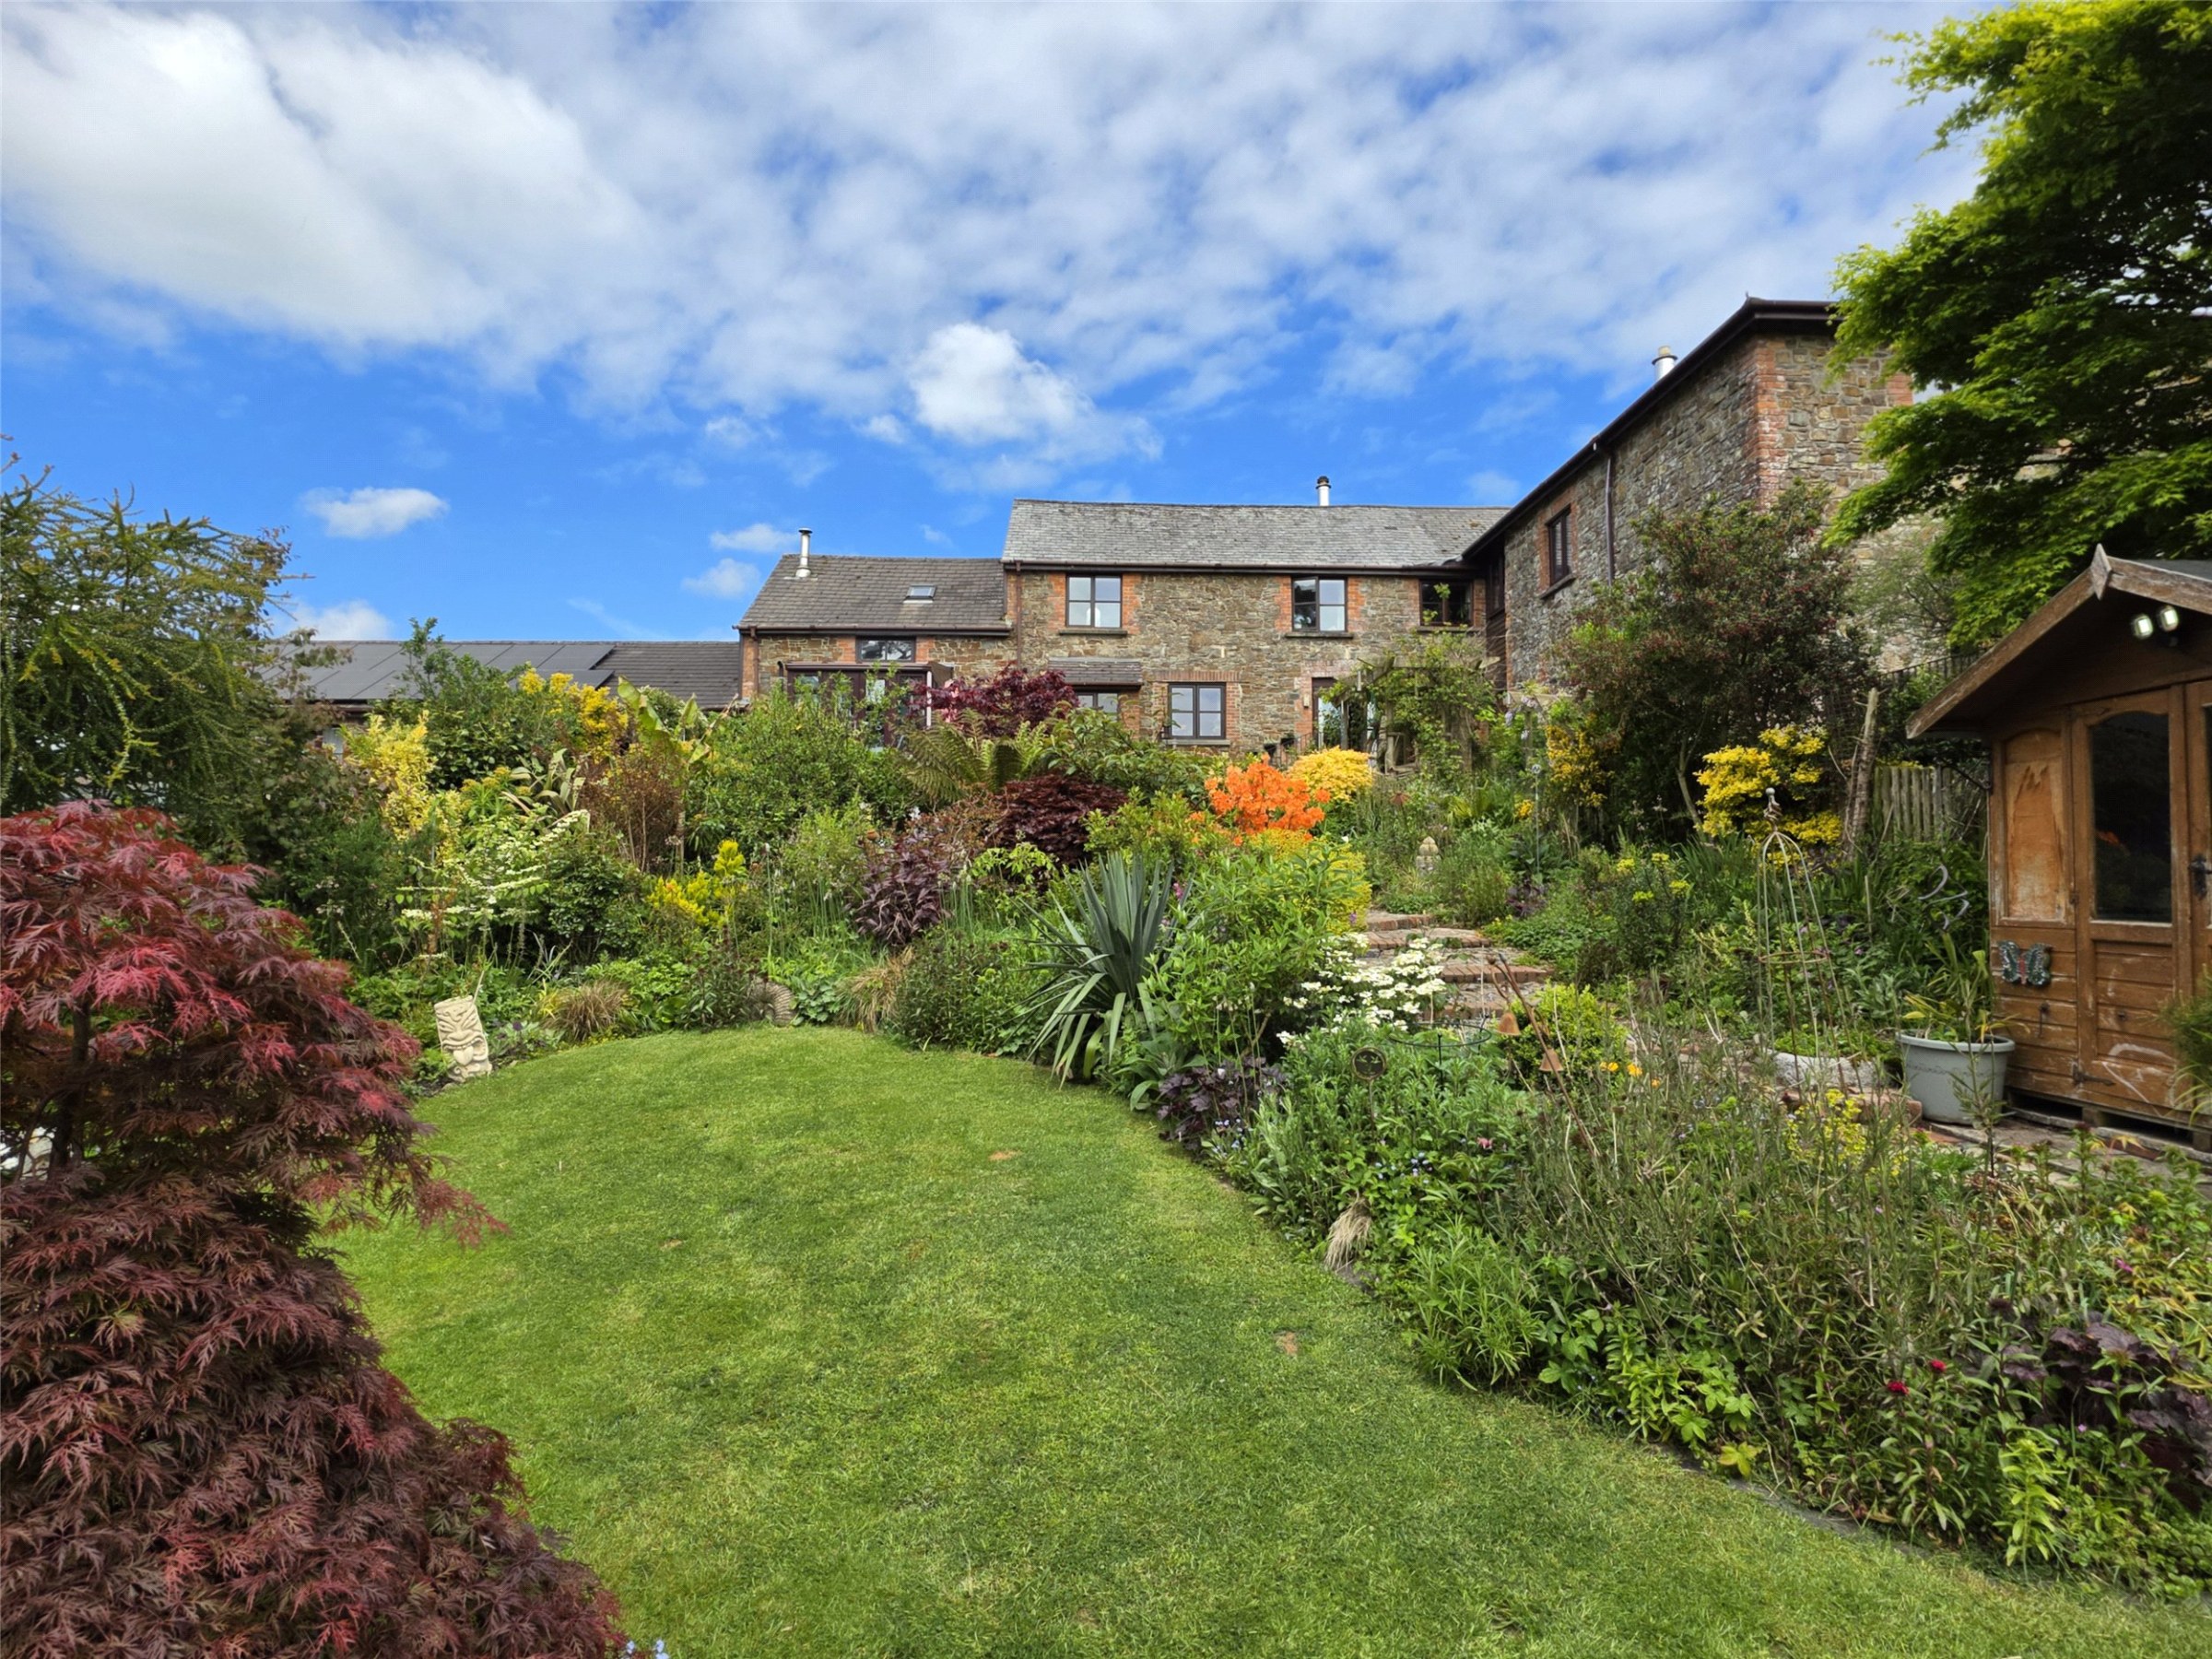
Outside the property really comes into its own. The rear gardens are set up over a number of terraces with paved seating areas, private lawns and an incredible mix of shrubs, trees and flowers to create a beautiful private escape to sit in and enjoy. There is also a handy storage shed set up to the left of the plot and a greenhouse resides in the bottom corner. A rear gate then opens out into the communal grounds with a pond and further 3 acres of private pasture to explore and enjoy. Separate from the house is a garage and parking space.
A feel for the area
Connected for everyday life
96%of homes in the postcode can access 100+ Mbps broadband.
Available speed bands
- 30+ Mbps
- 96%
- 100+ Mbps
- 96%
- 300+ Mbps
- 57%
- 1,000+ Mbps
- 96%
Getting about
5 milesto Chapelton (Devon) Rail Station
Approximate straight-line distance · DfT NaPTAN · 13 Sept 2026Background air quality
- Fine particles · PM₂.₅
- 4.5 µg/m³ · Meets the WHO guideline
- Nitrogen dioxide · NO₂
- 2.4 µg/m³ · Meets the WHO guideline
Annual background levels. For scale: the WHO 2021 guideline is 5 µg/m³ for PM₂.₅ and 10 for NO₂; the UK legal limit is 20 and 40. Lower is better; this is a 1 km model, not a reading at the door.
Defra · 2024 annual model · 1 km areaLocal information is approximate. Distances are straight-line estimates from the available location. Broadband describes postcode coverage, not the speed or service available at this home; check the address with a provider. Air quality is a modelled annual background estimate.
Picture your everyday
Start with the agent's details and explore the area guide to get a feel for daily life here.
Other homes nearby
Homes in EX38 postcode area →About these property details
The information provided in this listing is for general information purposes only and does not constitute property particulars. We make no warranties or guarantees, express or implied, regarding the accuracy, completeness, or availability of the information.
Property details are provided by the listing agent, developer, or other third parties, and we have no control over the content provided. Prospective buyers or tenants should make their own enquiries and verify all information directly with the agent or relevant party.
Information relating to Energy Performance Certificates, Home Reports, or other statutory documents should be obtained directly from the selling agent or developer where applicable.