

Willerby · HU10
Derrymore Road, Willerby
Derrymore Road, Willerby, HU10 6ET
Offers In The Region Of
50 Years of History, One Exciting Future...
Extended 3-Bedroom Semi-Detached | Prime Willerby Location | The Ultimate "Forever Home" Project
A Rare Opportunity in Derrymore Road
They say a home is built with love and memories, and having been cherished by the same family for over 50 years, this extended semi-detached home has plenty of both. Now, it’s ready for a new chapter.
The home, in the agent’s words
- A blank canvas full of potential
- No onward chain
- Highly desirable location of Derrymore Road
- Extended Semi detached house
- 2 reception rooms
- 3 bedrooms with fitted wardrobes/units
- First floor bathroom
- Downstairs cloakroom
- Driveway and Garage
- Good sized rear garden
Read the full agent description
50 Years of History, One Exciting Future...
Extended 3-Bedroom Semi-Detached | Prime Willerby Location | The Ultimate "Forever Home" Project
A Rare Opportunity in Derrymore Road
They say a home is built with love and memories, and having been cherished by the same family for over 50 years, this extended semi-detached home has plenty of both. Now, it’s ready for a new chapter.
If you’ve been searching for a "blank canvas" where you can truly make your mark, this is it. Brimming with potential and extended to provide that all-important extra ground floor space, this isn't just a house; it’s a chance to design the lifestyle you’ve always wanted in one of Willerby’s most sought-after areas.
The Grand Tour
Ground Floor: Step through the light-filled hallway and into the front lounge, where the classic leaded bay window draws in the light. The real surprise, however, is at the back. The rear reception room has been thoughtfully extended to create a fantastic, open-plan family hub with double doors that invite the garden in. Whether you imagine a sleek modern kitchen-diner or a cosy sunroom, the footprint is already here for you to play with. A handy downstairs cloakroom/W.C. adds that essential modern convenience.
First Floor: Upstairs, you’ll find three well-proportioned bedrooms. The two main doubles are fitted with wardrobes, saving you space from day one, while the third bedroom is perfect for a nursery or the must-have home office. The family bathroom is fully tiled and ready for a fresh makeover to suit your style.
Outside: The property sits on a generous plot with a driveway leading to a single garage. The rear garden is a great size—perfect for summer BBQs, keen gardeners, or even further expansion (subject to planning!).
Why We Love Willerby
Location is everything, and Derrymore Road puts you right in the heart of it. Tucked away off Well Lane, you’re perfectly placed for:
Top-Tier Schooling: Catchment for Carr Lane Primary and Wolfreton Secondary, with Hymers and Hull Collegiate just a short drive away.
Shop Local: From the weekly shop at Waitrose or Aldi to retail therapy at Anlaby Retail Park, everything is on your doorstep.
Easy Commuting: Just 5 miles from Hull and 7 miles from the boutique shops and cafes of Beverley, with the A63/M62 providing a gateway to the rest of the country.
The Finer Details
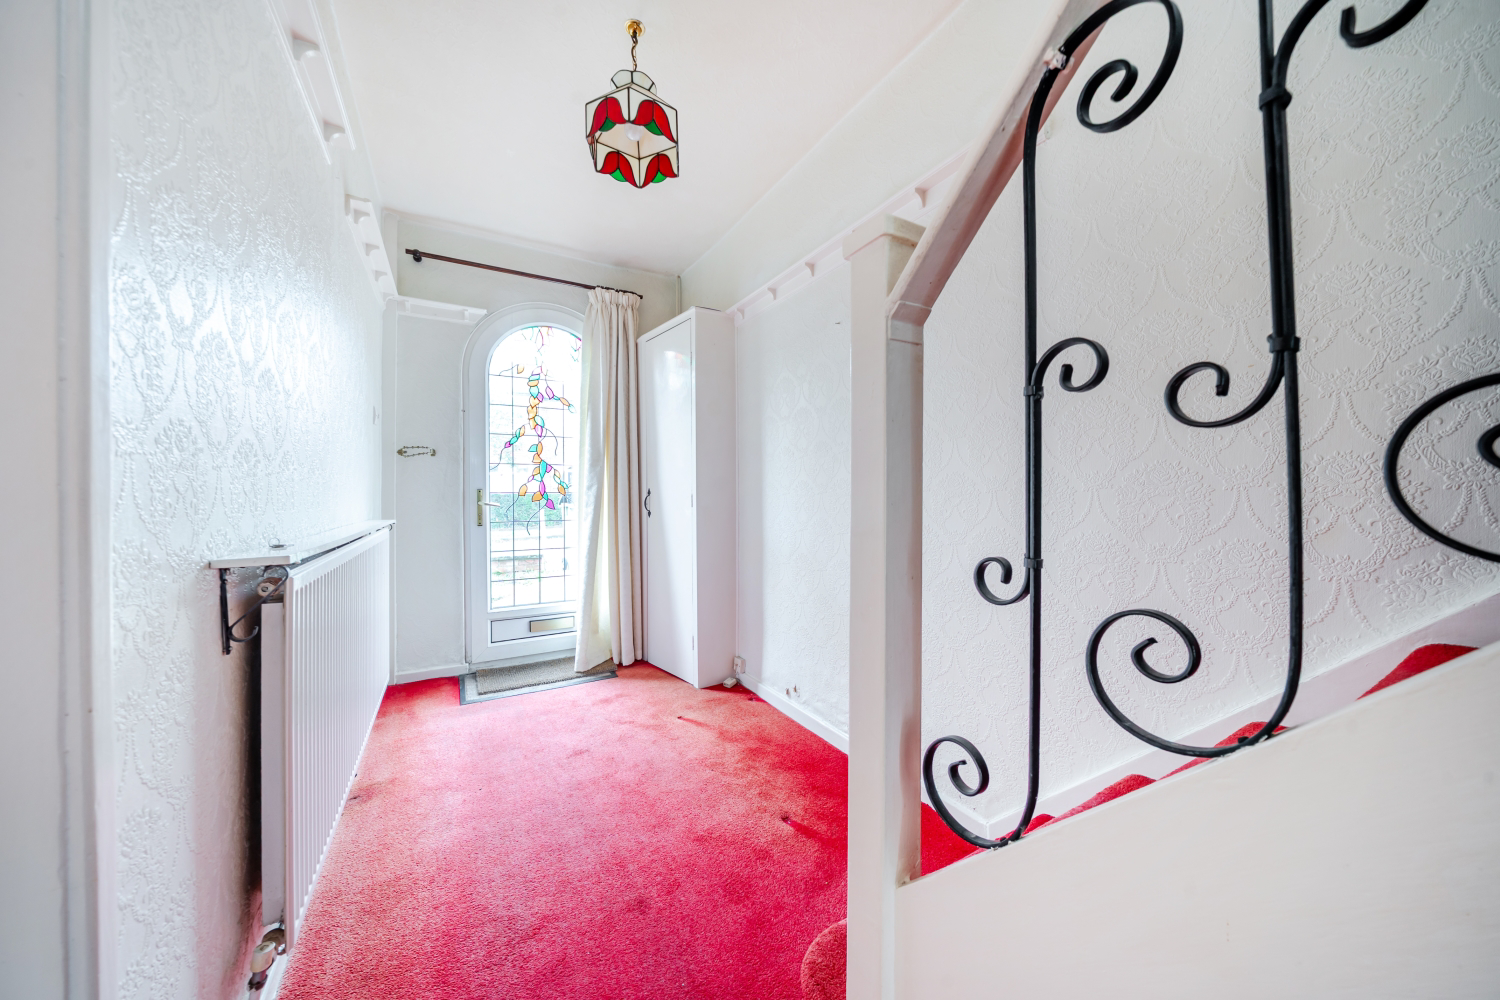
The Hallway: Classic leaded glass entry, W.C access, and a sense of space.
The Lounge: A cosy retreat with a feature bay window.
The Extended Family Room: The heart of the home, featuring a fireplace and garden access.
The Kitchen: Practical and well-appointed, waiting for your creative touch.
Bedrooms: Three versatile spaces with plenty of natural light.
MATERIAL INFORMATION
Tenure Type: Freehold
Council Tax Band: D
Construction Type: Brick
Listed Property: No
Parking: Driveway and front of house
Flooded in Last 5 Years: No
Sources of Electricity supply: MAINS
Sources of Heating: Gas Central
Sources of Water Supply: MAINS
Primary Arrangement for Sewerage: MAINS
A feel for the area
Connected for everyday life
100%of homes in the postcode can access 100+ Mbps broadband.
Available speed bands
- 30+ Mbps
- 100%
- 100+ Mbps
- 100%
- 300+ Mbps
- 100%
- 1,000+ Mbps
- 100%
Getting about
2.1 milesto Cottingham Rail Station
Approximate straight-line distance · DfT NaPTAN · 13 Sept 2026Background air quality
- Fine particles · PM₂.₅
- 6.9 µg/m³ · Above the WHO guideline · well within the UK legal limit
- Nitrogen dioxide · NO₂
- 7.0 µg/m³ · Meets the WHO guideline
Annual background levels. For scale: the WHO 2021 guideline is 5 µg/m³ for PM₂.₅ and 10 for NO₂; the UK legal limit is 20 and 40. Lower is better; this is a 1 km model, not a reading at the door.
Defra · 2024 annual model · 1 km areaLocal information is approximate. Distances are straight-line estimates from the available location. Broadband describes postcode coverage, not the speed or service available at this home; check the address with a provider. Air quality is a modelled annual background estimate.
Checking nearby places…
Picture your everyday
Start with the agent's details and explore the area guide to get a feel for daily life here.
Other homes nearby
Homes in HU10 postcode area →About these property details
The information provided in this listing is for general information purposes only and does not constitute property particulars. We make no warranties or guarantees, express or implied, regarding the accuracy, completeness, or availability of the information.
Property details are provided by the listing agent, developer, or other third parties, and we have no control over the content provided. Prospective buyers or tenants should make their own enquiries and verify all information directly with the agent or relevant party.
Information relating to Energy Performance Certificates, Home Reports, or other statutory documents should be obtained directly from the selling agent or developer where applicable.