

Benenden, Kent · TN17
Cranbrook Road, Benenden
Cranbrook Road, Benenden, Kent, TN17
Guide price
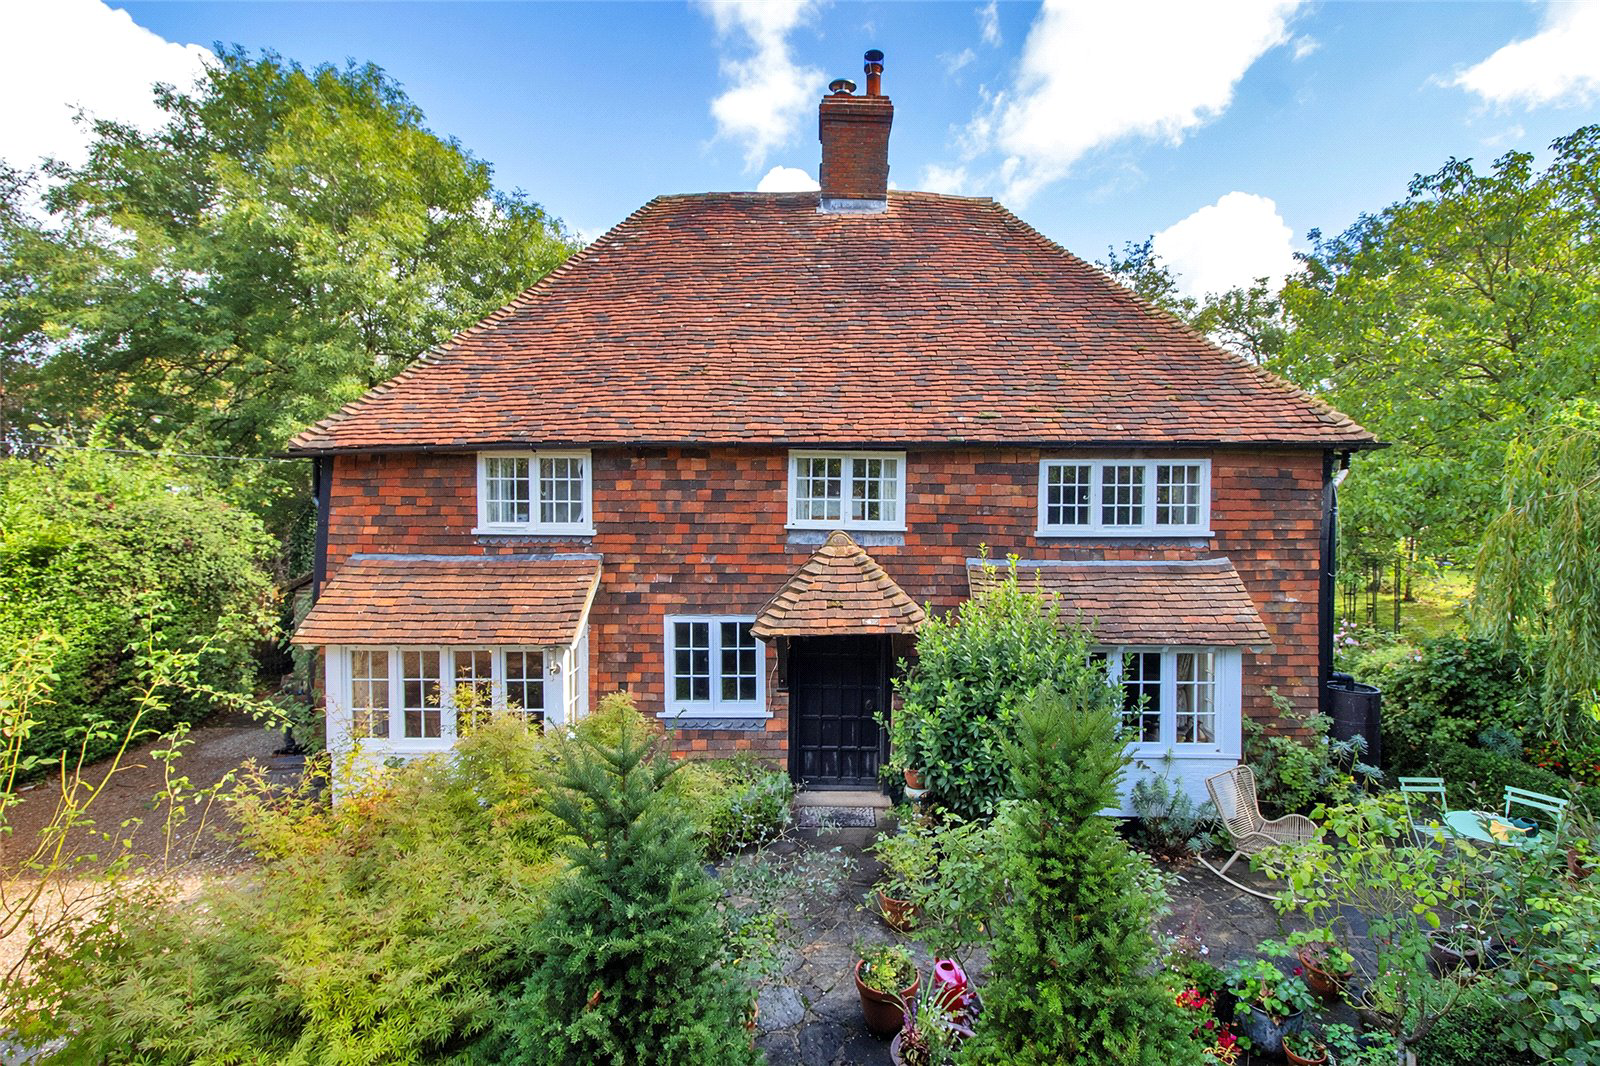
Set in a convenient position on the outskirts of the popular village of Benenden and within easy access of Cranbrook, this charming Grade II listed property offers flexible accommodation with a wealth of historic features, surrounded by attractive gardens and including two paddocks.
Believed to date back to approximately 1460 with some later additions, School Farm House offers two reception rooms, four bedrooms and an attic room. The kitchen at the rear, overlooking the garden, leads through to an inner lobby, and on to a useful downstairs shower room with utility area and space for coats and shoes. The fourth bedroom has been used as a study previously, providing flexible layout options for a family.
Upstairs there is a large master bedroom and two further bedrooms, all with original beams and wood flooring. On the upstairs landing is a loft hatch leading to a spacious attic room, once used as an office, but now providing ample storage space.
The house sits within approximat…
The home, in the agent’s words
Read the full agent description
Set in a convenient position on the outskirts of the popular village of Benenden and within easy access of Cranbrook, this charming Grade II listed property offers flexible accommodation with a wealth of historic features, surrounded by attractive gardens and including two paddocks.
Believed to date back to approximately 1460 with some later additions, School Farm House offers two reception rooms, four bedrooms and an attic room. The kitchen at the rear, overlooking the garden, leads through to an inner lobby, and on to a useful downstairs shower room with utility area and space for coats and shoes. The fourth bedroom has been used as a study previously, providing flexible layout options for a family.
Upstairs there is a large master bedroom and two further bedrooms, all with original beams and wood flooring. On the upstairs landing is a loft hatch leading to a spacious attic room, once used as an office, but now providing ample storage space.
The house sits within approximately 2.4 acres and the garden has been creatively divided in to separate areas including a kitchen garden, lawned area, pond with sheltered seating, summerhouse and two paddocks and stables.
There is a gated driveway and private parking to the front of the property, plus a single garage, and also a pretty front garden leading to the impressive, original oak entrance door.
FEATURES
- Attractive 15th Century, Grade II listed cottage
- Kent pegged tiled exterior
- Period features throughout
- Timber storm porch with Kent peg tiled roof over solid timber front door
- Entrance hall with timber beamed ceiling leading to sitting room with large brick Inglenook fireplace with bressummer beam, beamed ceiling and wood burner. Double aspect windows, the front one of which is a beautiful squared bay incorporating a window seat. Timber French doors to garden - Dining Room with wall panelling and bay window overlooking the front garden, wall lights and beamed ceiling
- Kitchen/breakfast Room with tiled floor and sloped beamed ceiling, Aga, space for dishwasher and double aspect views of the garden
- Through to inner lobby with space for a large American style fridge/freezer and tiled floor
- Utility area with shower and WC, space for washing machine and area for coats and shoes. Back door to garden
- Rear bedroom/study with wooden floors, sloped, beamed ceiling and double aspect windows
- Stairs to first floor landing leading to large master bedroom at the front, original beams and fireplace with wood burning stove, wall lights and wooden floors. Window overlooking the front garden
- Two further first floor bedrooms with original features
- Family bathroom comprising bath, storage cupboard, WC and basin, cork tiled flooring
- Loft hatch with ladder to large attic room in to the eaves, lit and boarded
OUTSIDE
- Attractive gardens surround the property to the front, rear and side with landscaped areas throughout
- Gated driveway leading to driveway and garage, with parking for several cars
- Paved area to front of house plus a lawned area with flower beds
- Large flat lawned area to the side and beyond that a large pond with sheltered seating area
- Amdega summer house
- Greenhouse and kitchen garden with raised beds and fruit trees including apple, pear, quince and medlar
- Willow and rose arch features
- Two paddocks with stables and a shed, currently used as a studio
- Secluded terraced area to rear of property outside kitchen.
A feel for the area
Connected for everyday life
100%of homes in the postcode can access 100+ Mbps broadband.
Available speed bands
- 30+ Mbps
- 100%
- 100+ Mbps
- 100%
- 300+ Mbps
- 100%
- 1,000+ Mbps
- 100%
Getting about
6.5 milesto Etchingham Rail Station
Approximate straight-line distance · DfT NaPTAN · 13 Sept 2026Background air quality
- Fine particles · PM₂.₅
- 6.4 µg/m³ · Above the WHO guideline · well within the UK legal limit
- Nitrogen dioxide · NO₂
- 5.2 µg/m³ · Meets the WHO guideline
Annual background levels. For scale: the WHO 2021 guideline is 5 µg/m³ for PM₂.₅ and 10 for NO₂; the UK legal limit is 20 and 40. Lower is better; this is a 1 km model, not a reading at the door.
Defra · 2024 annual model · 1 km areaLocal information is approximate. Distances are straight-line estimates from the available location. Broadband describes postcode coverage, not the speed or service available at this home; check the address with a provider. Air quality is a modelled annual background estimate.
Picture your everyday
Start with the agent's details and explore the area guide to get a feel for daily life here.
Other homes nearby
Homes in TN17 postcode area →About these property details
The information provided in this listing is for general information purposes only and does not constitute property particulars. We make no warranties or guarantees, express or implied, regarding the accuracy, completeness, or availability of the information.
Property details are provided by the listing agent, developer, or other third parties, and we have no control over the content provided. Prospective buyers or tenants should make their own enquiries and verify all information directly with the agent or relevant party.
Information relating to Energy Performance Certificates, Home Reports, or other statutory documents should be obtained directly from the selling agent or developer where applicable.