

Sudbury, Suffolk · CO10
High Street, Long Melford
High Street, Long Melford, Sudbury, Suffolk, CO10
Guide price
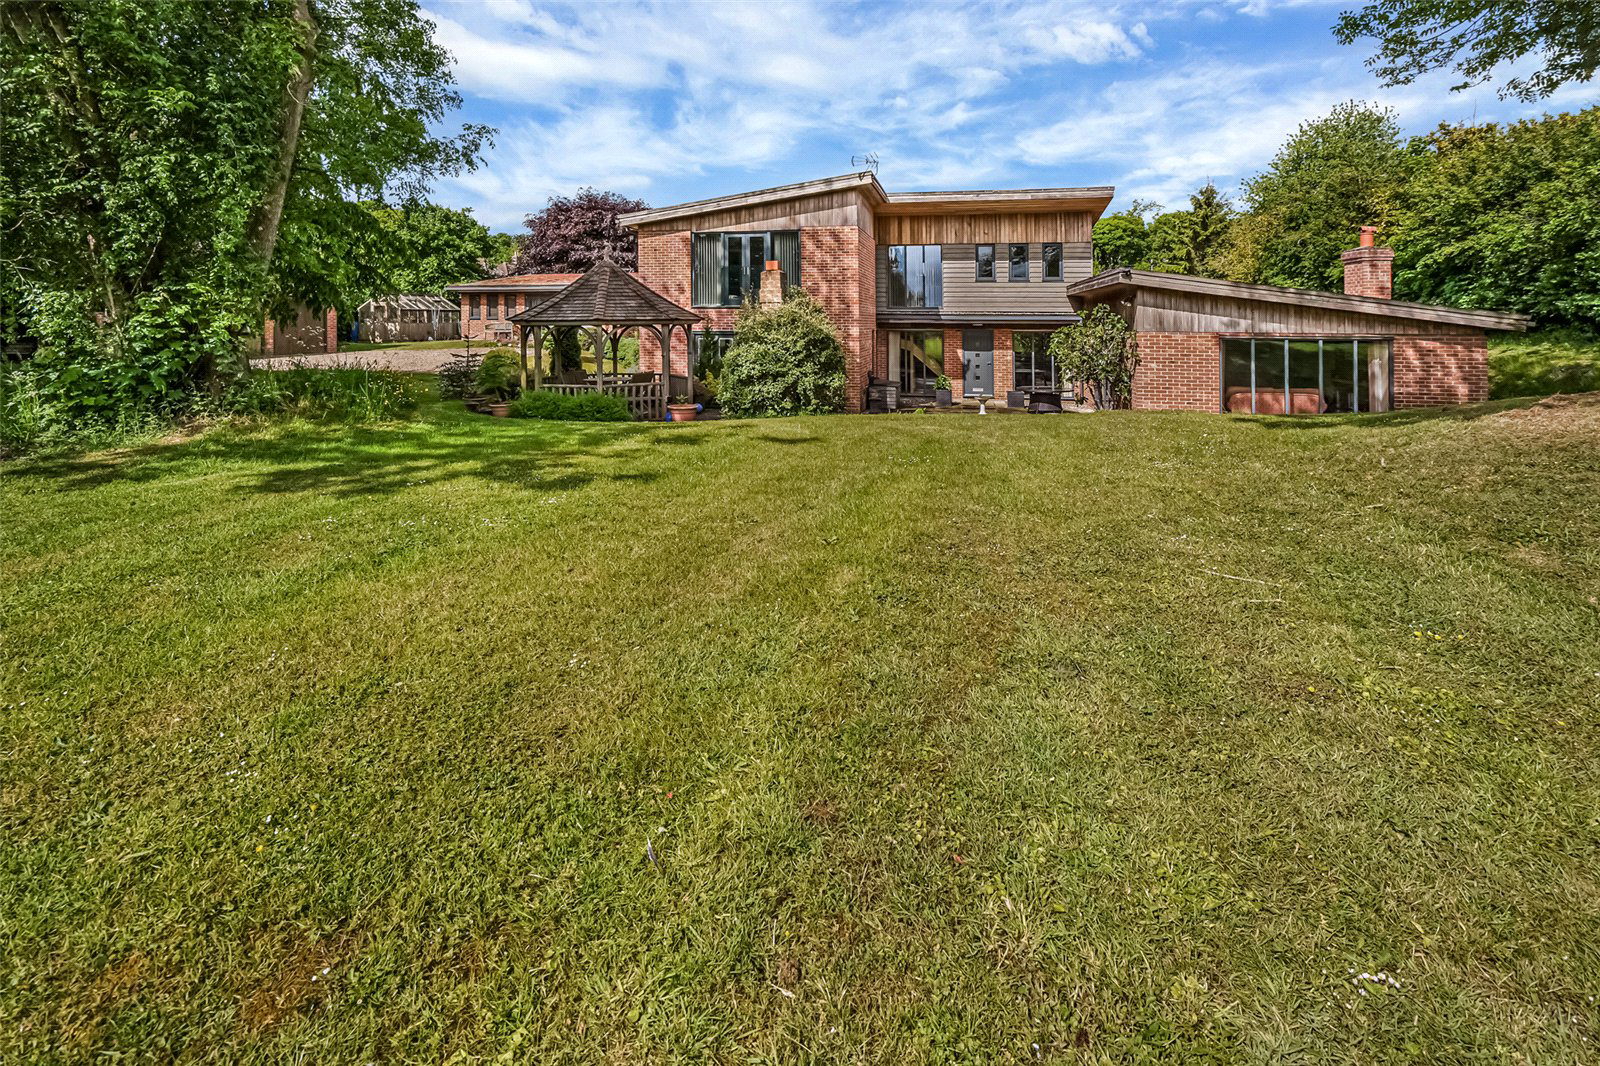
An outstanding architect designed ‘eco’ home, wonderfully positioned in grounds of about 1 acre, within easy walking distance of the village centre & amenities.
Dining hallway, sitting room, kitchen/breakfast room, study, utility room, three bedrooms all en-suite and a cloakroom. First floor master bedroom with en-suite & dressing room and a guest bedroom with en-suite.
Self-contained annexe with kitchen/diner, sitting room and a bedroom with en-suite.
Gated driveway, parking, triple bay garage, garden shed, greenhouse, gardens and grounds.
In all about 1 acre (sts).
THE PROPERTY
The spacious accommodation that extends to around 3,300 sq ft, benefits from a superb flexible layout with both ground and first floor bedrooms, ‘air source’ underfloor heating throughout and scope for a solar panel array on the roof.
In brief the property comprises an oak entrance door with glazed inserts and large full height picture windows and leads into a central dining/reception …
The home, in the agent’s words
- Outbuildings
Read the full agent description
An outstanding architect designed ‘eco’ home, wonderfully positioned in grounds of about 1 acre, within easy walking distance of the village centre & amenities.
Dining hallway, sitting room, kitchen/breakfast room, study, utility room, three bedrooms all en-suite and a cloakroom. First floor master bedroom with en-suite & dressing room and a guest bedroom with en-suite.
Self-contained annexe with kitchen/diner, sitting room and a bedroom with en-suite.
Gated driveway, parking, triple bay garage, garden shed, greenhouse, gardens and grounds.
In all about 1 acre (sts).
THE PROPERTY
The spacious accommodation that extends to around 3,300 sq ft, benefits from a superb flexible layout with both ground and first floor bedrooms, ‘air source’ underfloor heating throughout and scope for a solar panel array on the roof.
In brief the property comprises an oak entrance door with glazed inserts and large full height picture windows and leads into a central dining/reception hall which boasts travertine limestone flooring, an oak staircase to the first-floor part galleried landing and doors off to the main reception rooms. The drawing room has a vaulted sloping ceiling and features a large picture window to the front aspect and bi-fold doors opening out to the terrace. The sitting room features engineered oak flooring, an exposed brick chimney breast with oak beam mantel, quarry tiled hearth and contemporary log burning stove. The superb kitchen/breakfast room has a tiled floor and is fitted with a range of base and eye level units and breakfast bar island, with red Silestone polished worksurfaces and splashbacks with an underset 1½ bowl sink unit and separate underset food prep sink. There is a five ring Neff electric induction hob with extractor hood above, Neff double oven, microwave, integrated dishwasher, underset wine fridge, larder fridge and freezer and bi-fold doors open out to the garden terrace and a door leads into the utility/boot room which has a tiled floor, an oak rear door opening to the drive, base and eye level units with roll top work surfaces, a stainless-steel sink unit and space and plumbing for a washing machine and tumble dryer. Continuing on the ground floor there is a well-proportioned study/tv room, a cloakroom and three double bedrooms, each with an en-suite. Bedroom one has a walk-in dressing room and the en-suite features a freestanding designer bath, corner shower enclosure, double basins and a wc.
On the first floor the master bedroom has a large picture window with Juliet balcony and French doors opening to the garden view and features a built-in dressing table unit, a high specification en-suite bathroom with a freestanding designer slipper bath, a walk-in shower cubicle, double bowl vanity wash basin unit, wc, radiator towel rail and a walk-in dressing room. The second bedroom is currently used as a tv/media room and benefits from an en-suite shower room and views over the garden and the sedum roof.
THE ANNEXE
This detached single storey building has been constructed again with an ‘eco’ sedum roof over brick and timber clad elevations and benefits from bottled gas fired radiator central heating and double-glazed windows throughout. The accommodation leads in through the front door into the kitchen/dining room which features a range of units with breakfast bar peninsular, stainless-steel sink and drainer, four ring gas hob with electric oven below and extractor hood above, integrated fridge/freezer, space for a washing machine or dryer, a cupboard housing the wall mounted gas fired boiler and bi-fold doors out to the garden. The sitting room has a sliding patio door out to the decked front alfresco sitting area and there is also a bedroom with fitted wardrobe cupboards and an en-suite shower room.
OUTSIDE
Green Lodge initially shares a drive from the High Street with two similar properties, that are currently under construction. Private gated access leads off from this drive to Green Lodge with a gravel drive sweeping around to a parking area, annexe and triple bay detached garage with Sedum roof and up and over oak doors. The grounds extend to about 1 acre and are mainly laid to lawn with a selection of shrubs and trees, decked entertaining area with timber shingle roofed pergola and a brick-built BBQ stand. There is also a path and steps to a paved terrace area. To the rear of the annexe is a lean-to garden storage shed and to the side, a timber framed greenhouse measuring approximately 4m x 2.4m.
LOCATION
The property is located on the outskirts of Long Melford, a comfortable walk from the village centre down The Green. Long Melford is frequently voted amongst the top 20 most sought-after villages in England and Wales. There is an excellent range of shops, restaurants, pubs, a doctors’ surgery, a primary school, hotels and two Tudor mansions - Kentwell Hall and Melford Hall – both of which are open to the public. The market town of Sudbury provides a rail link to London’s Liverpool Street via Marks Tey (about 80 minutes). Alternatively, there is a mainline service from Colchester with fast and regular trains taking about 48 minutes.
The historic market town of Sudbury lies to the south and Bury St Edmunds lies 10 miles to the north and offers an excellent range of amenities with schooling in the private and public sectors, extensive shopping facilities and a good range of leisure facilities including health clubs, swimming pools and golf clubs. There are numerous high-quality restaurants and cultural amenities including the impressive Georgian Theatre Royal and the Abbey Gardens.
DIRECTIONS
From the centre of Long Melford village proceed north up Hall Street past Bull Lane on the right, and over the bridge to the Green. Continue up the Green, with Melford Hall on your right and into High Street, passing Kentwell Hall entrance on your left and The Hare pub on your right. The driveway gated entrance that leads to the property will be found on the right, signposted ‘Meadow View’, just past the turning into Harefield and the green on the right.
PROPERTY INFORMATION
Services Mains electricity, water and drainage. Air Source heating.
Local Authority Babergh District Council
Council Tax Band E
Tenure Freehold
Broadband Ofcom states speeds available of up to 1800Mbps
Mobile Signal/Coverage Yes - varies depending on network provider. Please visit www.ofcom.org.uk to check availability
Viewing Only by appointment with Jackson-Stops Tel: 01284 700535
Key facts
- EPC rating: C (score 70; potential rating C).
- Parking: off street, garage, double garage.
- Outside: garden, land.
A feel for the area
Connected for everyday life
100%of homes in the postcode can access 100+ Mbps broadband.
Available speed bands
- 30+ Mbps
- 100%
- 100+ Mbps
- 100%
- 300+ Mbps
- 100%
- 1,000+ Mbps
- 100%
Getting about
3.8 milesto Sudbury (Suffolk) Rail Station
Approximate straight-line distance · DfT NaPTAN · 13 Sept 2026Background air quality
- Fine particles · PM₂.₅
- 6.8 µg/m³ · Above the WHO guideline · well within the UK legal limit
- Nitrogen dioxide · NO₂
- 5.1 µg/m³ · Meets the WHO guideline
Annual background levels. For scale: the WHO 2021 guideline is 5 µg/m³ for PM₂.₅ and 10 for NO₂; the UK legal limit is 20 and 40. Lower is better; this is a 1 km model, not a reading at the door.
Defra · 2024 annual model · 1 km areaLocal information is approximate. Distances are straight-line estimates from the available location. Broadband describes postcode coverage, not the speed or service available at this home; check the address with a provider. Air quality is a modelled annual background estimate.
Checking nearby places…
Picture your everyday
Start with the agent's details and explore the area guide to get a feel for daily life here.
Other homes nearby
Homes in CO10 postcode area →About these property details
The information provided in this listing is for general information purposes only and does not constitute property particulars. We make no warranties or guarantees, express or implied, regarding the accuracy, completeness, or availability of the information.
Property details are provided by the listing agent, developer, or other third parties, and we have no control over the content provided. Prospective buyers or tenants should make their own enquiries and verify all information directly with the agent or relevant party.
Information relating to Energy Performance Certificates, Home Reports, or other statutory documents should be obtained directly from the selling agent or developer where applicable.