
Isle of Wight · PO31
Cowes
Cowes, Isle of Wight
Offers Over
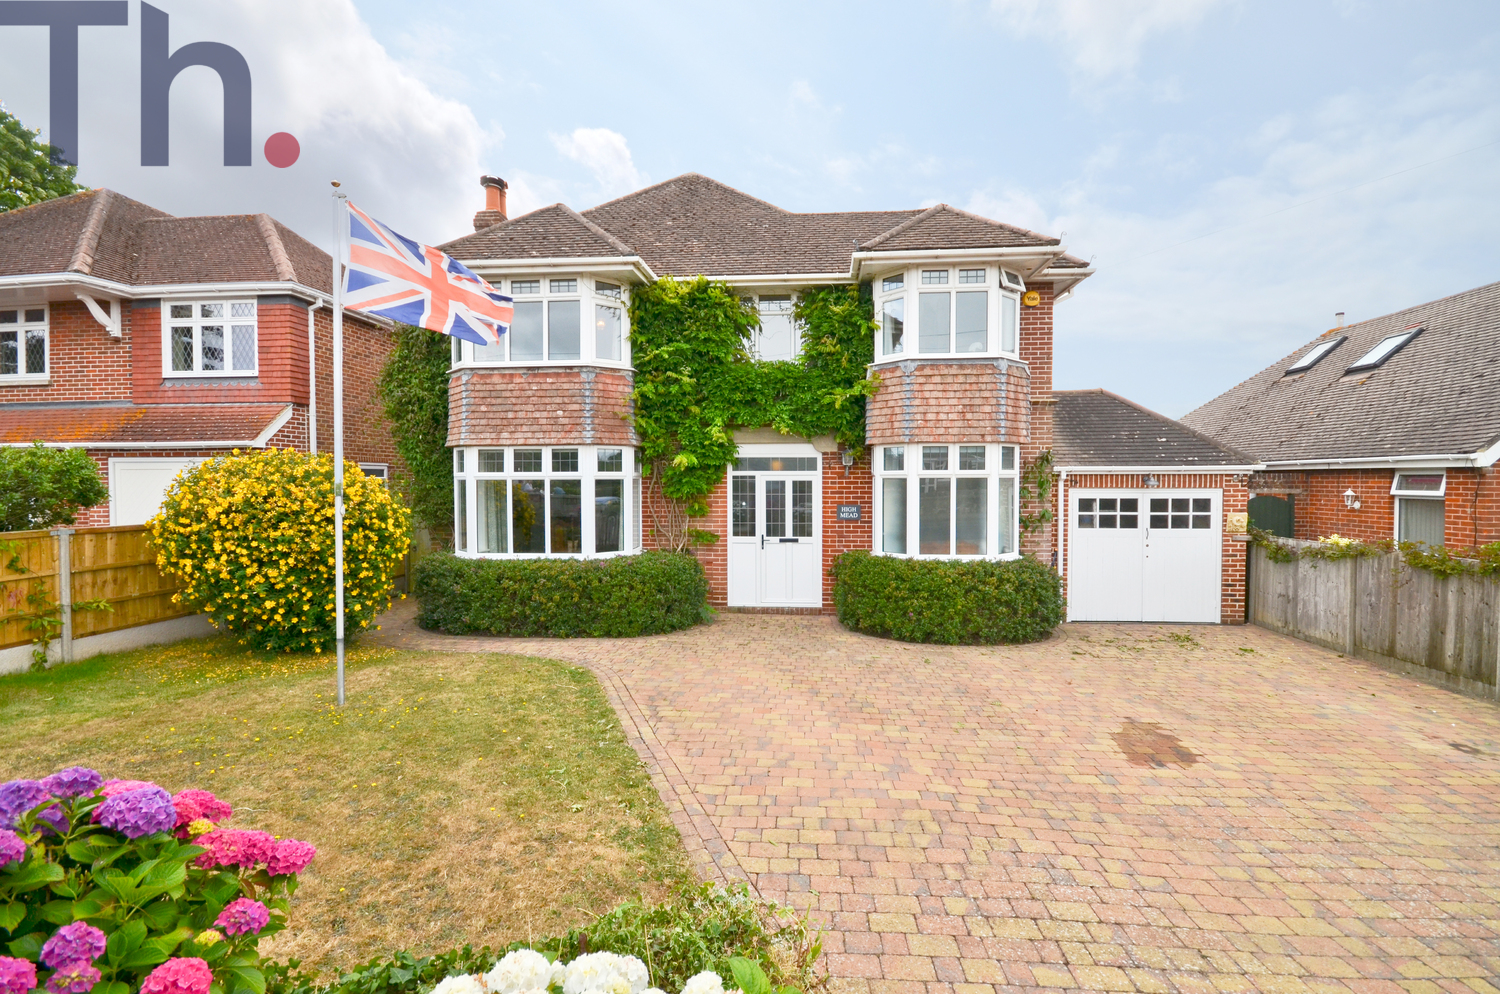
A handsome family home offering plenty of space both inside and out whilst benefitting from a wonderful view over surrounding fields and onto the English Solent. You will be able to enjoy magnificent sunsets from the balcony, a westerly facing rear garden and a sociable home that has been extended on the ground floor to ensure catering for friends and family is a pleasure.
GROUND FLOOR
Entrance Hall
Downstairs Shower Room
Kitchen/Breakfast Room 18'11 x 15'3
Utility 10'6 x 9'5
Lounge 22'8 x 11'10
Conservatory 12'9 x 12'6
Dining Room 16'9 x 12'
FIRST FLOOR
Bedroom 1 12'10 x 9'6
Bedroom 2 17' x 11'11
Bedroom 3 9'8 x 8'11 & 12'8 x 7'
Study/Bedroom 4 9'6 x 7'4 (with balcony)
Bathroom
OUTSIDE
Driveway
Front Garden
Side Access
Rear Garden
Patio
Summer House
Storage Shed
The home, in the agent’s words
- Handsome Detached home with stunning views
- Very sought after location
- Driveway and garage/workshop
- Wonderful rear garden with Summer House
- Balcony with views over the Solent.
Read the full agent description
A handsome family home offering plenty of space both inside and out whilst benefitting from a wonderful view over surrounding fields and onto the English Solent. You will be able to enjoy magnificent sunsets from the balcony, a westerly facing rear garden and a sociable home that has been extended on the ground floor to ensure catering for friends and family is a pleasure.
Situated on the boundaries of both Cowes and Gurnard, the property looks towards Gurnard village at the rear whilst offering the advantage of being able to walk in to Cowes High Street and the Esplanade with relative ease. Cowes offers a charming High Street with busy shops, cafes, pubs and restaurants all year round and the Redjet service to Southampton provides a quick catamaran service to the mainland with links to London.
Driveway parking to the front of the property with a garage/workshop space ensures that 21st Century family requirements for parking are well met. There is the addition of side access to the rear garden too. The outside space at the rear is of a superb size with a wonderful outlook and plenty of privacy. The garden is ideal for families and entertaining, the summer house is currently a very grand wendy house, whilst tucked away behind this is a greenhouse and working garden space. Those interested in history will also be pleased to find the property comes with a still intact Air Raid Shelter from WW2.
Internally, the property offers plenty of character and period charm. The original part of the property dates back to 1939. The ground floor has been extended quite substantially to ensure lots of living space, which includes a beautiful kitchen/breakfast room, large lounge and downstairs shower room plus a further reception room currently used as a formal dining space.
The first floor is accessed by the grand staircase which opens onto a bright and light landing with 3/4 bedrooms on the first floor, suitably complimented by a very well presented and maintained bathroom. Bedroom 4/study space adds a unique selling feature in that it offers a private balcony which overlooks the fields to the rear but also the waters of the English Solent.
Council Tax Band E
GROUND FLOOR
Entrance Hall
Downstairs Shower Room
Kitchen/Breakfast Room 18'11 x 15'3
Utility 10'6 x 9'5
Lounge 22'8 x 11'10
Conservatory 12'9 x 12'6
Dining Room 16'9 x 12'
FIRST FLOOR
Bedroom 1 12'10 x 9'6
Bedroom 2 17' x 11'11
Bedroom 3 9'8 x 8'11 & 12'8 x 7'
Study/Bedroom 4 9'6 x 7'4
Bathroom
OUTSIDE
Driveway
Front Garden
Side Access
Rear Garden
Patio
Summer House
Storage Shed
A feel for the area
Connected for everyday life
100%of homes in the postcode can access 100+ Mbps broadband.
Available speed bands
- 30+ Mbps
- 100%
- 100+ Mbps
- 100%
- 300+ Mbps
- 100%
- 1,000+ Mbps
- 100%
Getting about
6.9 milesto Ryde Pier Head Rail Station
Approximate straight-line distance · DfT NaPTAN · 13 Sept 2026Background air quality
- Fine particles · PM₂.₅
- 5.5 µg/m³ · Above the WHO guideline · well within the UK legal limit
- Nitrogen dioxide · NO₂
- 5.7 µg/m³ · Meets the WHO guideline
Annual background levels. For scale: the WHO 2021 guideline is 5 µg/m³ for PM₂.₅ and 10 for NO₂; the UK legal limit is 20 and 40. Lower is better; this is a 1 km model, not a reading at the door.
Defra · 2024 annual model · 1 km areaLocal information is approximate. Distances are straight-line estimates from the available location. Broadband describes postcode coverage, not the speed or service available at this home; check the address with a provider. Air quality is a modelled annual background estimate.
Checking nearby places…
Picture your everyday
Start with the agent's details and explore the area guide to get a feel for daily life here.
Other homes nearby
Homes in PO31 postcode area →About these property details
The information provided in this listing is for general information purposes only and does not constitute property particulars. We make no warranties or guarantees, express or implied, regarding the accuracy, completeness, or availability of the information.
Property details are provided by the listing agent, developer, or other third parties, and we have no control over the content provided. Prospective buyers or tenants should make their own enquiries and verify all information directly with the agent or relevant party.
Information relating to Energy Performance Certificates, Home Reports, or other statutory documents should be obtained directly from the selling agent or developer where applicable.