

Hawkhurst, Kent · TN18
Hastings Road
Guide price
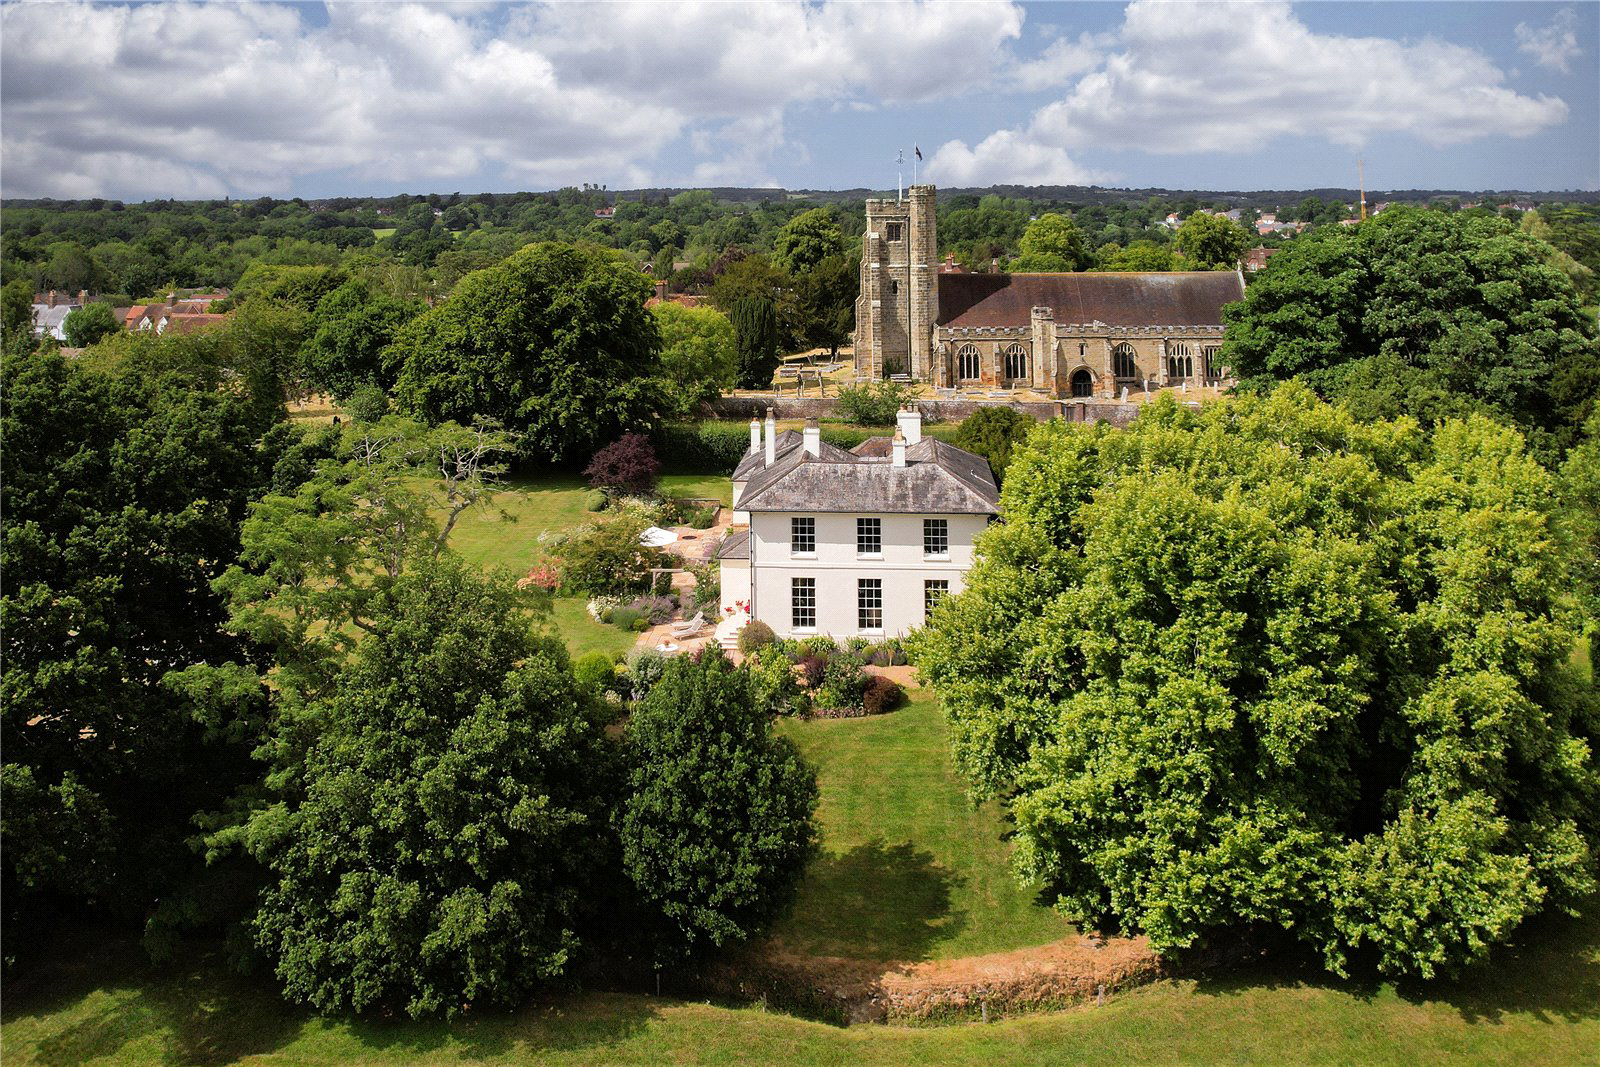
The Old Vicarage is an elegant Georgian period family home dating back to 1826, with elevations of painted brick render under slate tiled roofs, whilst internally featuring beautifully presented and well considered accommodation, amounting to in excess of 4,400 sq ft. During the current ownership, various and sympathetic works have been carried out to a high standard, including a new roof, landscaping of the gardens and installation of new bathrooms and utilities.
Features of note include high ceilings, full height sash windows with views over the gardens and grounds, original window shutters, intricate cornicing, stone fireplaces and wide floorboards.
Approached through a gated entrance and over a private gravel drive to a parking area, the accommodation within The Old Vicarage is arranged over three floors.
To the ground floor, the generous reception hall gives access to the dual aspect drawing room, dining room, study and office with Richard Edmondson bespoke joinery. B…
The home, in the agent’s words
- Listed (I/II)
Read the full agent description
The Old Vicarage is an elegant Georgian period family home dating back to 1826, with elevations of painted brick render under slate tiled roofs, whilst internally featuring beautifully presented and well considered accommodation, amounting to in excess of 4,400 sq ft. During the current ownership, various and sympathetic works have been carried out to a high standard, including a new roof, landscaping of the gardens and installation of new bathrooms and utilities.
Features of note include high ceilings, full height sash windows with views over the gardens and grounds, original window shutters, intricate cornicing, stone fireplaces and wide floorboards.
Approached through a gated entrance and over a private gravel drive to a parking area, the accommodation within The Old Vicarage is arranged over three floors.
To the ground floor, the generous reception hall gives access to the dual aspect drawing room, dining room, study and office with Richard Edmondson bespoke joinery. Beyond a hallway leads to the cloakroom and the utility room, impressive kitchen/breakfast room designed by Richard Edmondson and sitting room beyond with double doors opening to the terrace.
The kitchen and utility room (also designed by Richard Edmonson) benefit from Gaggenau, Miele and Sub-Zero appliances, electric AGA, a larder and extensive storage.
At the end of the hallway is access to the courtyard. Stairs lead from the hallway down to the cellar with three large and adaptable rooms/stores and wine cellar.
Accessed from the first landing, stairs lead up to the main landing, where there is the dual aspect principal bedroom with en suite bathroom, three further bedrooms, dressing room, family bathroom and WC. From the first landing, there is a door and a couple of steps which lead up to an additional two bedrooms, one en suite, and a family bathroom potentially providing useful private guest or staff accommodation.
Attached to the main house and situated around the courtyard, enclosed on three sides, can be found various useful outbuildings, including a woodstore, garden machinery shed, potting shed, garden store, workshop and garage as well as gardener’s wc. There is a further log store within the grounds.
The gardens and grounds are a particular feature of The Old Vicarage, having been designed by Roger Platt, recipient of a Chelsea Gold Medal, and include established specimen trees including great oaks, a plane tree, shrubs, flower beds and topiary.
Surrounding the house and providing privacy on all sides the exceptional gardens are well maintained and include a recently paved terrace to the rear of the property; the formal garden laid mainly to lawn with a beautiful water feature and ha-ha. A kitchen garden can be found within the walled garden, which also benefits from a private pathway to St. Laurence Church. Beyond is a paddock and wooded area. In all the gardens and grounds amount to about 6.46 acres.
A feel for the area
Connected for everyday life
0%of homes in the postcode can access 100+ Mbps broadband.
Available speed bands
- 30+ Mbps
- 100%
- 100+ Mbps
- 0%
- 300+ Mbps
- 0%
- 1,000+ Mbps
- 0%
Getting about
3.3 milesto Etchingham Rail Station
Approximate straight-line distance · DfT NaPTAN · 13 Sept 2026Background air quality
- Fine particles · PM₂.₅
- 6.4 µg/m³ · Above the WHO guideline · well within the UK legal limit
- Nitrogen dioxide · NO₂
- 5.4 µg/m³ · Meets the WHO guideline
Annual background levels. For scale: the WHO 2021 guideline is 5 µg/m³ for PM₂.₅ and 10 for NO₂; the UK legal limit is 20 and 40. Lower is better; this is a 1 km model, not a reading at the door.
Defra · 2024 annual model · 1 km areaLocal information is approximate. Distances are straight-line estimates from the available location. Broadband describes postcode coverage, not the speed or service available at this home; check the address with a provider. Air quality is a modelled annual background estimate.
Checking nearby places…
Picture your everyday
Start with the agent's details and explore the area guide to get a feel for daily life here.
Other homes nearby
Homes in TN18 postcode area →About these property details
The information provided in this listing is for general information purposes only and does not constitute property particulars. We make no warranties or guarantees, express or implied, regarding the accuracy, completeness, or availability of the information.
Property details are provided by the listing agent, developer, or other third parties, and we have no control over the content provided. Prospective buyers or tenants should make their own enquiries and verify all information directly with the agent or relevant party.
Information relating to Energy Performance Certificates, Home Reports, or other statutory documents should be obtained directly from the selling agent or developer where applicable.