

Croydon · CR0
Exeter Road, Croydon
Exeter Road, Croydon, CR0
Offers Over
A lovely 3 bedroom freehold home that has been renovated to a high standard.
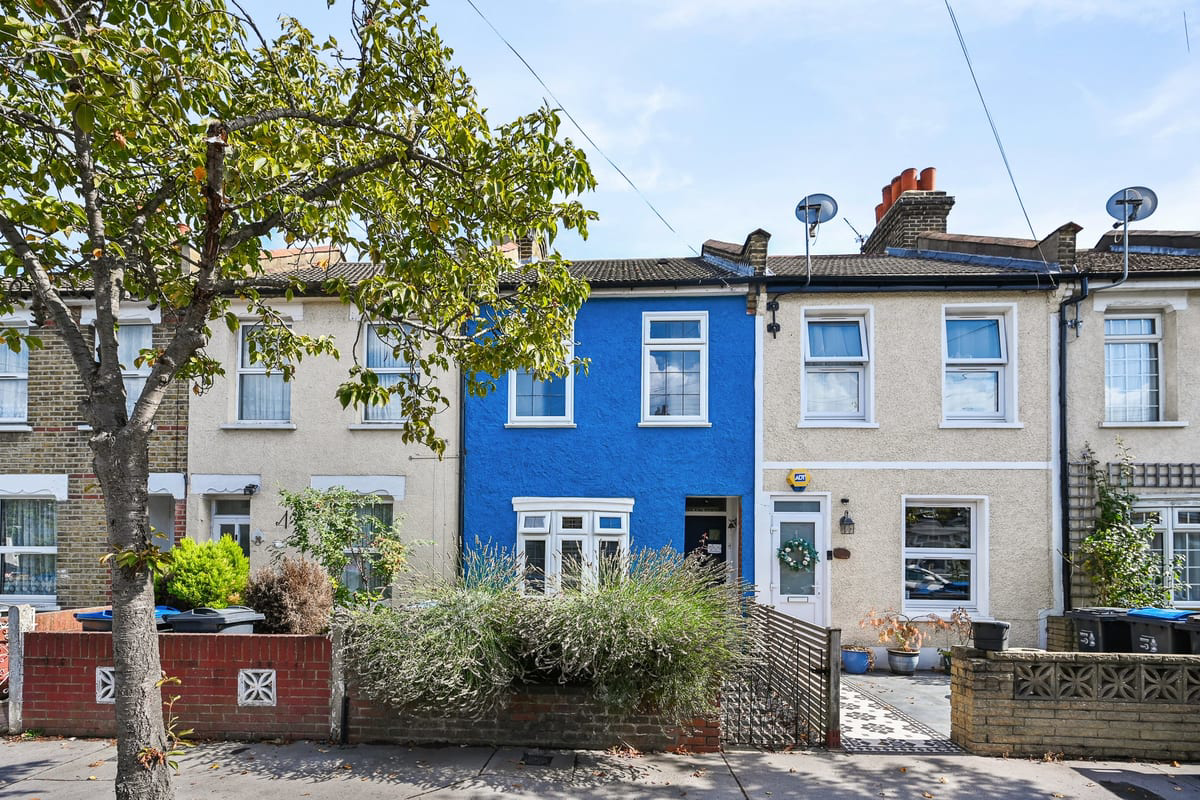
The front rendered facade is a welcoming blue colour with a lovely easy maintenance front garden.
All windows are double glazed and originally Fensa registered.
Gas fired boiler replaced in 2021.
Loft is suitabl
Listed 16 August 2026 · agent details updated 7 September 2026. An asking price is not a completed sale.
The home, in the agent’s words
- Lounge - With beamed ceiling, solid oak flooring, fireplace opening, radiator and oriel bay windows which have monkey-tailed handles and dressed with louvred shutters
- Kitchen - with a range of base and wall units, integrated gas 5-burner hob and electric fan assisted oven with extractor hood. Space for dining table and chairs.
- Dining room - the extension to the house has created a dining area with double-glazed skylight, limestone flooring and radiator with French doors opening onto the side-return.
- Separate WC and Bathroom - with freestanding clawfoot bath, separate large shower, wall-mounted wash basin, two towel radiators and a double glazed skylight. Gas-fired boiler housed here.
- Double Bedroom 1 - with solid oak flooring, radiator, louvred shutters to the double glazed windows and a fireplace opening.
- Double Bedroom 2 - with storage space behind a recess with hatch access to the fully insulated loft. Double glazed window and engineered wood flooring as well as a radiator.
- Single Bedroom 3 - with radiator, engineered wood flooring and a double glazed window to the rear aspect.
- Garden - decked patio area with pergola as well as a pond. Low maintenance with a variety of evergreen and deciduous shrubs. Fence is custom made iroko-hardwood in a slatted style.
Read the full agent description
Property Ref: S7130
A lovely 3 bedroom freehold home that has been renovated to a high standard.
The front rendered facade is a welcoming blue colour with a lovely easy maintenance front garden.
All windows are double glazed and originally Fensa registered.
Gas fired boiler replaced in 2021.
Loft is suitable for conversion into a bedroom or home-office.
Lovely south east facing rear garden, very peaceful and calming.
Band C - Council Tax and water meter with Thames Water.
**ENQUIRIES**
For all enquiries, viewing requests or to create your own listing please visit the Emoov website. If calling, please quote reference: S7130
What it's like to live in
The practical details that shape daily life here, each with its source. Anything the listing leaves open becomes a question to ask.
Front garden · rear garden
Agent's descriptionDouble glazed
All windows are double glazed and originally Fensa registered.
Agent's descriptionLoft
Loft is suitable for conversion into a bedroom or home-office.
Agent's descriptionUp to 1,000 Mbps
Available to 100% of premises in the postcode (Ofcom, Jan 2026). Postcode coverage, not a speed guarantee: check this exact address with a provider.
Ofcom postcode coverageFreehold
Supplied listing field and any agent featuresThe agent has supplied the certificate as a document. Its rating isn't in the listing data, so open it to see the band and assessment date.
Supplied listing documentQuestions worth asking
The listing doesn't answer these. Tick any you'd like to ask and they'll be added to your enquiry message.
Nothing added yet
Loading room styling…
Life nearby
A feel for the area
Getting about
0.6 milesto Selhurst Rail Station
Approximate straight-line distance · DfT NaPTAN · 13 Sept 2026Background air quality
- Fine particles · PM₂.₅
- 8.8 µg/m³ · Above the WHO guideline · well within the UK legal limit
- Nitrogen dioxide · NO₂
- 16.0 µg/m³ · Above the WHO guideline · well within the UK legal limit
Annual background levels. For scale: the WHO 2021 guideline is 5 µg/m³ for PM₂.₅ and 10 for NO₂; the UK legal limit is 20 and 40. Lower is better; this is a 1 km model, not a reading at the door.
Defra · 2024 annual model · 1 km areaLocal information is approximate. Distances are straight-line estimates from the available location. Broadband describes postcode coverage, not the speed or service available at this home; check the address with a provider. Air quality is a modelled annual background estimate.
Checking nearby places…
Picture your everyday
Start with the agent's details and explore the Area Overview to get a feel for daily life here.
Local news
A confirmed locality is needed to select relevant local stories for this home.
Checking connected news sources…
Other homes nearby
Homes in CR0 postcode area →About these property details
The information provided in this listing is for general information purposes only and does not constitute property particulars. We make no warranties or guarantees, express or implied, regarding the accuracy, completeness, or availability of the information.
Property details are provided by the listing agent, developer, or other third parties, and we have no control over the content provided. Prospective buyers or tenants should make their own enquiries and verify all information directly with the agent or relevant party.
Information relating to Energy Performance Certificates, Home Reports, or other statutory documents should be obtained directly from the selling agent or developer where applicable.