
Pickworth · NG34
Village Street
Guide Price
A contemporary and elegant residence with versatile, spacious accommodation and open-plan living at its finest, enjoying glorious gardens and ample outbuildings.
The home, in the agent’s words
- Detached Home
- Modern Build
- Vaulted Hallway
- Open-Plan Kitchen
- Family Room & Lounge
- Ground Floor Bedroom
- Four First Floor Bedrooms
- Five Bath/Shower Rooms
- Games Room
- Workshop & Garages
Read the full agent description
A contemporary and elegant residence with versatile, spacious accommodation and open-plan living at its finest, enjoying glorious gardens and ample outbuildings.
Description - A prominent residence standing proud in the heart of this equally impressive village. This substantial home has been built by the current owners to create a versatile property with bedrooms on each floor and comfortable, open-plan living to a high finish throughout. Accommodation briefly includes a light and eminent entrance hallway leading through to a large kitchen diner with seating and bifold doors leading out onto the exterior terrace. A separate lounge is located next door to a ground floor ensuite bedroom and a utility room is situated on the other side of the house together with a staircase to a hugely impressive workshop.
Upstairs there are four additional double bedrooms, complimented by three bathrooms, as well as a large spacious games room on the top floor that is equally suitable as a playroom or a 6th bedroom with an ensuite and a walk-in wardrobe. Throughout the house there is state-of-the-art technology with additional energy-saving systems integrated including Lutron lighting, Control4 smart entertainment management, Cat5 wiring, external CCTV, underfloor heating, a ground source heat pump, solar panels, mechanical ventilation with heat recovery, a rainwater harvesting system, and a zoned fire sprinkler system.
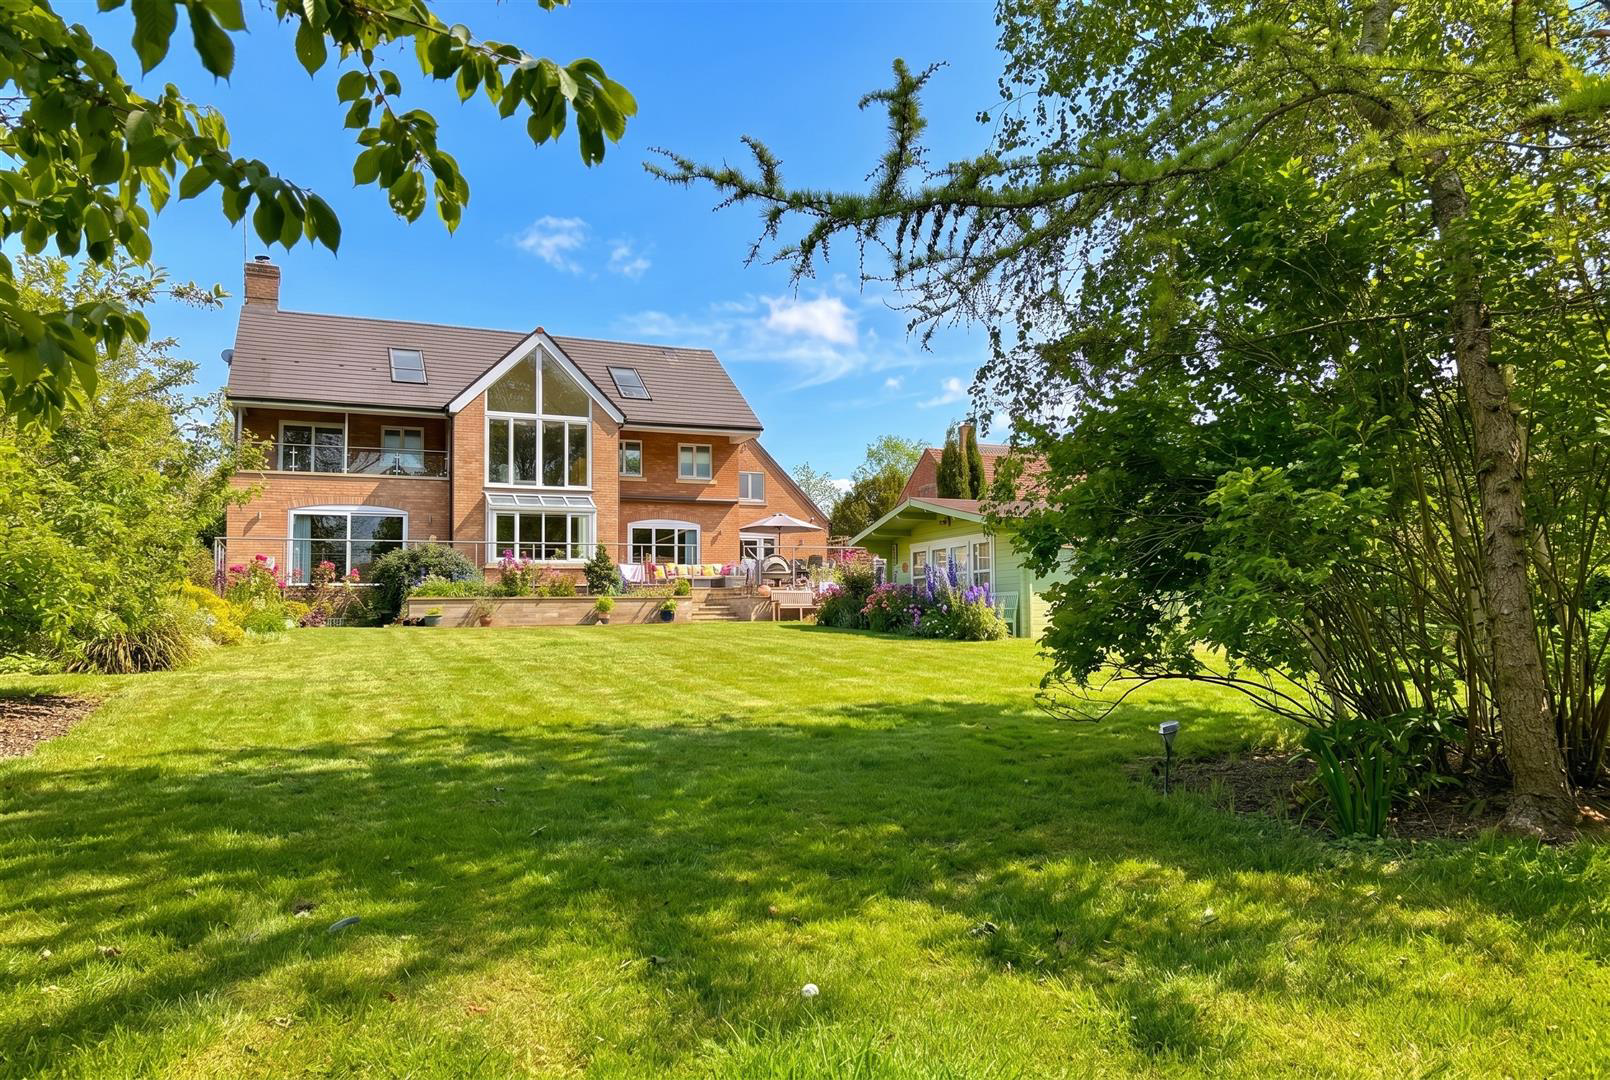
Outside - The property is approached onto a gravel driveway which is then paved closer to the main residence and the triple garage. There are grassed lawn areas with trees and shrubs, together with side access to the rear. The back gardens are extensive and predominantly laid to lawn with multi-level paved terraces with various spaces for outdoor eating and entertaining. A stream runs down the bottom of the garden and there are various storage sheds and a glorious vegetable garden. A large summer house is situated below the house as well as various flower beds trees and perennials to create a haven of colour and pleasure all year round.
Location - Nestled in the picturesque Lincolnshire countryside, Pickworth near Grantham is a charming village that perfectly balances serene rural living with convenient access to urban amenities. This idyllic village is known for its scenic landscapes, historic buildings, and vibrant community spirit. Residents enjoy the tranquility of village life, surrounded by lush fields and charming cottages, while being just a short drive from the bustling market town of Grantham.
The town has its own multiplex cinema and benefits from an arts centre and theatre, along with an excellent leisure centre with facilities for swimming, fitness training and racquet sports. Nearby, the 17th Century Belton House offers beautiful grounds, as well as being home to the superb Belton Park Golf Club where visitors and members are offered 27 challenging holes. Residents will delight in the charming selection of tea rooms, caf�s, restaurants and traditional inn-keeper style pubs, typical of a vibrant market town such as this one. The shopping centre provides an intriguing mix of independent stores and family-run boutiques, alongside several major high street names and a good range of supermarkets.
Nearby Bourne is a small and attractive town famed for its sought after rural location. There are numerous waterways, quiet parks and the ancient 400 acre Bourne Woods, which now include a sculpture trail and cycle paths. Bourne's origins began from a single Roman road which the town was built around. The area is also known for its fantastic water quality that comes from local natural springs. The town's name is inspired by its water quality too; The name "Bourne" is a common name for a settlement and derives from the Anglo-Saxon meaning "water" or "stream". The town centre, easily accessible by car or bus, offers a wealth of services and facilities including a leisure centre, tennis club, cafes, gyms, outdoor swimming pool, a twice-weekly market and a good range of shops and supermarkets.
Schools - There is an excellent choice of local schools nearby including The Ropsley Church of England Primary School, Ingoldsby Academy and well respected private schools including Dudley House School. Grantham also accommodates The King's School and Kesteven & Grantham Girls School, with both Grantham Prep International and Witham Hall a short distance away. There are also popular Grammar Schools in nearby Sleaford as well.
Services - The property is centrally heated throughout with mains electricity, drainage and water. There is underfloor heating via a ground source heat pump and an air circulation system. A rain water harvester is fully installed.
Energy Efficiency - EPC Rating: C
Council Tax - Band: G
Method Of Sale - For sale by private treaty.
Tenure - Freehold with vacant possession on completion.
Viewing - By prior arrangement with the Agents: 01476 851400
Additional Information - For further details please contact Mount & Minster, Grantham:
T: 01476 851400
e: info@mountandminster.co.uk
Please note that prior to communicating any offer, Mount & Minster are required to verify the identity of the buyer to comply with the requirements of the Money Laundering, Terrorist Financing and Transfer of Funds (Information on the Payer) Regulations 2017. Some images may have been digitally enhanced to add furniture for illustrative purposes and not included in the sale or enhanced for seasonal presentation. No structural or permanent features offered for sale have been altered. Estate agents are required to perform Anti-Money Laundering (AML) checks on both buyers and sellers under the Money Laundering, Terrorist Financing and Transfer of Funds Regulations 2017. In the event an offer is accepted, the buyer is required to complete a Credas Smart Search before instructing solicitors to verify identity under AML legislation at a cost of �75 per name acquiring the property.
A feel for the area
Connected for everyday life
0%of homes in the postcode can access 100+ Mbps broadband.
Available speed bands
- 30+ Mbps
- 100%
- 100+ Mbps
- 0%
- 300+ Mbps
- 0%
- 1,000+ Mbps
- 0%
Getting about
6.5 milesto Rauceby Rail Station
Approximate straight-line distance · DfT NaPTAN · 13 Sept 2026Background air quality
- Fine particles · PM₂.₅
- 6.4 µg/m³ · Above the WHO guideline · well within the UK legal limit
- Nitrogen dioxide · NO₂
- 4.3 µg/m³ · Meets the WHO guideline
Annual background levels. For scale: the WHO 2021 guideline is 5 µg/m³ for PM₂.₅ and 10 for NO₂; the UK legal limit is 20 and 40. Lower is better; this is a 1 km model, not a reading at the door.
Defra · 2024 annual model · 1 km areaLocal information is approximate. Distances are straight-line estimates from the available location. Broadband describes postcode coverage, not the speed or service available at this home; check the address with a provider. Air quality is a modelled annual background estimate.
Checking nearby places…
Picture your everyday
Start with the agent's details and explore the area guide to get a feel for daily life here.
Other homes nearby
Homes in NG34 postcode area →About these property details
The information provided in this listing is for general information purposes only and does not constitute property particulars. We make no warranties or guarantees, express or implied, regarding the accuracy, completeness, or availability of the information.
Property details are provided by the listing agent, developer, or other third parties, and we have no control over the content provided. Prospective buyers or tenants should make their own enquiries and verify all information directly with the agent or relevant party.
Information relating to Energy Performance Certificates, Home Reports, or other statutory documents should be obtained directly from the selling agent or developer where applicable.