

Park Lane, Oreston · PL9
St Dennis, Oreston
St Dennis, Park Lane, Oreston
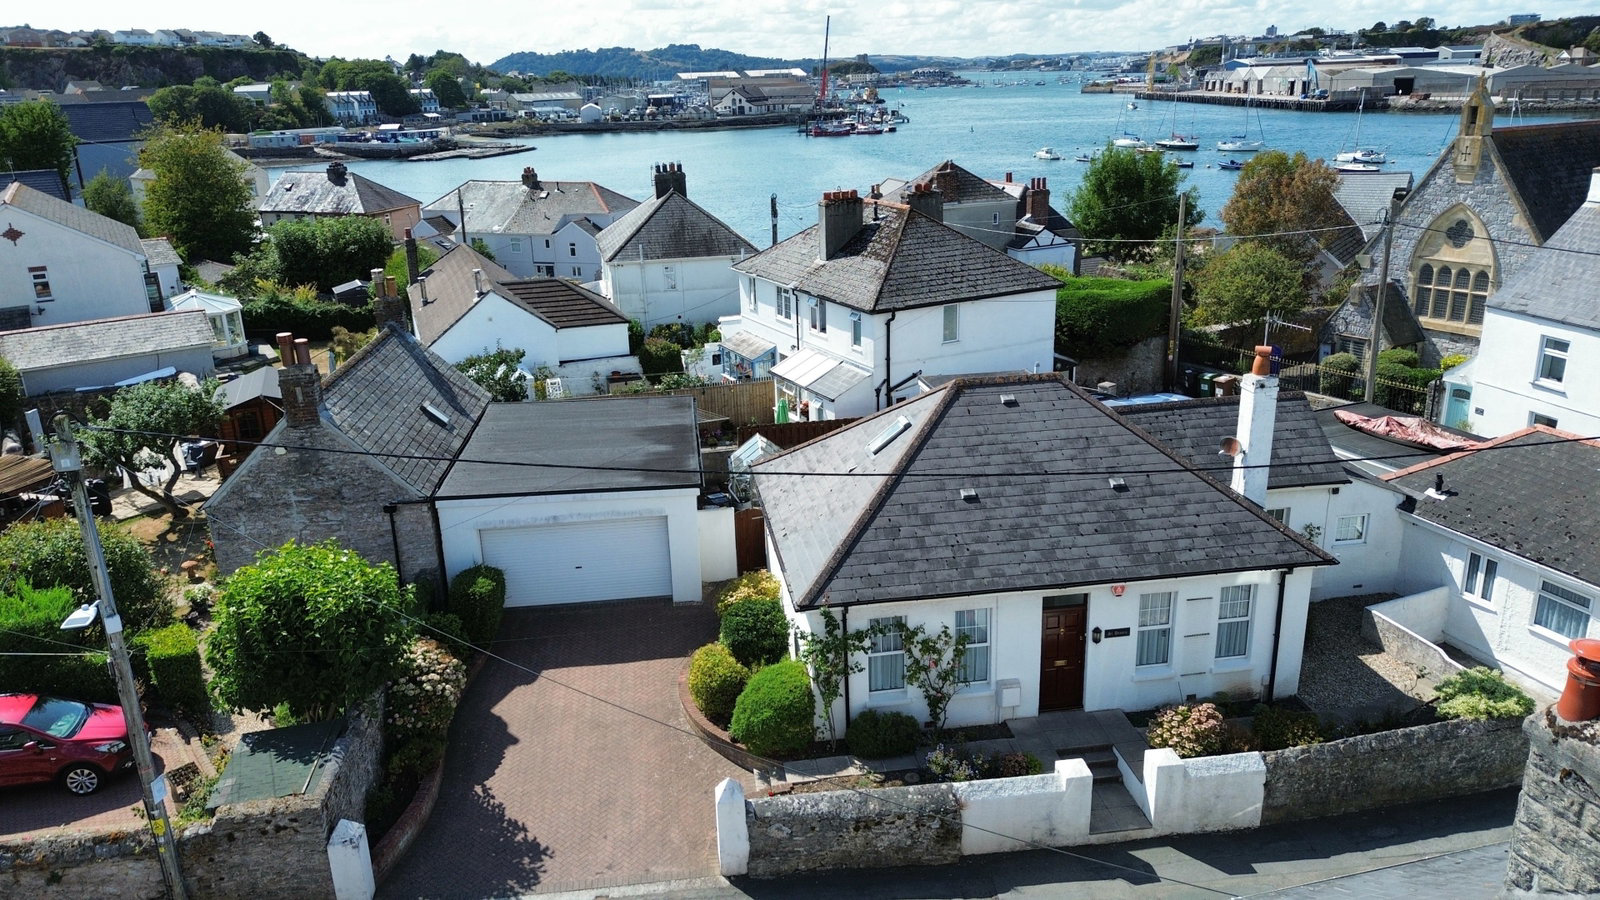
St Dennis is a spacious three bedroom link detached bungalow, occupying a desirable position in the heart of the sought-after Oreston Village. The property offers well-proportioned and versatile accommodation arranged over two floors, together with the considerable benefit of a larger-than-average detached double garage, which would make an ideal workshop or additional storage facility.
The home, in the agent’s words
Read the full agent description
St Dennis is a spacious three bedroom link detached bungalow, occupying a desirable position in the heart of the sought-after Oreston Village. The property offers well-proportioned and versatile accommodation arranged over two floors, together with the considerable benefit of a larger-than-average detached double garage, which would make an ideal workshop or additional storage facility. The accommodation comprises of an entrance porch that then leads into the entrance hall. There is a generous lounge which opens through into the dining room, creating a particularly sociable living space. The modern fitted kitchen is well equipped with a range of fitted units, integrated gas hob and oven, with a separate utility room providing useful additional storage and workspace. On the ground floor there are two double bedrooms, together with a modern wet room fitted with a shower, WC and wash hand basin. To the first floor is the impressive master bedroom, featuring a range of fitted wardrobes and a well-appointed en-suite bathroom. Outside, the property enjoys gardens to both the front and rear. The front garden is designed for ease of maintenance and is attractively stocked with a variety of mature shrubs. To the rear is a particularly pleasant, enclosed and level-sited westerly facing garden, incorporating a paved patio seating area, an ideal space for outdoor dining and entertaining whilst enjoying the afternoon and evening sunshine. A major feature of the property is the larger-than-average detached double garage, which benefits from an electric roller door and offers excellent versatility. In addition to providing secure parking and storage, the size makes it particularly well suited to those requiring a workshop, hobby space or room for additional equipment. The property is ideally positioned within Oreston, a popular former fishing village on the southern banks of the Cattewater, renowned for its strong community atmosphere and waterside setting. Oreston Quay is close by and provides a wonderful recreational facility, with the picturesque waterfront, boating activity and public slipway providing excellent opportunities for those who enjoy life on or around the water. Oreston is a former fishing village on the Southern banks of the Cattewater. There are an array of amenities and recreational facilities to suit the general public. The picturesque coastal location provides moorings for boating enthusiasts and the use of a free public slipway and there is also a sailing. The village is served by a corner shop "Quay News" and has a well-regarded public house and restaurant "The Kings Arms". There is an excellent academy school. Transport links provide access to Plymstock and Plymouth city centre. A short distance from the property is the Broadway shopping centre where there are an array of shops and supermarkets.
A feel for the area
Connected for everyday life
100%of homes in the postcode can access 100+ Mbps broadband.
Available speed bands
- 30+ Mbps
- 100%
- 100+ Mbps
- 100%
- 300+ Mbps
- 100%
- 1,000+ Mbps
- 100%
Getting about
1.9 milesto Plymouth Rail Station
Approximate straight-line distance · DfT NaPTAN · 13 Sept 2026Background air quality
- Fine particles · PM₂.₅
- 5.4 µg/m³ · Above the WHO guideline · well within the UK legal limit
- Nitrogen dioxide · NO₂
- 6.9 µg/m³ · Meets the WHO guideline
Annual background levels. For scale: the WHO 2021 guideline is 5 µg/m³ for PM₂.₅ and 10 for NO₂; the UK legal limit is 20 and 40. Lower is better; this is a 1 km model, not a reading at the door.
Defra · 2024 annual model · 1 km areaLocal information is approximate. Distances are straight-line estimates from the available location. Broadband describes postcode coverage, not the speed or service available at this home; check the address with a provider. Air quality is a modelled annual background estimate.
Checking nearby places…
Picture your everyday
Start with the agent's details and explore the area guide to get a feel for daily life here.
Other homes nearby
Homes in PL9 postcode area →About these property details
The information provided in this listing is for general information purposes only and does not constitute property particulars. We make no warranties or guarantees, express or implied, regarding the accuracy, completeness, or availability of the information.
Property details are provided by the listing agent, developer, or other third parties, and we have no control over the content provided. Prospective buyers or tenants should make their own enquiries and verify all information directly with the agent or relevant party.
Information relating to Energy Performance Certificates, Home Reports, or other statutory documents should be obtained directly from the selling agent or developer where applicable.