
Guiseley, Leeds · LS20
Otley Road, Guiseley
Otley Road, Guiseley, Leeds, LS20 8AH
Originally listed at £825 pcm
***Available 14th October – 2 Bedroom, 2 Bathroom Apartment*** – Dwell are delighted to present this well proportioned two bedroom first floor apartment, ideally situated in the heart of Guiseley. Offering generous accommodation throughout, the property benefits from a large open plan kitchen, dining and living space, two good sized double bedrooms, a spacious bathroom and an ensuite. Available unfurnished, the apartment would make an excellent home for a professional couple or small family looking to live close to the wide range of amenities Guiseley has to offer.
The home, in the agent’s words
- Available 14th October
- Two Bedroom Apartment with Ensuite
- Unfurnished
- Large Open Plan Kitchen / Lounge
- Fitted kitchen with integrated oven and hob
- Bathroom with separate bath and walk-in shower
- Central Guiseley location
- Close to shops and local amenities
Read the full agent description
***Available 14th October – 2 Bedroom, 2 Bathroom Apartment*** – Dwell are delighted to present this well proportioned two bedroom first floor apartment, ideally situated in the heart of Guiseley. Offering generous accommodation throughout, the property benefits from a large open plan kitchen, dining and living space, two good sized double bedrooms, a spacious bathroom and an ensuite. Available unfurnished, the apartment would make an excellent home for a professional couple or small family looking to live close to the wide range of amenities Guiseley has to offer.
The apartment is accessed via a communal entrance, with the property itself opening into a welcoming entrance hallway. Finished with beige carpeting and crisp white walls, the hallway provides access to both bedrooms, the bathroom and the main living accommodation.
Towards the end of the hallway is the impressive open plan kitchen, dining and living space, providing a generous central area for everyday living and entertaining.
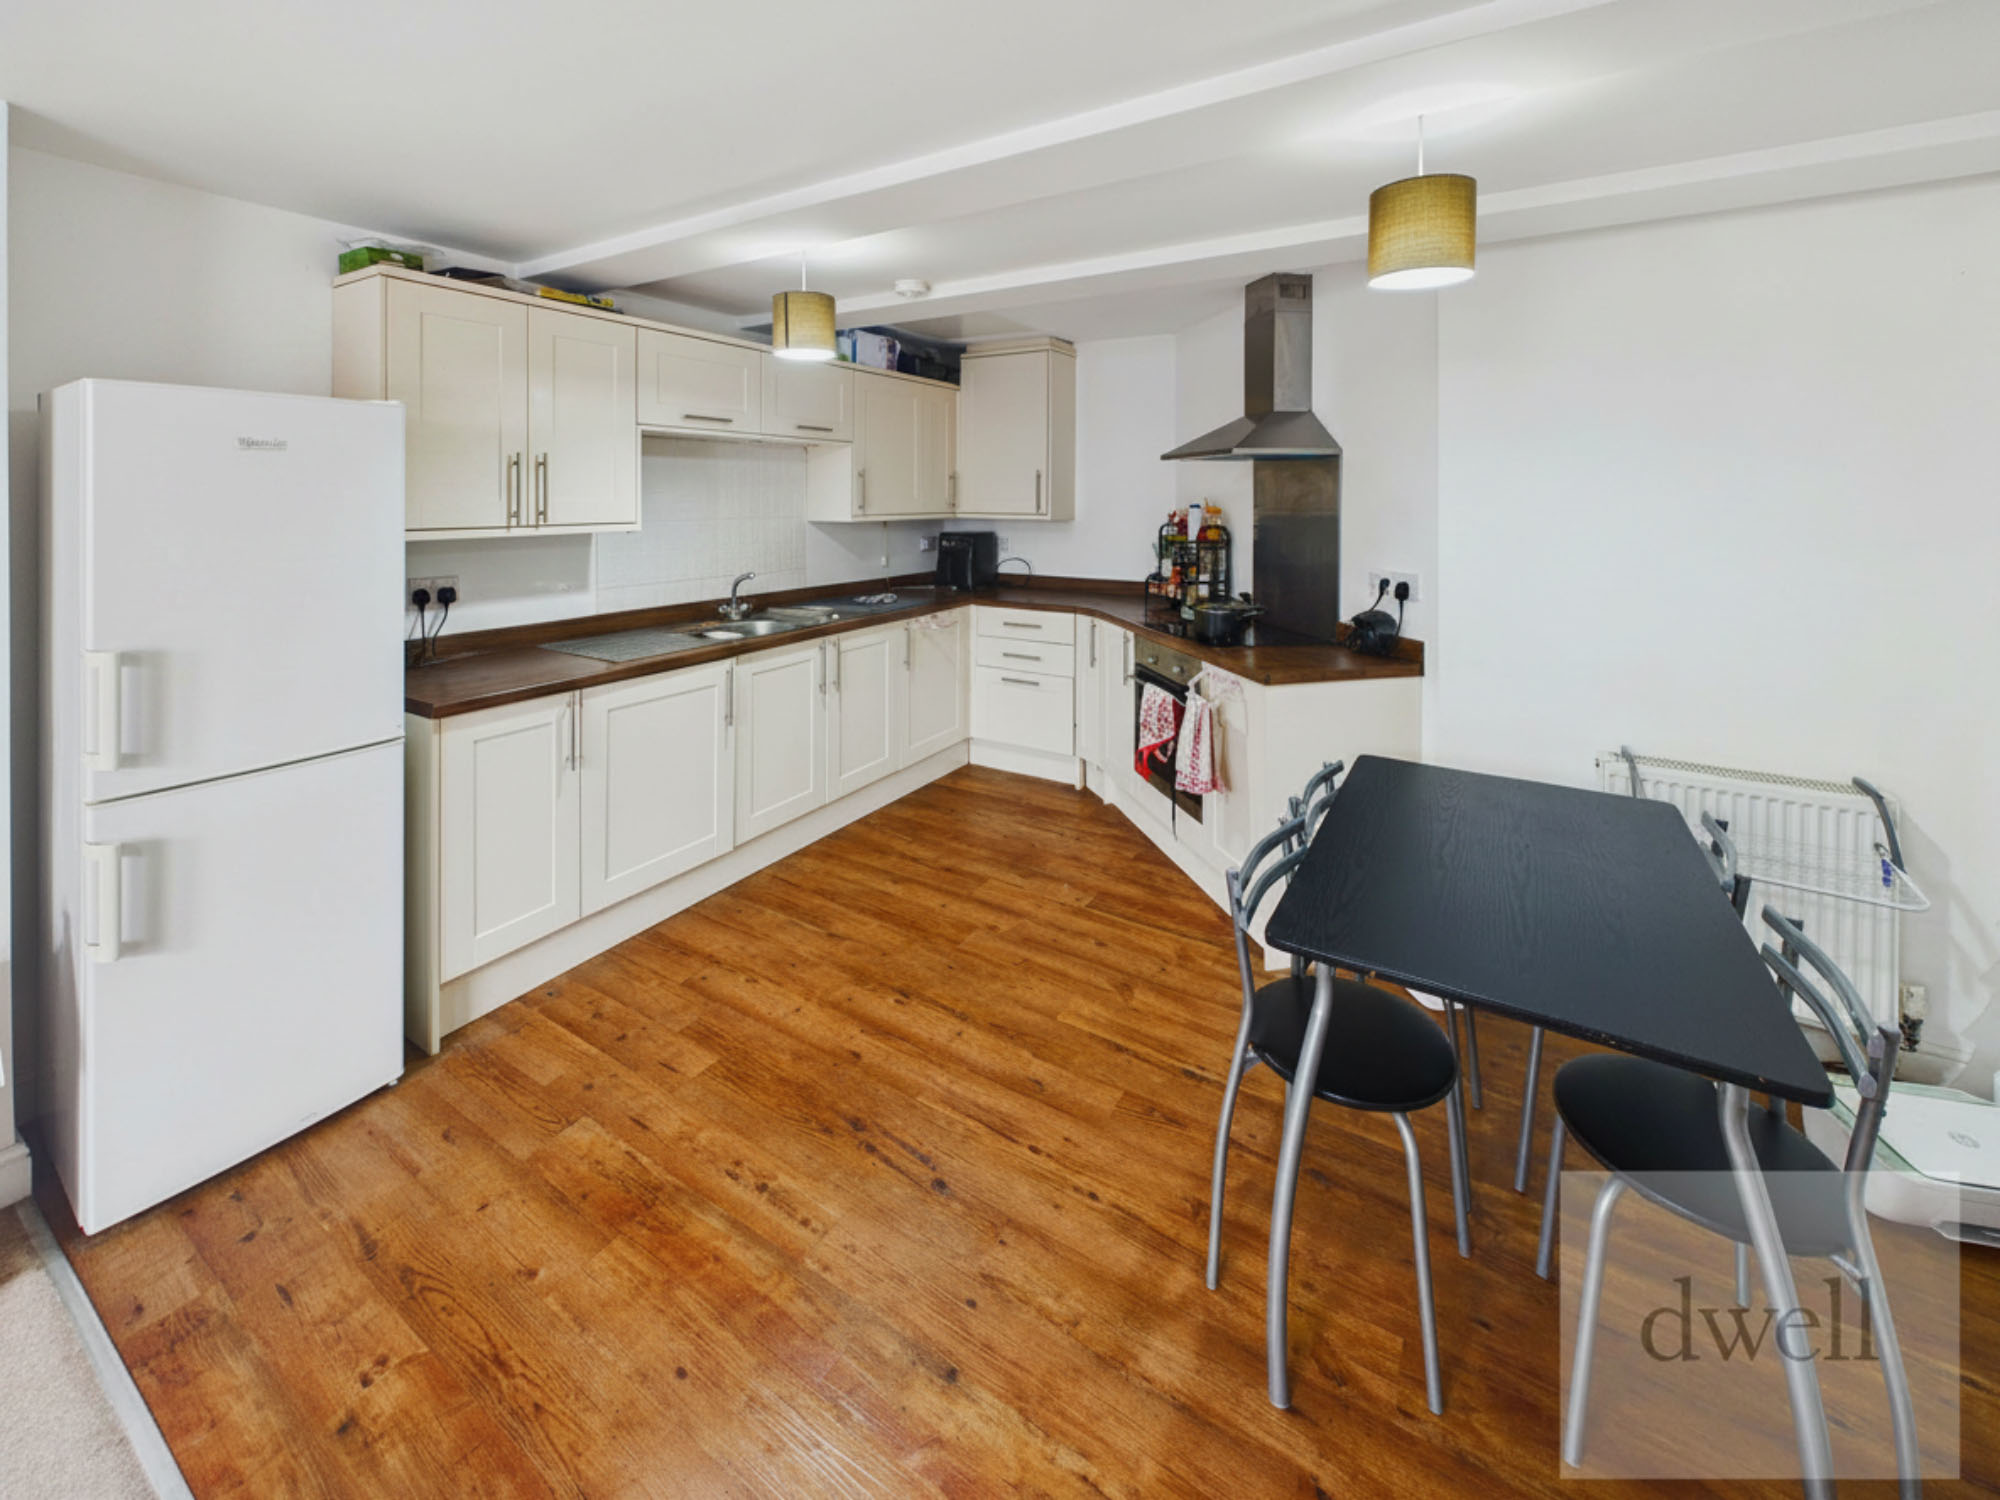
The kitchen is arranged in a practical L-shaped layout and features a range of cream wall and base units, complemented by walnut effect worktops. Integrated appliances include an electric oven and electric hob, with a stainless steel canopy extractor above. A freestanding 60/40 fridge freezer is also provided. The kitchen is finished with light oak effect laminate flooring and white walls, creating a bright and practical cooking space.
Adjacent to the kitchen is the spacious living and dining area, with plenty of room for both lounge furniture and a dining table. The living area benefits from a light sand coloured carpet and white walls, creating a comfortable and neutral space that can easily be furnished to suit your own style.
Leading directly from the living area is the first double bedroom, which is a good sized room with plenty of space for bedroom furniture. The room continues the property's neutral finish with sand coloured carpeting and white walls. This room has the added benefit of a large en-suite bathroom with a walk-in shower.
The second double bedroom is accessed from the entrance hallway and is similarly well proportioned, again featuring sand-coloured carpeting and white walls.
The bathroom is also accessed from the hallway and offers a generous layout with both a freestanding walk-in shower and separate bath. The shower is fitted with a mixer shower, whilst the room also includes a WC, wash basin and chrome heated towel rail. White walls and a marble effect vinyl floor complete the room.
The property is situated on Otley Road in the centre of Guiseley, placing a wide range of shops, supermarkets, cafés, restaurants and everyday amenities right on your doorstep. Guiseley is a popular and well connected town, offering excellent transport links into Leeds, Bradford and surrounding areas.
Guiseley railway station is nearby, providing regular services towards Leeds and Bradford, whilst the A65 offers convenient road connections towards Leeds, Ilkley and the wider Wharfedale area. The property is also ideally placed for accessing the surrounding countryside, with Otley, Yeadon and Menston all within easy reach.
***Some personal items and furniture have been digitally removed from the images***
All applicants will be required to pass referencing including an employment income check with a verifiable annual household income of at least 30 times the monthly rent, full credit check, landlords reference and right to rent checks. Self employed applicants will require a minimum of 12 months accounts. Where a guarantor is also required, they will need to be a home owner with a verifiable annual household income of at least 36 times the monthly rent.Council tax band: A, EPC rating: C
A feel for the area
Connected for everyday life
46%of homes in the postcode can access 100+ Mbps broadband.
Available speed bands
- 30+ Mbps
- 100%
- 100+ Mbps
- 46%
- 300+ Mbps
- 18%
- 1,000+ Mbps
- 9%
Getting about
0.2 milesto Guiseley Rail Station
Approximate straight-line distance · DfT NaPTAN · 13 Sept 2026Background air quality
- Fine particles · PM₂.₅
- 6.7 µg/m³ · Above the WHO guideline · well within the UK legal limit
- Nitrogen dioxide · NO₂
- 9.8 µg/m³ · Meets the WHO guideline
Annual background levels. For scale: the WHO 2021 guideline is 5 µg/m³ for PM₂.₅ and 10 for NO₂; the UK legal limit is 20 and 40. Lower is better; this is a 1 km model, not a reading at the door.
Defra · 2024 annual model · 1 km areaLocal information is approximate. Distances are straight-line estimates from the available location. Broadband describes postcode coverage, not the speed or service available at this home; check the address with a provider. Air quality is a modelled annual background estimate.
Picture your everyday
Start with the agent's details and explore the area guide to get a feel for daily life here.
Other homes nearby
Homes in Leeds →About these property details
The information provided in this listing is for general information purposes only and does not constitute property particulars. We make no warranties or guarantees, express or implied, regarding the accuracy, completeness, or availability of the information.
Property details are provided by the listing agent, developer, or other third parties, and we have no control over the content provided. Prospective buyers or tenants should make their own enquiries and verify all information directly with the agent or relevant party.
Information relating to Energy Performance Certificates, Home Reports, or other statutory documents should be obtained directly from the selling agent or developer where applicable.