

Skelmanthorpe · HD8
Haigh Row, Skelmanthorpe
Haigh Row, Skelmanthorpe, HD8 9TT
OIRO
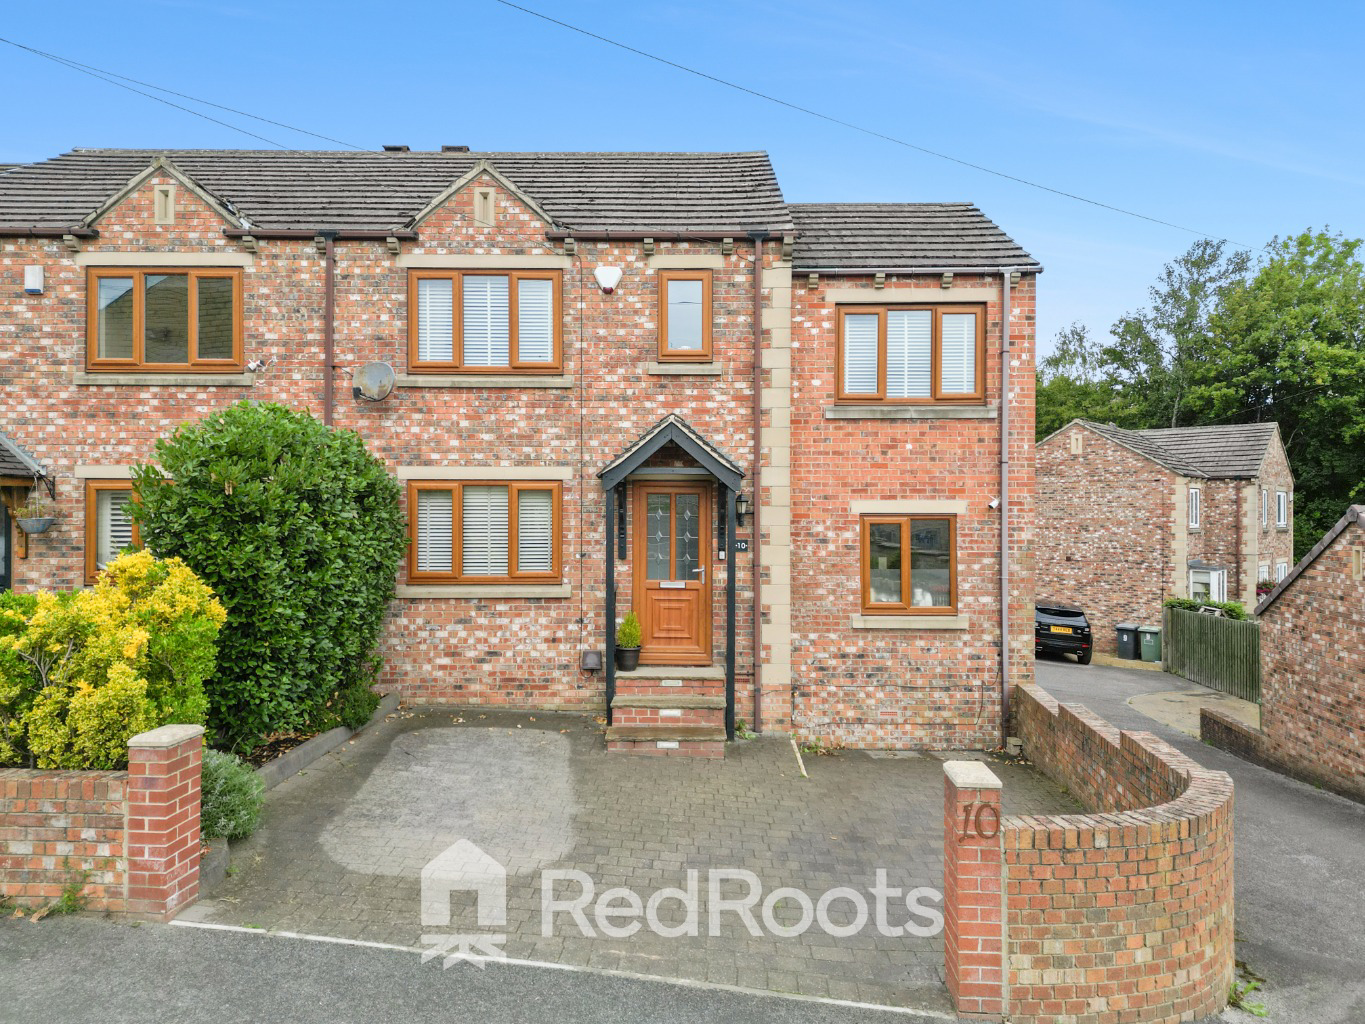
Four bedrooms, approximately 1,140 sq ft and a layout made for family life. This beautifully presented Skelmanthorpe home combines generous living space, a separate family room, utility, ground-floor WC, enclosed garden and off-road parking in the heart of this popular HD8 village.
The home, in the agent’s words
- Four genuine bedrooms offering space for a growing family
- Over 1100 sq ft of versatile family accommodation
- Fantastic kitchen & dining space at the heart of the home
- Two separate living areas giving families valuable flexibility
- Move-in-ready presentation with stylish finishes throughout
- Separate utility & downstairs WC for everyday practicality
- Off-road driveway parking directly outside the property
- Private enclosed rear garden ideal for children and entertaining
- Excellent built-in storage including useful walk-in storage upstairs
- Heart of Skelmanthorpe with village amenities, countryside and commuter links nearby
Read the full agent description
There comes a point where three bedrooms simply aren't enough.
Perhaps you've got children who are starting to need their own space. Maybe somebody works from home. Or perhaps you're just tired of having one room expected to be the lounge, playroom, office and everything else at the same time.
That's where this home on Haigh Row starts to make a lot of sense.
Situated in the heart of Skelmanthorpe, this beautifully presented four-bedroom semi-detached home offers over 1,100 sq ft of accommodation and, more importantly, a layout designed around the realities of family life.
Downstairs, the main living room is a lovely space in its own right, but open the glazed double doors and the house begins to reveal what makes it different.
The living space flows through into a fantastic kitchen and dining area, creating somewhere that feels naturally sociable. There's plenty of room to cook, eat, entertain and spend time together, with the herringbone-style flooring helping connect the spaces beautifully.
And when everyone doesn't want to be together?
There's another room for that.
A separate family room provides exactly the sort of flexibility growing families tend to need. It could become a snug, children's room, home office, gaming room or simply somewhere to close the door and enjoy a little peace and quiet.
There's also a separate utility area and ground-floor WC, two of those less glamorous features that quickly become difficult to imagine living without once you've had them.
Upstairs, this is genuinely a four-bedroom home.
Rather than advertising three bedrooms and a room you'll struggle to fit much into, the layout provides four genuinely usable spaces. Three are particularly well proportioned, while the fourth makes an ideal child's bedroom, nursery or home office.
There's also a useful walk-in storage area and a family bathroom with bath and shower facilities.
It's the little details throughout the house that help pull everything together too. The oak-effect internal doors, neutral decoration and carefully finished interiors give the home a warm, considered feel without leaving the next owners with a list of immediate jobs to tackle.
Outside, there's an enclosed rear garden offering lawn and seating space, while off-road parking to the front makes everyday life that little bit easier.
And then there's Skelmanthorpe itself.
For many buyers, the village offers a particularly attractive balance. You can enjoy a genuine village community and countryside close by while remaining well positioned for Huddersfield, Wakefield, Barnsley and the wider road network.
So if you're currently living in a three-bedroom house and finding yourselves having the same conversation about whether you've finally outgrown it, this could be the next step you've been looking for.
Not simply another bedroom.
More space for family life to actually work.
Come and see it for yourself.
Every home has a story. Could this be the start of yours?
A feel for the area
Connected for everyday life
100%of homes in a nearby postcode can access 100+ Mbps broadband.
Available speed bands
- 30+ Mbps
- 100%
- 100+ Mbps
- 100%
- 300+ Mbps
- 100%
- 1,000+ Mbps
- 100%
Getting about
1.8 milesto Denby Dale Rail Station
Approximate straight-line distance · DfT NaPTAN · 13 Sept 2026Background air quality
- Fine particles · PM₂.₅
- 6.4 µg/m³ · Above the WHO guideline · well within the UK legal limit
- Nitrogen dioxide · NO₂
- 6.1 µg/m³ · Meets the WHO guideline
Annual background levels. For scale: the WHO 2021 guideline is 5 µg/m³ for PM₂.₅ and 10 for NO₂; the UK legal limit is 20 and 40. Lower is better; this is a 1 km model, not a reading at the door.
Defra · 2024 annual model · 1 km areaLocal information is approximate. Distances are straight-line estimates from the available location. Broadband describes postcode coverage, not the speed or service available at this home; check the address with a provider. Air quality is a modelled annual background estimate.
Checking nearby places…
Picture your everyday
Start with the agent's details and explore the area guide to get a feel for daily life here.
Other homes nearby
Homes in HD8 postcode area →About these property details
The information provided in this listing is for general information purposes only and does not constitute property particulars. We make no warranties or guarantees, express or implied, regarding the accuracy, completeness, or availability of the information.
Property details are provided by the listing agent, developer, or other third parties, and we have no control over the content provided. Prospective buyers or tenants should make their own enquiries and verify all information directly with the agent or relevant party.
Information relating to Energy Performance Certificates, Home Reports, or other statutory documents should be obtained directly from the selling agent or developer where applicable.