

Wheaton Aston · ST19
Bellhurst Lane
In Excess of
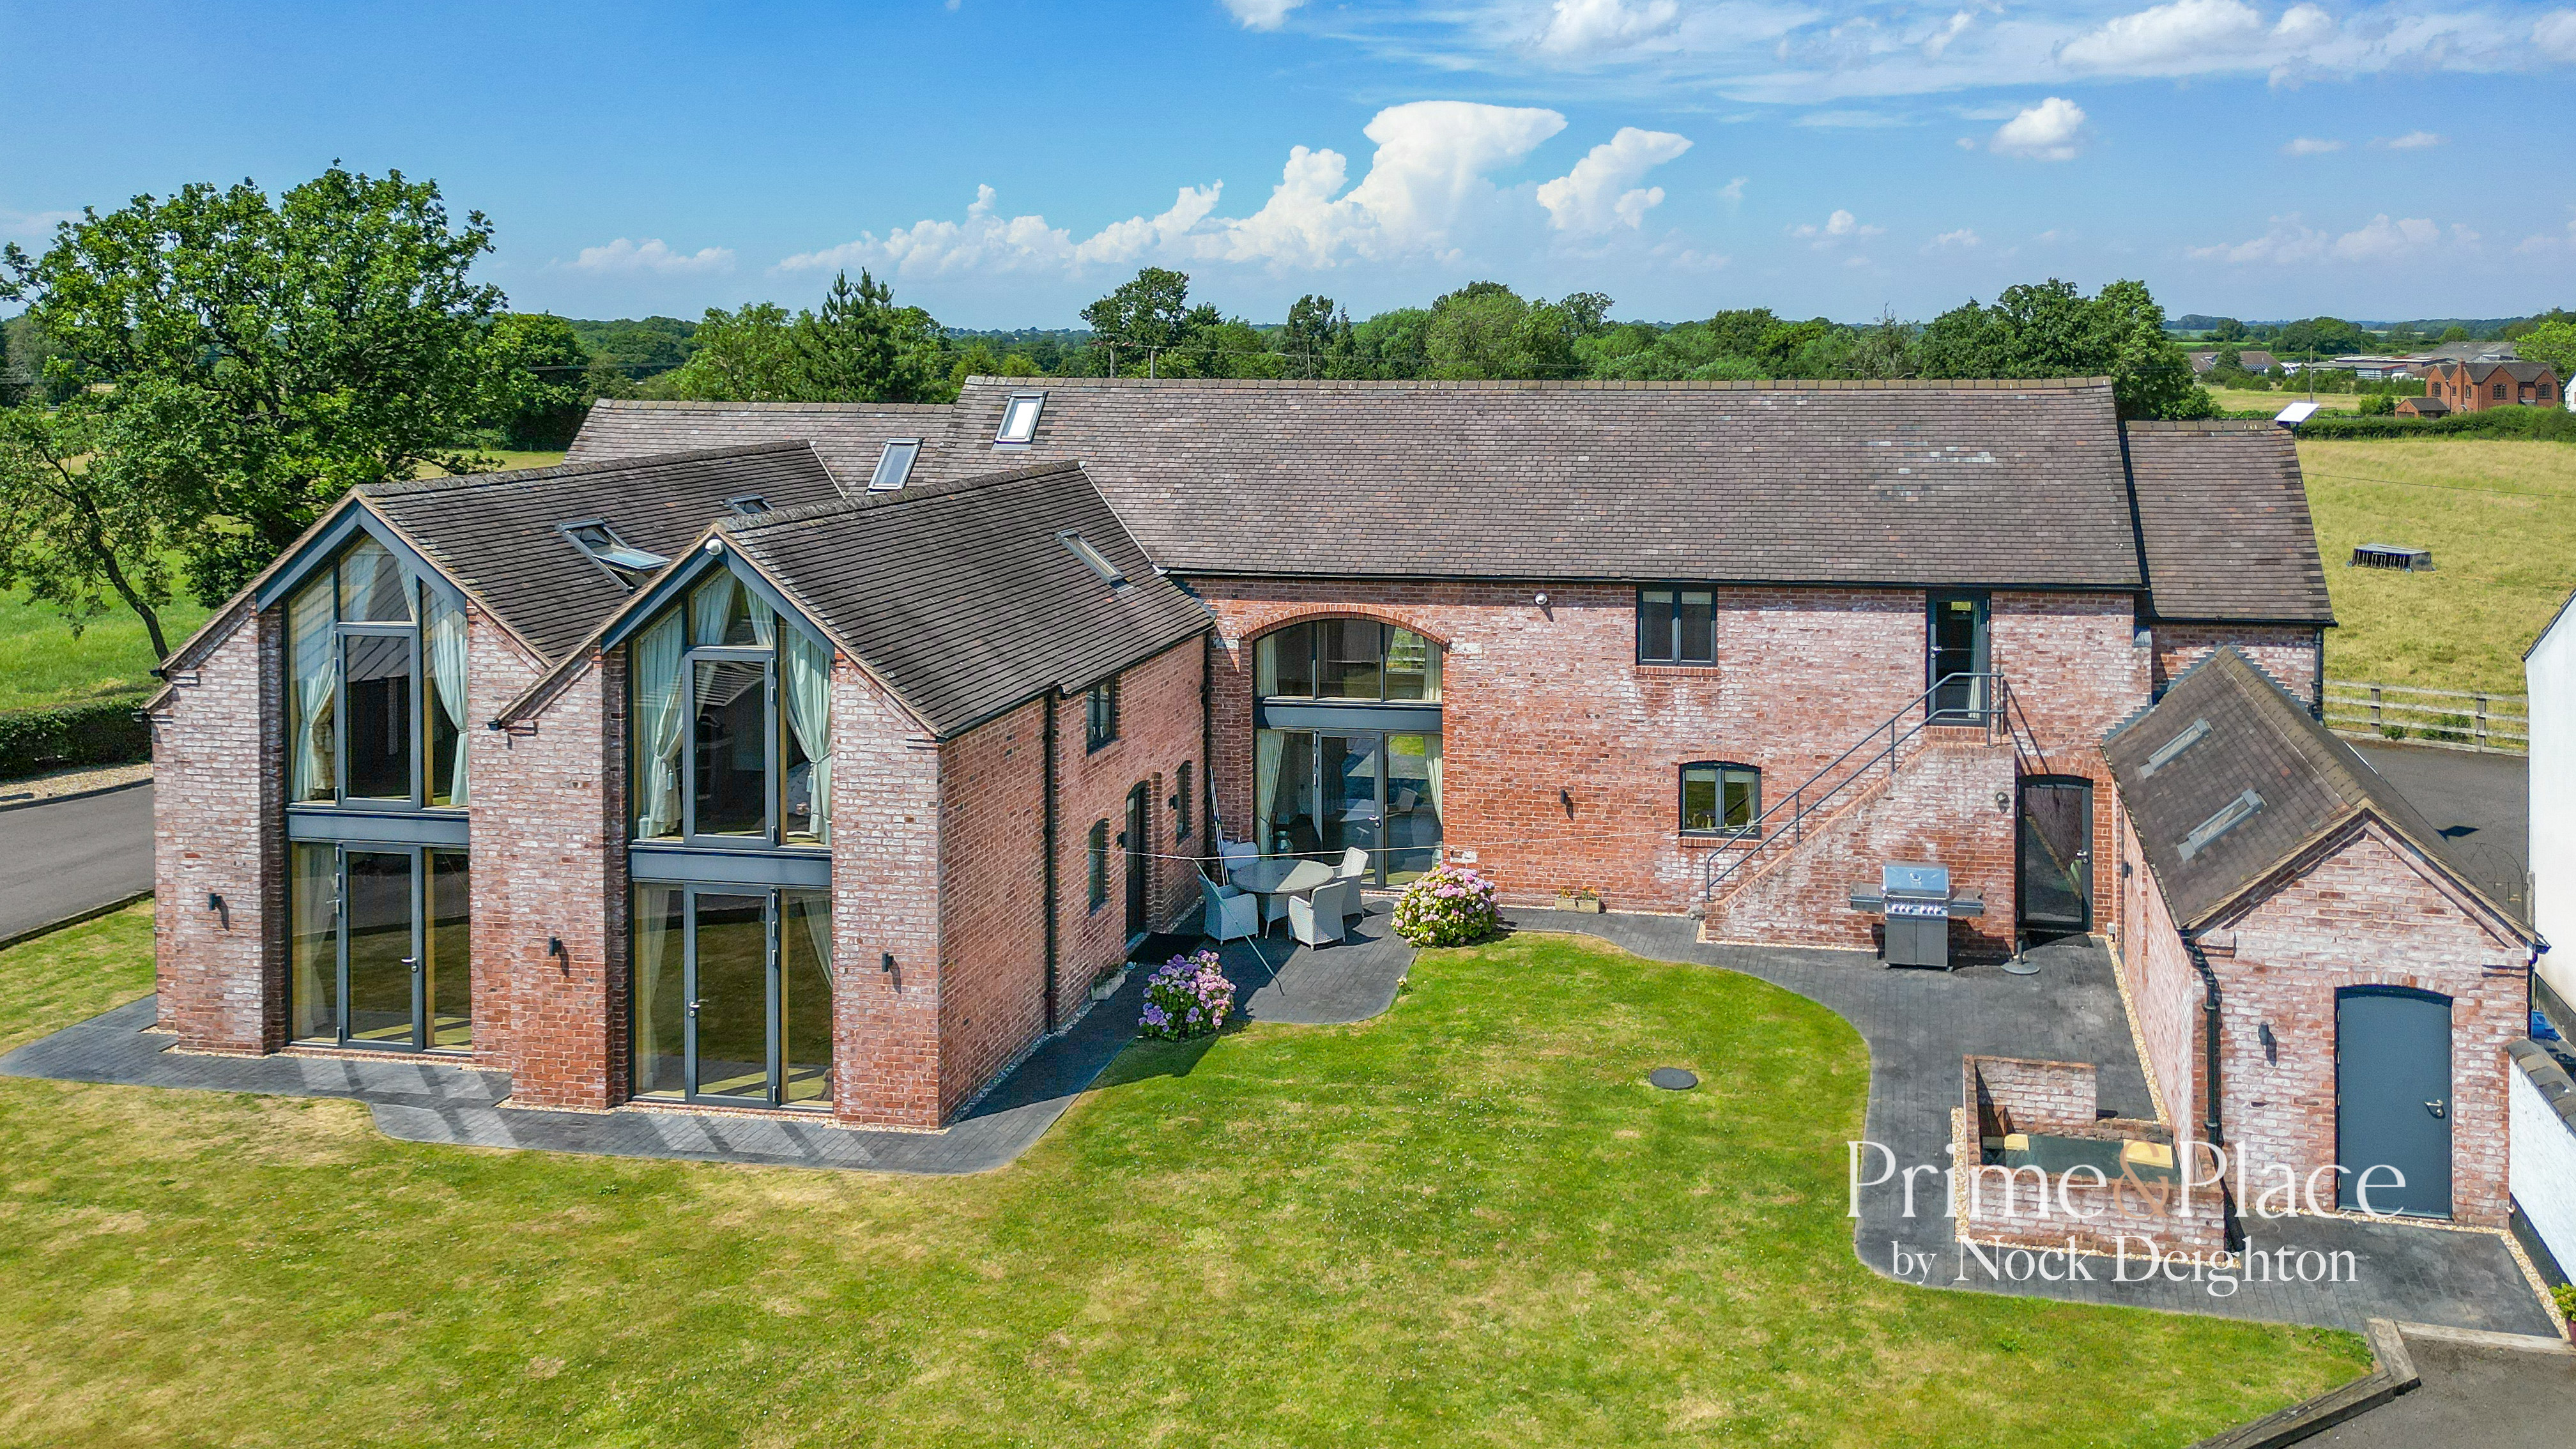
Bellhurst Grange is a luxury 4-bed detached home with over 4500 sq ft, open-plan kitchen, elegant living spaces, en suites, triple garage, and extensive grounds in a desirable country location.
The home, in the agent’s words
Read the full agent description
An exceptional example of contemporary country living, Bellhurst Grange is an outstanding individually designed self-built detached residence, constructed to an exacting standard with uncompromising attention to detail. Offering underfloor heating throughout, this remarkable home seamlessly combines luxurious comfort with outstanding craftsmanship. Set behind an impressive frontage, the property extends to over 4,500 sq. ft. of beautifully appointed accommodation, blending elegant architecture with high-quality contemporary finishes to create a home of exceptional quality and distinction.
From the moment you step inside, the home makes an unforgettable first impression. The striking entrance hall welcomes you with its generous proportions, soaring sense of space and an abundance of natural light. Amassing more than 4500 sq. ft. the quality craftsmanship is highlighted within a bright and inviting atmosphere found throughout.
The heart of the home is the spectacular open-plan kitchen and dining room, a stunning space designed for both everyday family life and entertaining on a grand scale. Beautifully appointed with an extensive range of bespoke cabinetry, the kitchen is centred around a premium Aga and complemented by a classic Belfast sink, blending timeless character with modern convenience. The expansive dining area provides ample room for large family gatherings, while the open design creates a seamless flow through the ground floor, making it an ideal setting for hosting guests.
The impressive living room is equally striking, offering a wonderful space in which to relax. A feature log-burner creates a warm and welcoming focal point, adding charm and character while enhancing the luxurious feel of this beautifully designed room. Complementing the principal reception room is a cosy sitting room, providing a more intimate setting for quieter evenings. Together with a generous study, which creates an ideal space for those working from home or requiring a dedicated office space. Practicality has been considered just as carefully as style, with a substantial utility room offering excellent storage and workspace, alongside a guest cloakroom and additional storage throughout the ground floor.
The first floor continues to impress with four beautifully proportioned double bedrooms, each offering generous accommodation and an abundance of natural light. The magnificent principal suite provides a luxurious sanctuary, complete with an impressive dressing area and a beautifully appointed en-suite bathroom. The second bedroom also benefits from it’s own external entrance, great for guests or older children still living at home. All remaining rooms benefit from high quality and stylish en suites.
Every aspect of Bellhurst Grange reflects the care and attention invested in its design and construction. From the exceptional quality of the fixtures and fittings to the thoughtfully planned layout, the property effortlessly combines elegance with practicality, offering flexible accommodation suited to modern family living.
Externally, the property boasts a low maintenance garden design featuring lawns and terraced areas ideal for entertaining family and friends. The gardens perfectly complement the scale and quality of the home, while ample parking and garage accommodation—including both double and single vehicle facilities—together with a generous storage room, create an exceptional opportunity for modern family living.
Bellhurst Grange represents a rare opportunity to acquire a truly individual home of outstanding quality. Combining impressive proportions, luxurious finishes and timeless design, this exceptional self-built residence offers an unrivalled standard of family living in a highly desirable location and is certain to impress even the most discerning purchaser.
Buyer and Seller Protection Available
Buyers Compliance Administration Fee: In accordance with The Money Laundering Regulations 2007, Agents are required to carry out due diligence on all Clients to confirm their identity, including eventual buyers of a property. The Agents use electronic verification system to verify Clients’ identity. This is not a credit check so will have no effect on credit history though may check details you supply against any particulars on any database to which they have access. By placing an offer on a property you agree that if your offer is accepted, subject to contract, we as Agents for the seller can complete this check for a fee of £75 inc VAT (£62.50 + VAT) per property transaction, non-refundable under any circumstance. A record of the search will be retained by the Agents.
A feel for the area
Connected for everyday life
0%of homes in the postcode can access 100+ Mbps broadband.
Available speed bands
- 30+ Mbps
- 0%
- 100+ Mbps
- 0%
- 300+ Mbps
- 0%
- 1,000+ Mbps
- 0%
Getting about
4.8 milesto Albrighton Rail Station
Approximate straight-line distance · DfT NaPTAN · 13 Sept 2026Background air quality
- Fine particles · PM₂.₅
- 6.0 µg/m³ · Above the WHO guideline · well within the UK legal limit
- Nitrogen dioxide · NO₂
- 4.6 µg/m³ · Meets the WHO guideline
Annual background levels. For scale: the WHO 2021 guideline is 5 µg/m³ for PM₂.₅ and 10 for NO₂; the UK legal limit is 20 and 40. Lower is better; this is a 1 km model, not a reading at the door.
Defra · 2024 annual model · 1 km areaLocal information is approximate. Distances are straight-line estimates from the available location. Broadband describes postcode coverage, not the speed or service available at this home; check the address with a provider. Air quality is a modelled annual background estimate.
Picture your everyday
Start with the agent's details and explore the area guide to get a feel for daily life here.
Other homes nearby
Homes in ST19 postcode area →About these property details
The information provided in this listing is for general information purposes only and does not constitute property particulars. We make no warranties or guarantees, express or implied, regarding the accuracy, completeness, or availability of the information.
Property details are provided by the listing agent, developer, or other third parties, and we have no control over the content provided. Prospective buyers or tenants should make their own enquiries and verify all information directly with the agent or relevant party.
Information relating to Energy Performance Certificates, Home Reports, or other statutory documents should be obtained directly from the selling agent or developer where applicable.