

Tiverton, Devon · EX16
Withleigh, Tiverton
Withleigh, Tiverton, Devon, EX16
Offers In The Region Of
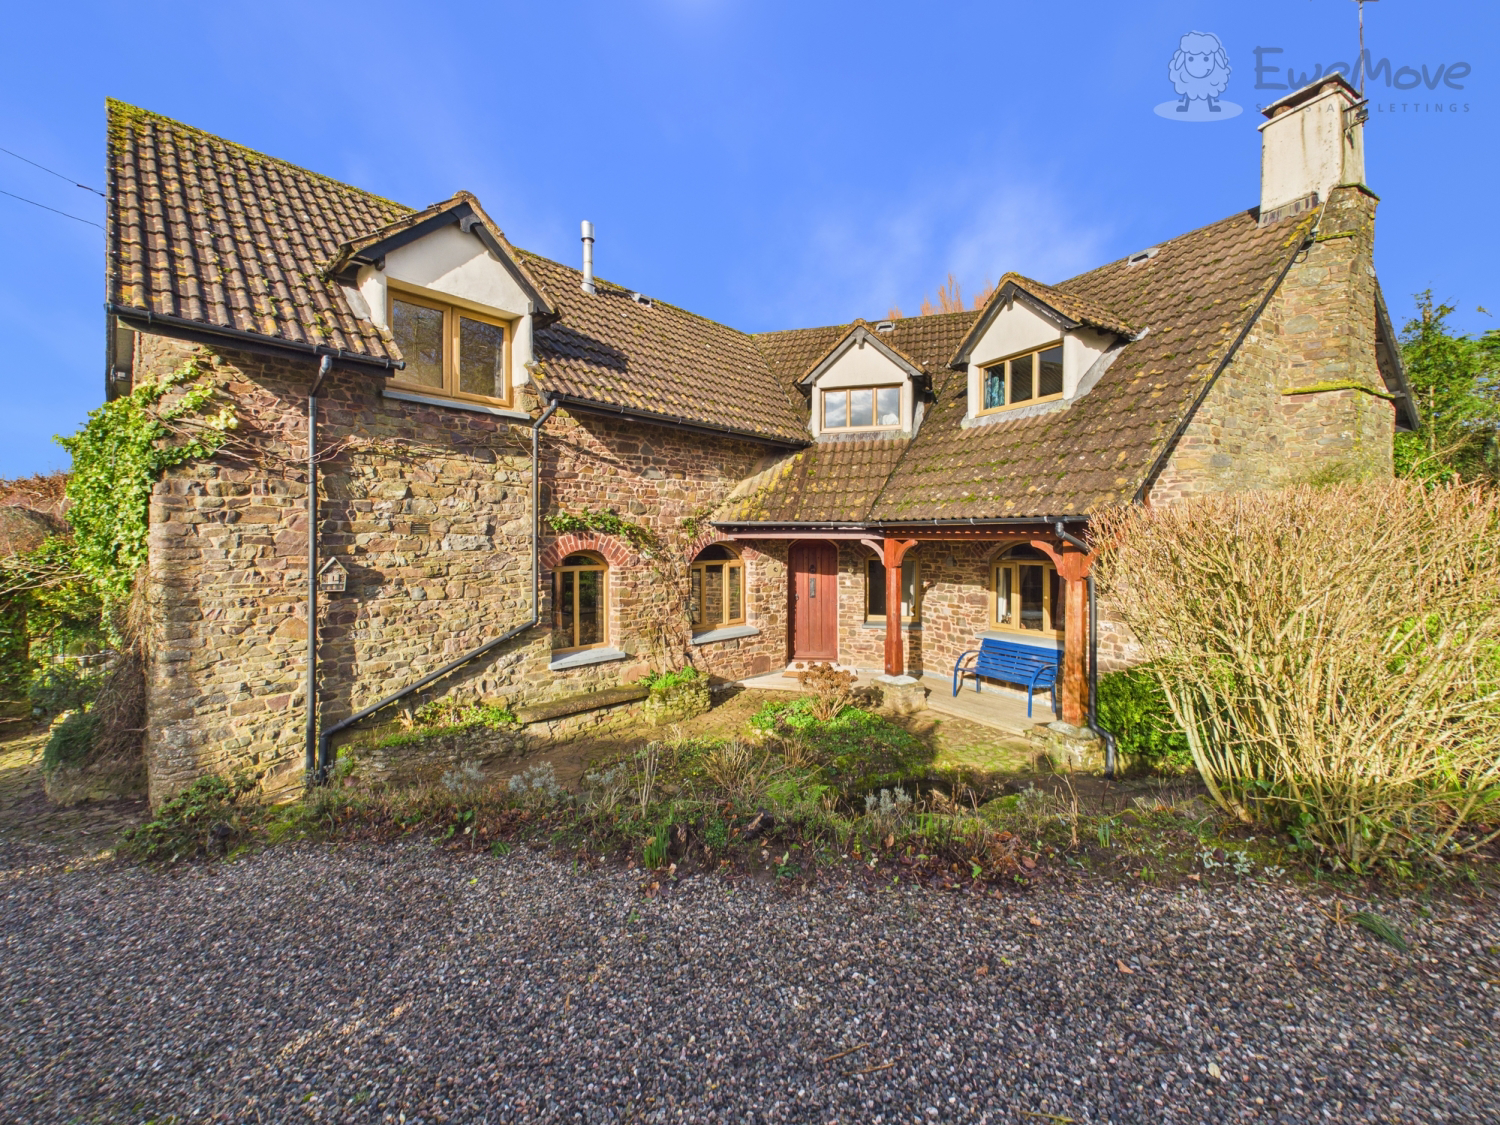
Nestled in the tranquil village of Withleigh, just four miles from the bustling market town of Tiverton, this unique character detached cottage offers an exceptional opportunity to embrace the charm and space of rural Devon living.
Built in 1993 with reclaimed materials, the property is awash with period details and character features while benefiting from outstanding countryside views and modern comforts across its spacious 215 sqm layout.
WHAT3WORDS published.cheesy.intrigues
The home, in the agent’s words
- AUTHENTIC CHARACTER CONSTRUCTION
- HEART-OF-THE-HOME FARMHOUSE KITCHEN
- CLASSIC INGLENOOK LOUNGE
- BREATHTAKING MASTER SUITE
- HOME OFFICE
- DETACHED ANNEX
- VERSATILE OUT-BUILDINGS & STORAGE
- EXPANSIVE, MULTI-ZONE GARDENS
- PRIME RURAL CONNECTIVITY
- GATEWAY TO THE OUTDOORS
Read the full agent description
Nestled in the scenic heart of Withleigh, just four miles from the vibrant market town of Tiverton, this truly distinctive, detached four-bedroom cottage blends timeless character with striking country views and outstanding versatility for family living, home-working and creative pursuits.
Constructed in 1993 from carefully reclaimed materials, the property exudes unique charm throughout its light-filled, well-proportioned spaces. The striking triple-aspect farmhouse kitchen and family dining room, warmed by an oil-fired AGA and an additional induction hob, provides a superb setting for both daily life and entertaining—easily host dinner parties for twelve around the welcoming table, set against views over lush gardens. From the handmade cabinetry and centre island to the quarry basked tiled floor and window seat, this is unquestionably the heart of the home. Adjoining is a large utility room with separate cloakroom and access to an inviting boot room featuring vaulted ceiling and custom coat storage—a practical touch for country living.
The elegant, beamed lounge is a restful retreat, enjoying sunlight from its double aspect and a feature Inglenook with a cast iron log burner. Designed for productivity and elegance alike, the home office seamlessly transitions into a refined space for formal dining, anchored by bespoke cabinetry and rich wood flooring."
The first floor offers an incredibly spacious, light-filled landing and four generous bedrooms. The master suite is particularly noteworthy, with dual-aspect windows framing breathtaking panoramic views of the rolling countryside, its own en-suite with bath, and ample wardrobe space. The three other bedrooms each benefit from thoughtful storage—ideal for guests or family.
The outside space more than complements the accommodation on offer. A wide gravel drive and a detached garage-workshop cater beautifully for multi-vehicle families or motor enthusiasts. Safe behind a five-bar gate, gardens wrap the cottage, displaying an array of mature shrubs, specimen trees, cottage-style plantings and secluded patios, along with several cobbled courtyard areas—ideal for summer entertaining. Practicality abounds in the two room detached annex; each with power, natural light, and quarry-hewn tile floors, presenting endless scope for creative, professional or leisure use. Furthermore, these versatile outbuildings lend themselves to conversion for numerous development and business opportunities, subject to the appropriate planning permissions.
Beyond the annex & garage lies additional enclosed entertaining and garden areas, from level lawns perfect for children or pets, to productive fruit trees, verdant borders and uncultivated swathes with uninterrupted countryside vistas.
Perfect for those seeking country peace without forfeiting connection or convenience, the property is just moments from rural walks, equestrian routes and the picturesque landscapes of Exmoor National Park, with the sandy bucket-and-spade beaches of the North and East Devon coast less than an hour’s drive away. Tiverton’s historic centre provides comprehensive shopping and all levels of schooling, including nearby Blundell’s School, with excellent connections to Exeter, the M5 motorway, and direct rail services to London from Tiverton Parkway. Both Exeter and Bristol airports are within comfortable reach, making those city breaks and further travel refreshingly simple.
This captivating cottage blends period charm with all the advantages of contemporary rural living. To discover the exceptional lifestyle and space this home presents, arrange your private viewing at your earliest opportunity.
KEY FEATURES
AUTHENTIC CHARACTER CONSTRUCTION: Built in 1993 using high-quality reclaimed materials, offering the aesthetic charm of a historic cottage with the structural benefits of a modern build.
HEART-OF-THE-HOME FARMHOUSE KITCHEN: A sprawling triple-aspect space featuring an oil-fired AGA, handmade cabinetry, a window seat, and enough room to comfortably host dinner parties for twelve.
BREATHTAKING MASTER SUITE: A spacious, light-filled retreat with dual-aspect windows framing panoramic views of the rolling Devon countryside, complete with a private en-suite.
DETACHED ANNEX: a versatile, powered outbuilding with quarry-tile flooring—perfect for use as an art studio, professional home office, AirBnB lodge, yoga sanctuary, or a boutique workshop - subject to the approval of any required planning permissions
VERSATILE OUT-BUILDINGS & STORAGE: Includes a large, detached garage-workshop with vaulted ceilings, ideal for classic car restoration, bike storage, or equestrian use. Furthermore, this versatile garage-workshop lends its selves to conversion for numerous development and business opportunities, subject to the appropriate planning permissions.
CLASSIC INGLENOOK LOUNGE: A cozy yet elegant living area featuring exposed beams and a feature fireplace with a cast iron log burner for quintessential country evenings.
EXPANSIVE, MULTI-ZONE GARDENS: Wrap-around grounds featuring level lawns, fruit trees, and secluded cobbled courtyards designed for al fresco summer entertaining.
HOME OFFICE: A separate study on the ground floor provides a quiet, professional environment away from the main living areas.
PRIME RURAL CONNECTIVITY: Enjoy total peace in Withleigh while being only four miles from Tiverton’s amenities, Blundell’s School, and Tiverton Parkway for direct rail access to London.
GATEWAY TO THE OUTDOORS: Situated within easy reach of Exmoor National Park and less than an hour from both the North and East Devon coastlines for hiking, riding, and beach days.
A feel for the area
Connected for everyday life
100%of homes in the postcode can access 100+ Mbps broadband.
Available speed bands
- 30+ Mbps
- 100%
- 100+ Mbps
- 100%
- 300+ Mbps
- 100%
- 1,000+ Mbps
- 100%
Getting about
8.5 milesto Tiverton Parkway Rail Station
Approximate straight-line distance · DfT NaPTAN · 13 Sept 2026Background air quality
- Fine particles · PM₂.₅
- 4.9 µg/m³ · Meets the WHO guideline
- Nitrogen dioxide · NO₂
- 2.7 µg/m³ · Meets the WHO guideline
Annual background levels. For scale: the WHO 2021 guideline is 5 µg/m³ for PM₂.₅ and 10 for NO₂; the UK legal limit is 20 and 40. Lower is better; this is a 1 km model, not a reading at the door.
Defra · 2024 annual model · 1 km areaLocal information is approximate. Distances are straight-line estimates from the available location. Broadband describes postcode coverage, not the speed or service available at this home; check the address with a provider. Air quality is a modelled annual background estimate.
Picture your everyday
Start with the agent's details and explore the area guide to get a feel for daily life here.
Other homes nearby
Homes in EX16 postcode area →About these property details
The information provided in this listing is for general information purposes only and does not constitute property particulars. We make no warranties or guarantees, express or implied, regarding the accuracy, completeness, or availability of the information.
Property details are provided by the listing agent, developer, or other third parties, and we have no control over the content provided. Prospective buyers or tenants should make their own enquiries and verify all information directly with the agent or relevant party.
Information relating to Energy Performance Certificates, Home Reports, or other statutory documents should be obtained directly from the selling agent or developer where applicable.