

Bideford, Devon · EX39
Chudleigh Terrace, Bideford
Chudleigh Terrace, Bideford, Devon, EX39
Asking price · Originally listed at £185,000
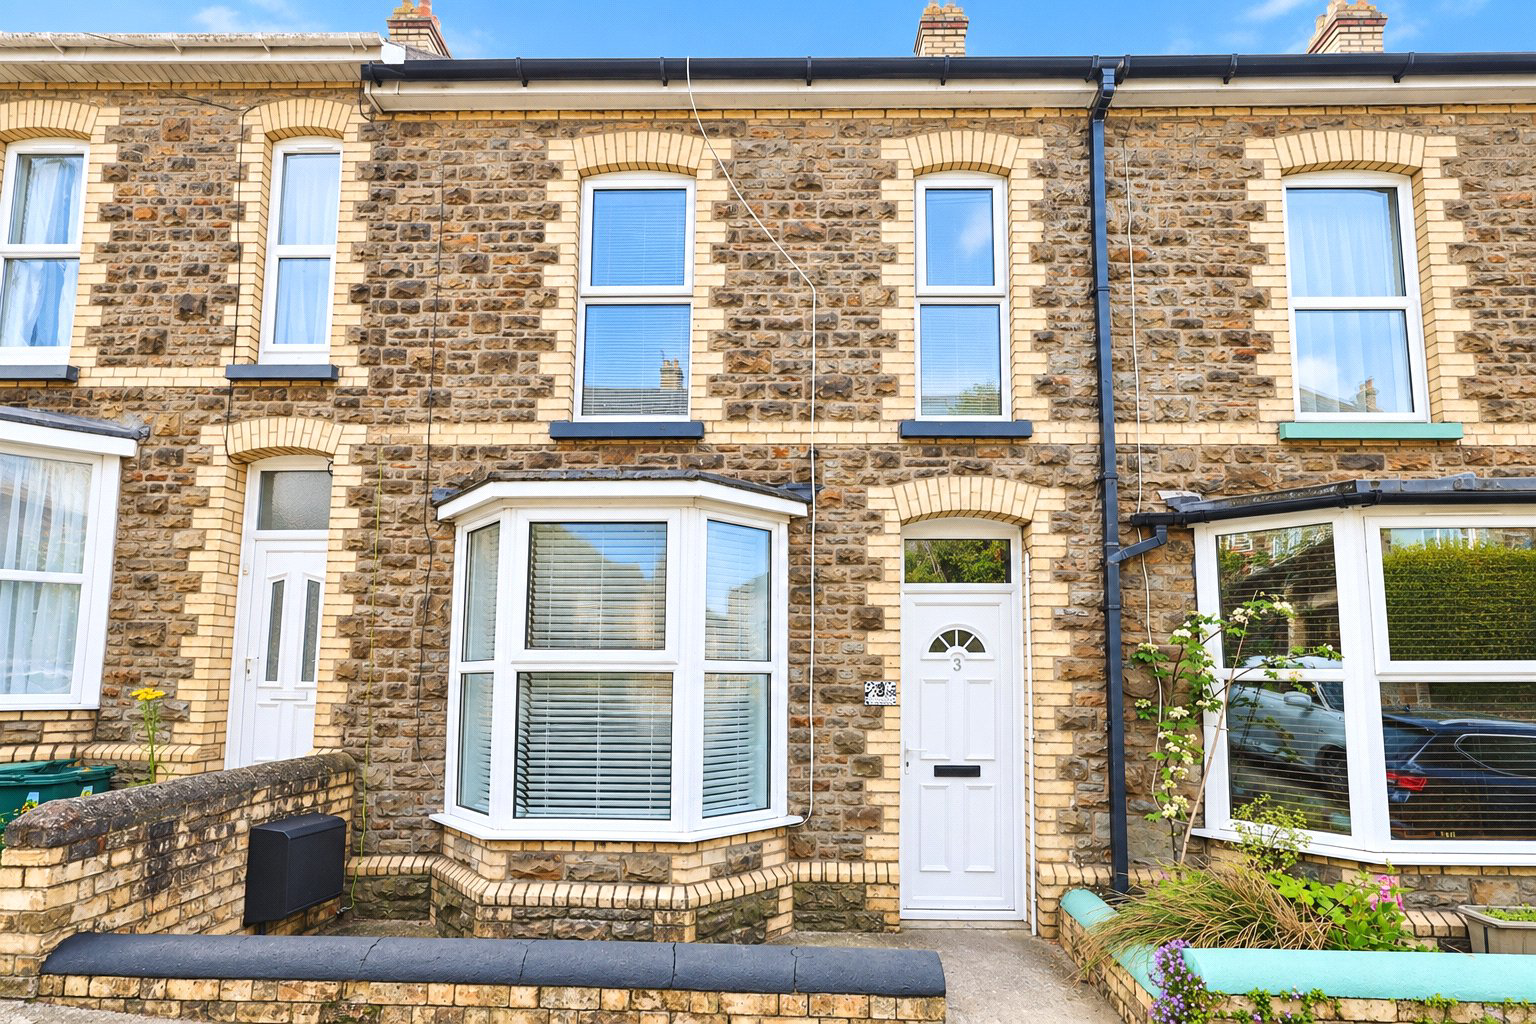
Attractive two bedroom stone-fronted terrace near the Tarka Trail and Chudleigh Fort, offered with no onward chain, modern kitchen, two reception rooms and rear garden.
The home, in the agent’s words
- No onward chain
- Walking distance to Tarka Trail
- Close to Chudleigh Fort
- Two reception rooms
- Modern dual-aspect kitchen
- Enclosed rear garden with patio
Read the full agent description
Situated within easy walking distance of Bideford’s ever-popular Tarka Trail and the historic Chudleigh Fort, from which truly exceptional views across the town and estuary can be enjoyed, this attractive, stone-fronted 2 Bedroom mid-terrace home offers a superb opportunity for first time buyers, younger families or couples seeking a well-presented property ready to move straight into. The location is ideal for those who enjoy riverside walks, cycling and dog walking, whilst still remaining conveniently close to the amenities of Bideford town centre.
Available with the distinct advantage of no onward chain, the property provides a well-priced home with tasteful contemporary styling throughout. The accommodation is accessed via a charming Reception Porch featuring original tiled flooring, immediately setting the tone for the character within. This leads into a welcoming Hallway giving access to the front Living Room, a bright and inviting space enhanced by a feature fireplace, and an attractive bay window allowing plentiful natural light.
Beyond this sits the main Living Room, larger in scale and centrally positioned within the home, offering a cosy yet generous reception area that can be enjoyed comfortably throughout the year. From here, the layout flows naturally into the dual-aspect Kitchen, fitted with a range of maple effect eye and base units complemented by splashbacking, a single drainer sink unit, built-in electric hob and oven with stainless steel splashback and extractor canopy, as well as space and plumbing for a washing machine. A glazed door provides direct access to the rear garden.
Externally, the rear garden features a patio area immediately outside the kitchen door - ideal for morning coffee or evening relaxation, with steps leading down to a further garden space offering additional potential for seating, planting or entertaining.
Upstairs, the landing provides access to the loft, an airing cupboard and the recently fitted boiler, installed within the last year. The Principal Bedroom is positioned to the front of the property and benefits from 2 large windows that flood the room with natural light, while the second Bedroom enjoys an outlook over the rear courtyard. The Bathroom is fitted with a modern white suite comprising a bath with electric shower over and tiled surround, pedestal wash hand basin and low level WC.
Combining character features, contemporary finish, a desirable location close to riverside walks and historic landmarks, and the significant benefit of no onward chain, this is a property that represents excellent value and is thoroughly deserving of a viewing.
A feel for the area
Connected for everyday life
100%of homes in the postcode can access 100+ Mbps broadband.
Available speed bands
- 30+ Mbps
- 100%
- 100+ Mbps
- 100%
- 300+ Mbps
- 100%
- 1,000+ Mbps
- 100%
Getting about
7.1 milesto Barnstaple Rail Station
Approximate straight-line distance · DfT NaPTAN · 13 Sept 2026Background air quality
- Fine particles · PM₂.₅
- 4.8 µg/m³ · Meets the WHO guideline
- Nitrogen dioxide · NO₂
- 3.9 µg/m³ · Meets the WHO guideline
Annual background levels. For scale: the WHO 2021 guideline is 5 µg/m³ for PM₂.₅ and 10 for NO₂; the UK legal limit is 20 and 40. Lower is better; this is a 1 km model, not a reading at the door.
Defra · 2024 annual model · 1 km areaLocal information is approximate. Distances are straight-line estimates from the available location. Broadband describes postcode coverage, not the speed or service available at this home; check the address with a provider. Air quality is a modelled annual background estimate.
Checking nearby places…
Picture your everyday
Start with the agent's details and explore the area guide to get a feel for daily life here.
Other homes nearby
Homes in EX39 postcode area →About these property details
The information provided in this listing is for general information purposes only and does not constitute property particulars. We make no warranties or guarantees, express or implied, regarding the accuracy, completeness, or availability of the information.
Property details are provided by the listing agent, developer, or other third parties, and we have no control over the content provided. Prospective buyers or tenants should make their own enquiries and verify all information directly with the agent or relevant party.
Information relating to Energy Performance Certificates, Home Reports, or other statutory documents should be obtained directly from the selling agent or developer where applicable.