

Woodseaves · ST20
High Offley Road, Woodseaves
High Offley Road, Woodseaves, ST20
Stylish new 3-bedroom home in private gated courtyard with parking, modern kitchen, spacious living, elegant bathroom, and landscaped garden. Contact Eccleshall office to view.
The home, in the agent’s words
- A beautifully designed and unique new build development nestled in a private, gated corner of Woodseaves.
- A large living room to the front, kitchen/dining room reaching along the back of the house with French doors to the garden and guest WC.
- Curb appeal in abundance, tiled patio, freshly turfed lawns and two allocated parking spaces.
- Three bedrooms, two doubles and one generous single bedroom and a full family bathroom.
- Tucked away in central Woodseaves in Staffordshire with a primary school, excellent amenities and delicious watering holes.
Read the full agent description
One for sorrow, two for joy, three for a girl, four for a boy, five for silver, six for gold, seven for a secret never to be told……Join me under the safe shelter of my wing and i’ll show you something shiny, something glistening, something certain to make your eyes widen with excitement! Be the talk of the village by being the proud first owner of this thoughtfully designed home.
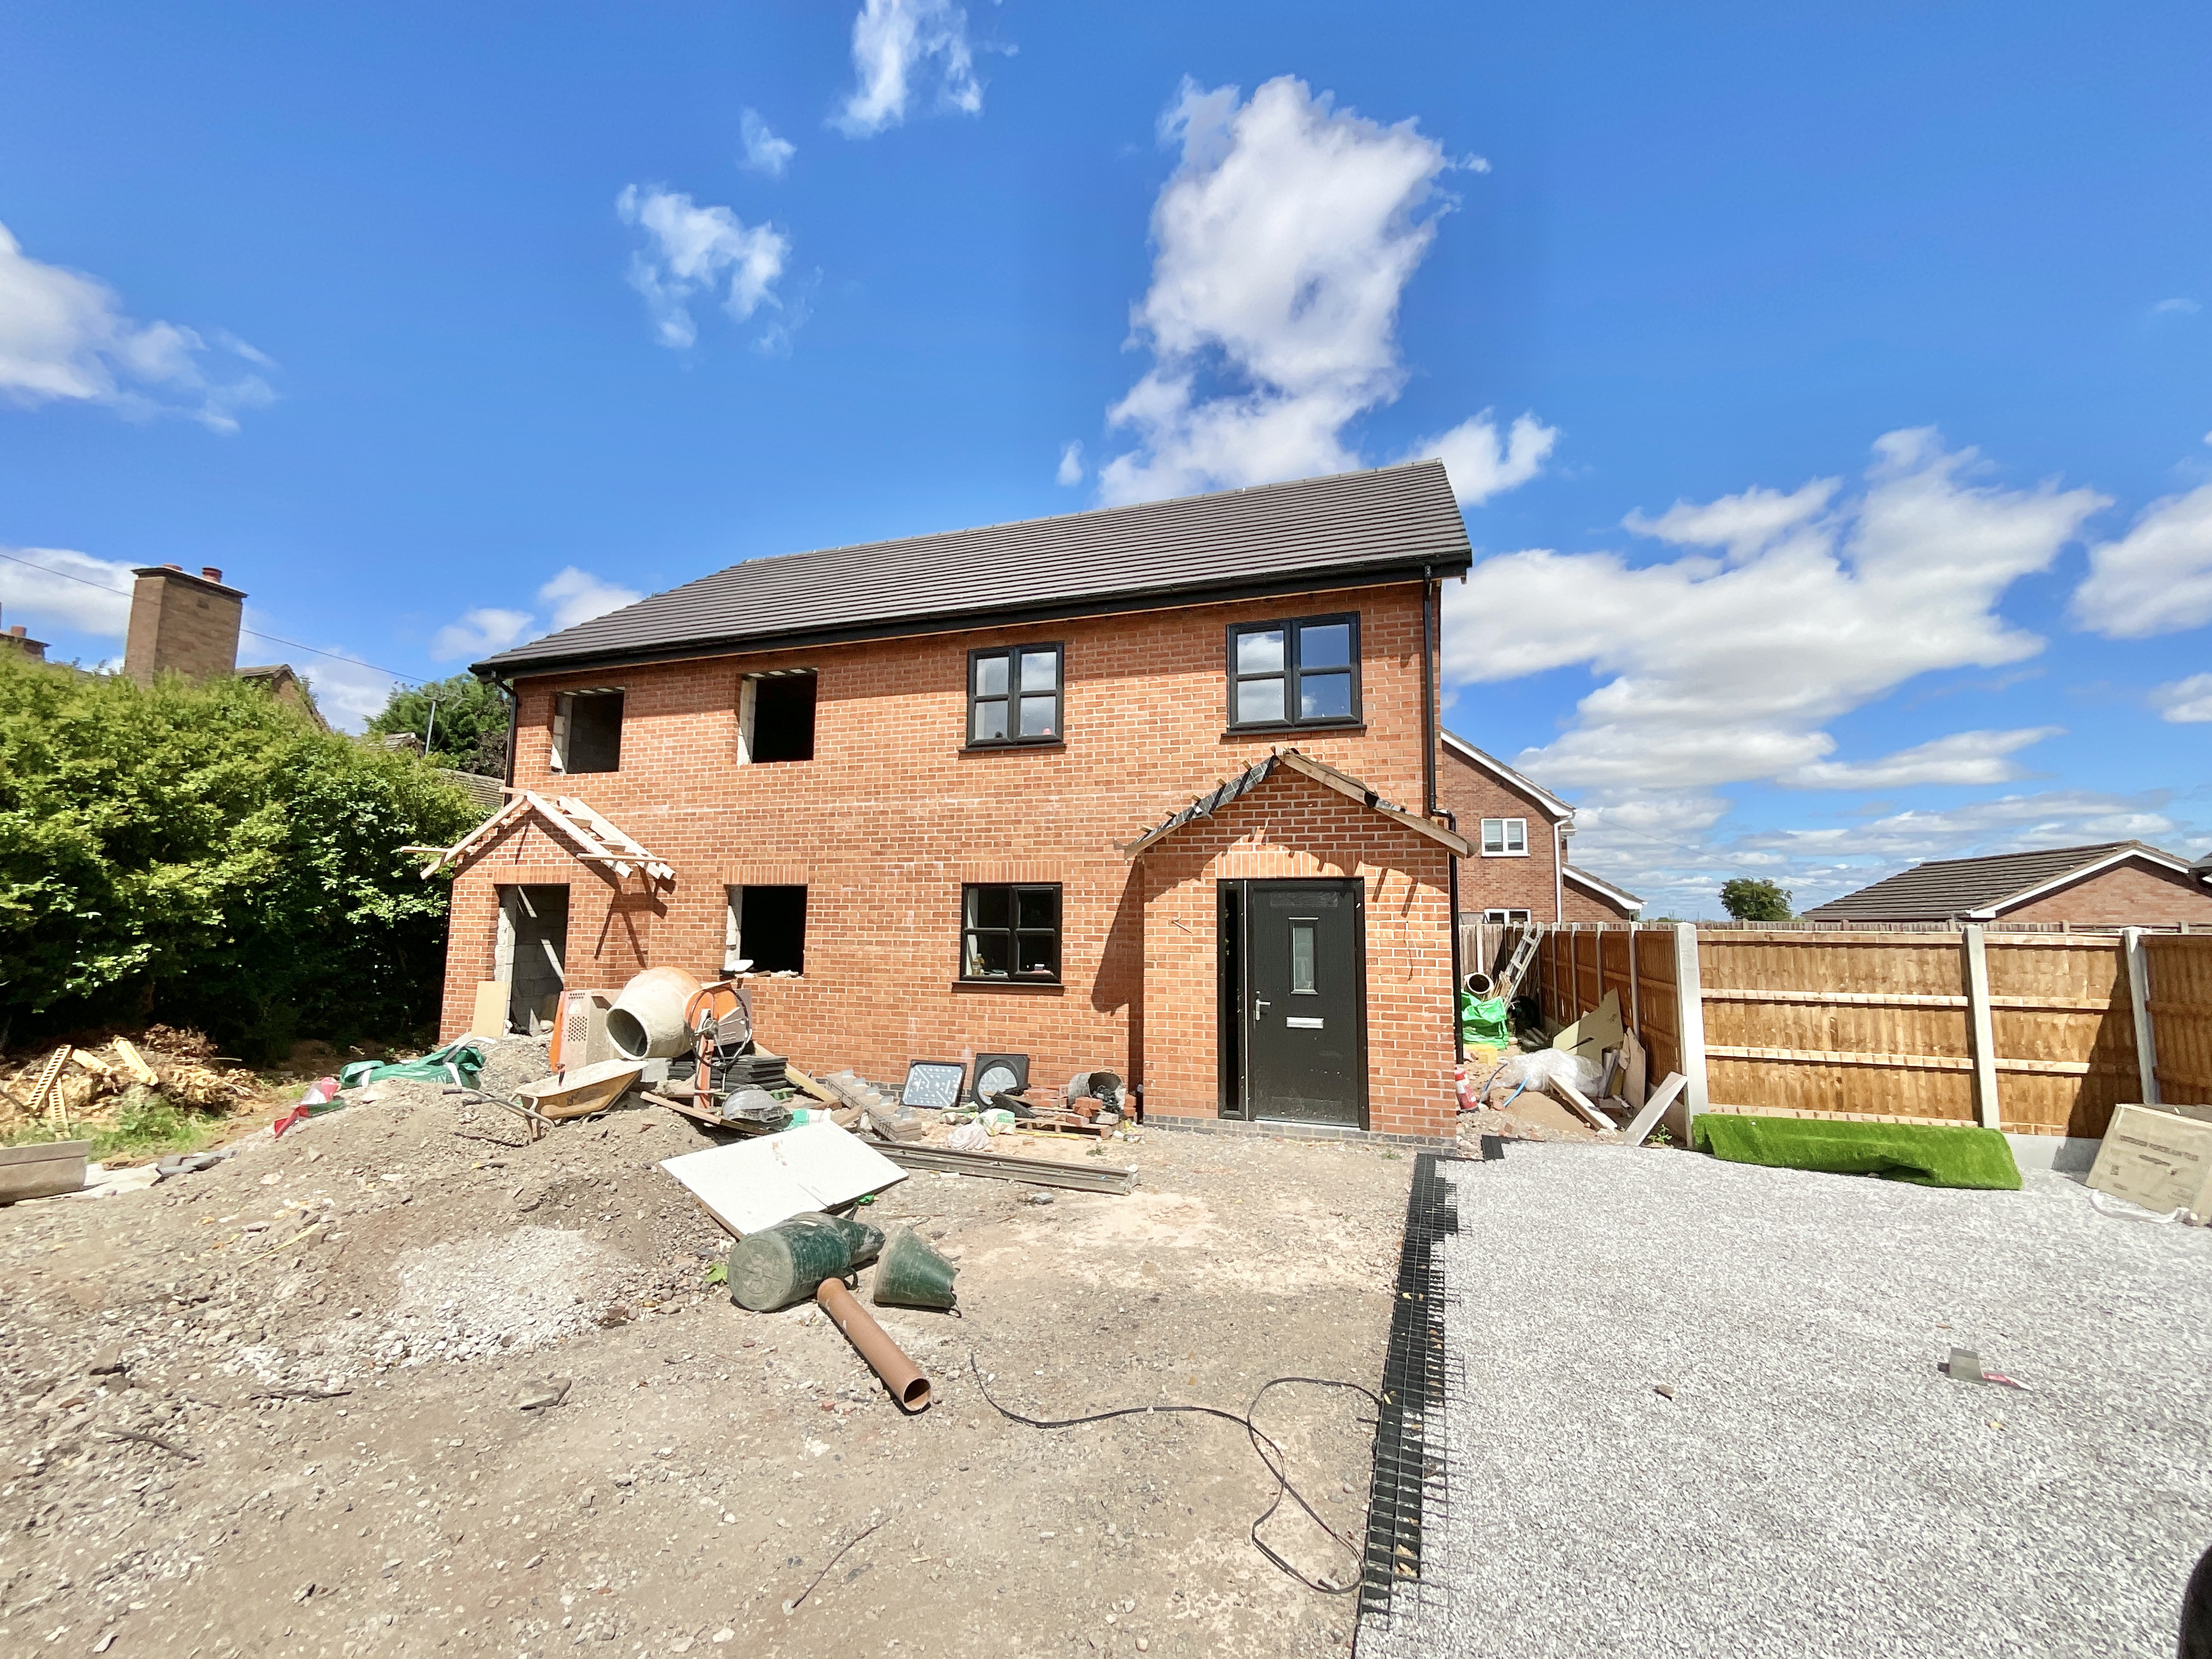
The home is located in a private courtyard and reached via private remote controlled gates. A gravel driveway allows private parking for two vehicles and a convenient turning area with secure, gated access to the rear garden.
The home itself is easy on the eye and bold in design with a pretty canopy over the front door leading into the entrance hall. The spacious living room looks to the front aspect and is fitted with LVT herringbone style flooring which continues into the kitchen/dining room. A stunning kitchen with ample base, draw and wall mounted units, work surfaces run along two sides and a ceramic sink is inlaid with a modern mixer tap. Recessed ceiling spot lights illuminate this space, the fridge freezer and washing machine are integrated and the double oven and grill are conveniently fitted to half height. Classic French doors lead effortlessly out to the rear garden and patio. The ground floor is finished with a storage cupboard and a guest WC.
The first floor is equally as impressive with three beautifully appointed bedrooms, two of which are double in size and the third is a large single bedroom, ideal for a child’s bedroom or a home study. The family bathroom is giving hotelesqe vibes with a full bath, shower over, glass splash screen, concealed cistern WC, vanity style wash hand basin with double storage cupboard beneath. Fully tiled walls to the bath and shower area and half tiled walls to the remainder with LVT flooring and a ladder style towel radiator.
The garden is perfectly formed with fence panels to the boundary, sleek tiles create a tranquil patio seating area and freshly laid turf is ready for your horticultural dreams to become a reality!
Contact the Eccleshall office to arrange your private appointment to view this exceptional home.
A feel for the area
Connected for everyday life
0%of homes in the postcode can access 100+ Mbps broadband.
Available speed bands
- 30+ Mbps
- 100%
- 100+ Mbps
- 0%
- 300+ Mbps
- 0%
- 1,000+ Mbps
- 0%
Getting about
5.3 milesto Norton Bridge Rail Station
Approximate straight-line distance · DfT NaPTAN · 13 Sept 2026Background air quality
- Fine particles · PM₂.₅
- 5.8 µg/m³ · Above the WHO guideline · well within the UK legal limit
- Nitrogen dioxide · NO₂
- 4.2 µg/m³ · Meets the WHO guideline
Annual background levels. For scale: the WHO 2021 guideline is 5 µg/m³ for PM₂.₅ and 10 for NO₂; the UK legal limit is 20 and 40. Lower is better; this is a 1 km model, not a reading at the door.
Defra · 2024 annual model · 1 km areaLocal information is approximate. Distances are straight-line estimates from the available location. Broadband describes postcode coverage, not the speed or service available at this home; check the address with a provider. Air quality is a modelled annual background estimate.
Checking nearby places…
Picture your everyday
Start with the agent's details and explore the area guide to get a feel for daily life here.
Other homes nearby
Homes in ST20 postcode area →About these property details
The information provided in this listing is for general information purposes only and does not constitute property particulars. We make no warranties or guarantees, express or implied, regarding the accuracy, completeness, or availability of the information.
Property details are provided by the listing agent, developer, or other third parties, and we have no control over the content provided. Prospective buyers or tenants should make their own enquiries and verify all information directly with the agent or relevant party.
Information relating to Energy Performance Certificates, Home Reports, or other statutory documents should be obtained directly from the selling agent or developer where applicable.