

Padstow, Cornwall · PL28
Crescent Rise, Constantine Bay
Crescent Rise, Constantine Bay, Padstow, Cornwall, PL28
Guide price
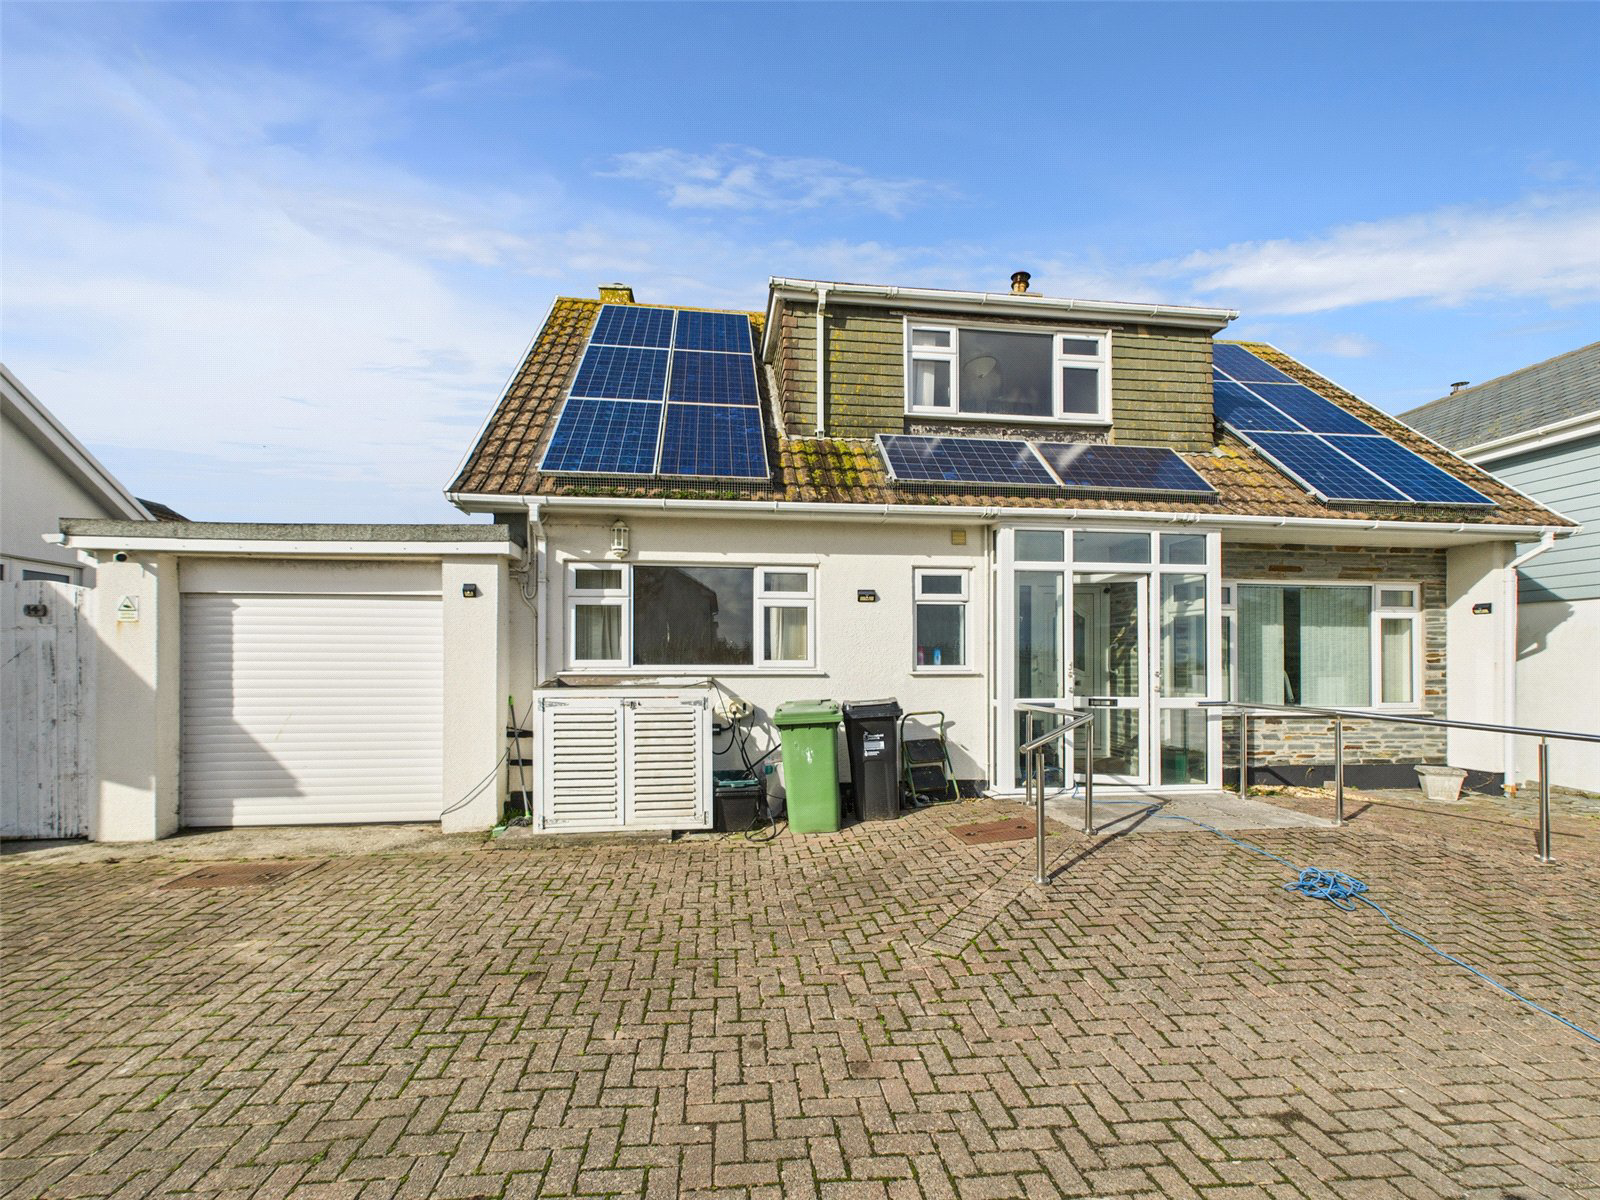
Offered via the Modern Method of Auction, 14 Crescent Drive is prime for renovation, offering huge potential to update, reconfigure, or even extend (subject to planning permission).
The home, in the agent’s words
- Light-filled conservatory overlooking the rear garden
- Well-proportioned kitchen with adjacent utility room and garage access
- Ground-floor bedroom ideal for guests or a home office
- Three generous bedrooms upstairs
- Family bathroom with walk-in shower
- Large, flat, north-west facing garden with lawn and paved areas
- Ample enclosed parking at the front of the property
- Prime for renovation, offering excellent scope to update or extend (STPP)
- EPC - D
- Council Banding - E
Read the full agent description
Set in the heart of the highly sought-after village of Constantine, this spacious four-bedroom detached home offers an exciting opportunity to acquire a property with fantastic potential.
With a flexible layout, generous proportions, and scope for modernisation, this chain-free home is ideal for those looking to put their own stamp on a well-located family residence.
Upon entering, you are welcomed into a bright entrance hallway. To the right, a door opens into a large and inviting living room, featuring expansive windows that fill the space with natural light. From here, double doors lead through to a conservatory, a bright and airy room perfect for dining, entertaining, or simply relaxing while enjoying views of the garden.
To the left of the hallway is a ground-floor shower room, complete with a WC and basin. Straight ahead, the hallway opens into a well-proportioned kitchen, offering ample storage and workspace. From the kitchen, a utility room sits adjacent, providing additional functionality and convenient access to the garage.
Also located on the ground floor is a bedroom, positioned to the left of the property, ideal for guests, a home office, or multi-generational living.
Stairs rise from the hallway to the first-floor landing, where there are three good-sized bedrooms and a family bathroom. The master bedroom, situated to the right, includes a basin and offers potential to be converted into an ensuite. To the left, there are two double bedrooms, one of which also benefits from a basin, again lending itself to an ensuite conversion. The family bathroom features a walk-in shower and is well-suited for modern family life.
Outside, the property enjoys a large, flat, north-west facing rear garden, thoughtfully divided between lawn and paved areas, ideal for outdoor dining or entertaining. A brick-built barbeque adds character, while side access on both sides of the property ensures convenience. To the front, there is ample enclosed parking, offering both practicality and privacy.
14 Crescent Drive is prime for renovation, offering huge potential to update, reconfigure, or even extend (subject to planning permission). Whether you envision a modern open-plan layout, contemporary finishes, or creating ensuite facilities upstairs, this property provides a solid foundation and fantastic flexibility for a dream family home in one of Constantine’s most desirable residential areas.
Auctioneers Comments:
This property is for sale by the Modern Method of Auction, meaning the buyer and seller are to Complete within 56 days (the "Reservation Period"). Interested parties personal data will be shared with the Auctioneer (iamsold).
If considering buying with a mortgage, inspect and consider the property carefully with your lender before bidding.
A Buyer Information Pack is provided. The winning bidder will pay £349.00 including VAT for this pack which you must view before bidding.
The buyer signs a Reservation Agreement and makes payment of a non-refundable Reservation Fee of 4.5% of the purchase price including VAT, subject to a minimum of £6,600.00 including VAT. This is paid to reserve the property to the buyer during the Reservation Period and is paid in addition to the purchase price. This is considered within calculations for Stamp Duty Land Tax.
Services may be recommended by the Agent or Auctioneer in which they will receive payment from the service provider if the service is taken. Any payment that will be received by the Agent or Auctioneer will be confirmed to you in writing before services are taken. Services are optional.
Key facts
- Council tax band: E.
- Outside: garden.
A feel for the area
Connected for everyday life
0%of homes in the postcode can access 100+ Mbps broadband.
Available speed bands
- 30+ Mbps
- 100%
- 100+ Mbps
- 0%
- 300+ Mbps
- 0%
- 1,000+ Mbps
- 0%
Getting about
8.5 milesto Newquay Rail Station
Approximate straight-line distance · DfT NaPTAN · 13 Sept 2026Background air quality
- Fine particles · PM₂.₅
- 4.8 µg/m³ · Meets the WHO guideline
- Nitrogen dioxide · NO₂
- 2.0 µg/m³ · Meets the WHO guideline
Annual background levels. For scale: the WHO 2021 guideline is 5 µg/m³ for PM₂.₅ and 10 for NO₂; the UK legal limit is 20 and 40. Lower is better; this is a 1 km model, not a reading at the door.
Defra · 2024 annual model · 1 km areaLocal information is approximate. Distances are straight-line estimates from the available location. Broadband describes postcode coverage, not the speed or service available at this home; check the address with a provider. Air quality is a modelled annual background estimate.
Checking nearby places…
Picture your everyday
Start with the agent's details and explore the area guide to get a feel for daily life here.
Other homes nearby
Homes in Padstow →About these property details
The information provided in this listing is for general information purposes only and does not constitute property particulars. We make no warranties or guarantees, express or implied, regarding the accuracy, completeness, or availability of the information.
Property details are provided by the listing agent, developer, or other third parties, and we have no control over the content provided. Prospective buyers or tenants should make their own enquiries and verify all information directly with the agent or relevant party.
Information relating to Energy Performance Certificates, Home Reports, or other statutory documents should be obtained directly from the selling agent or developer where applicable.