

Bideford, Devon · EX39
Elm Grove, Bideford
Elm Grove, Bideford, Devon, EX39
Asking price
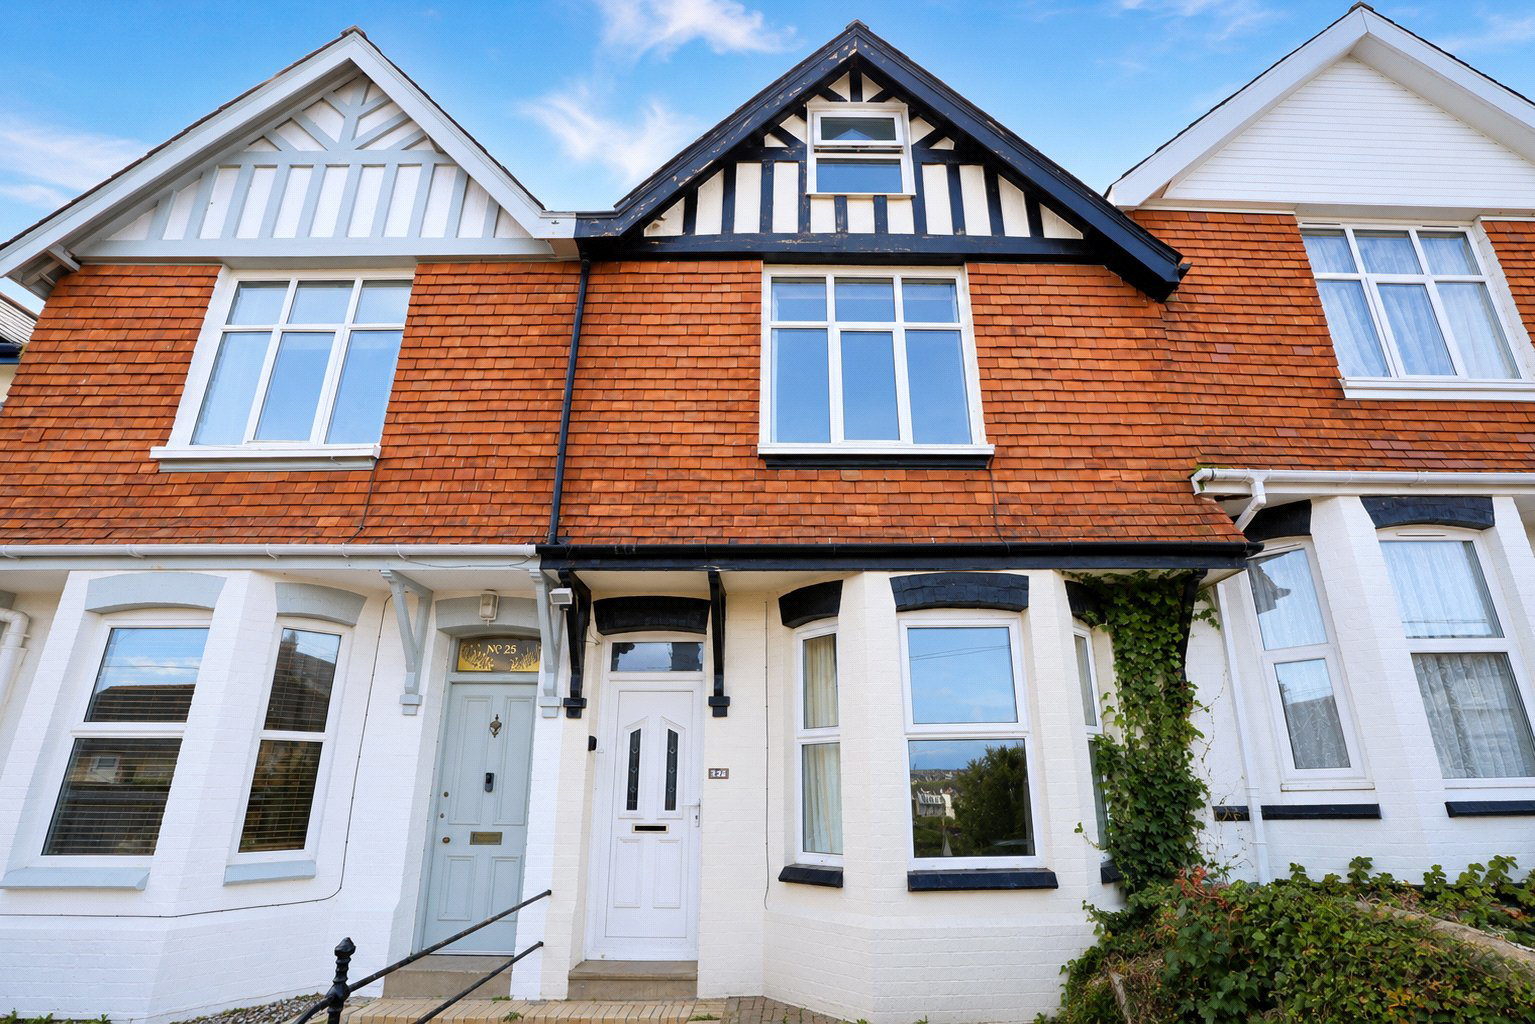
Spacious 2-4 bedroom terrace with 2 loft rooms, south-facing garden, character features, 4-piece bathroom and views, just a short walk from Bideford Town Centre. No onward chain.
The home, in the agent’s words
- * Spacious 2-bedroom mid-terrace period home
- * Two versatile loft rooms
- * Character features including original tiled hallway
- * Living room with bay window and stone fireplace
- * Separate dining room
- * Generous kitchen
- * Spacious four-piece family bathroom
- * Sunny south-facing enclosed rear garden
- * Elevated position with town and countryside views
- * Short walk to Bideford Town Centre
Read the full agent description
Situated on the charming terrace of Elm Grove, just a short stroll from Bideford Town Centre, this is a fantastic opportunity to acquire a particularly spacious 2 Bedroom mid-terrace period home with the added benefit of 2 versatile Loft Rooms. Highly sought-after by both local buyers and those relocating to the area, the property is available at a competitive price and is expected to generate strong interest.
The property is elevated from street level, providing a good degree of privacy, and is approached via a low-maintenance stone-chipped front garden. On-road parking is available along Elm Grove and the surrounding streets.
Stepping inside, the Entrance Hall immediately impresses with its beautiful original ornate tiled flooring, a wonderful period feature that sets the tone for the rest of the home. To the front is a bright and welcoming Living Room with a bay window allowing plenty of natural light to flood in complemented by an attractive stone feature fireplace that creates a real focal point.
The Dining Room sits at the heart of the property and offers excellent flexibility. Whilst ideal as a formal dining space, it would equally make a cosy second reception room, snug or home office depending on your needs.
To the rear is a generously sized Kitchen fitted with a range of eye and base level units with matching drawers. There is space for a gas cooker, washing machine and fridge, while a door and window provide direct access to the rear garden.
Outside, the sunny, south-facing garden is fully enclosed by attractive stone walls and is mainly laid to lawn complemented by mature shrubs, established planting, an ornamental tree and a useful storage shed. The elevated position creates a pleasant and private outdoor space to enjoy throughout the day.
The first floor offers 2 well-proportioned Bedrooms. The spacious principal bedroom enjoys 2 windows to the front, taking in views across the town towards the rolling countryside beyond. The second bedroom overlooks the rear garden and benefits from built-in wardrobes.
Completing the first floor is a generous 4-piece Bathroom fitted with a bath, separate walk-in double shower cubicle, WC, pedestal wash hand basin and a useful cupboard housing the gas fired boiler.
A staircase rises to the second floor where 2 valuable Loft Rooms provide excellent additional accommodation. The larger of the rooms enjoys far-reaching views across the town towards the estuary. These rooms are ideal for hobbies, home working, occasional guest accommodation or simply valuable storage.
Offering generous accommodation, plenty of character and a desirable location close to the town centre, this charming home represents an excellent opportunity for first time buyers, young families or those looking for additional space at an affordable price. Early viewing is strongly recommended, as properties of this type and value rarely remain available for long.
Key facts
- Council tax band: A.
- EPC rating: E (score 42; potential rating B).
- Outside: garden.
A feel for the area
Connected for everyday life
100%of homes in the postcode can access 100+ Mbps broadband.
Available speed bands
- 30+ Mbps
- 100%
- 100+ Mbps
- 100%
- 300+ Mbps
- 100%
- 1,000+ Mbps
- 100%
Getting about
7.4 milesto Barnstaple Rail Station
Approximate straight-line distance · DfT NaPTAN · 13 Sept 2026Background air quality
- Fine particles · PM₂.₅
- 4.8 µg/m³ · Meets the WHO guideline
- Nitrogen dioxide · NO₂
- 3.9 µg/m³ · Meets the WHO guideline
Annual background levels. For scale: the WHO 2021 guideline is 5 µg/m³ for PM₂.₅ and 10 for NO₂; the UK legal limit is 20 and 40. Lower is better; this is a 1 km model, not a reading at the door.
Defra · 2024 annual model · 1 km areaLocal information is approximate. Distances are straight-line estimates from the available location. Broadband describes postcode coverage, not the speed or service available at this home; check the address with a provider. Air quality is a modelled annual background estimate.
Checking nearby places…
Picture your everyday
Start with the agent's details and explore the area guide to get a feel for daily life here.
Other homes nearby
Homes in EX39 postcode area →About these property details
The information provided in this listing is for general information purposes only and does not constitute property particulars. We make no warranties or guarantees, express or implied, regarding the accuracy, completeness, or availability of the information.
Property details are provided by the listing agent, developer, or other third parties, and we have no control over the content provided. Prospective buyers or tenants should make their own enquiries and verify all information directly with the agent or relevant party.
Information relating to Energy Performance Certificates, Home Reports, or other statutory documents should be obtained directly from the selling agent or developer where applicable.