
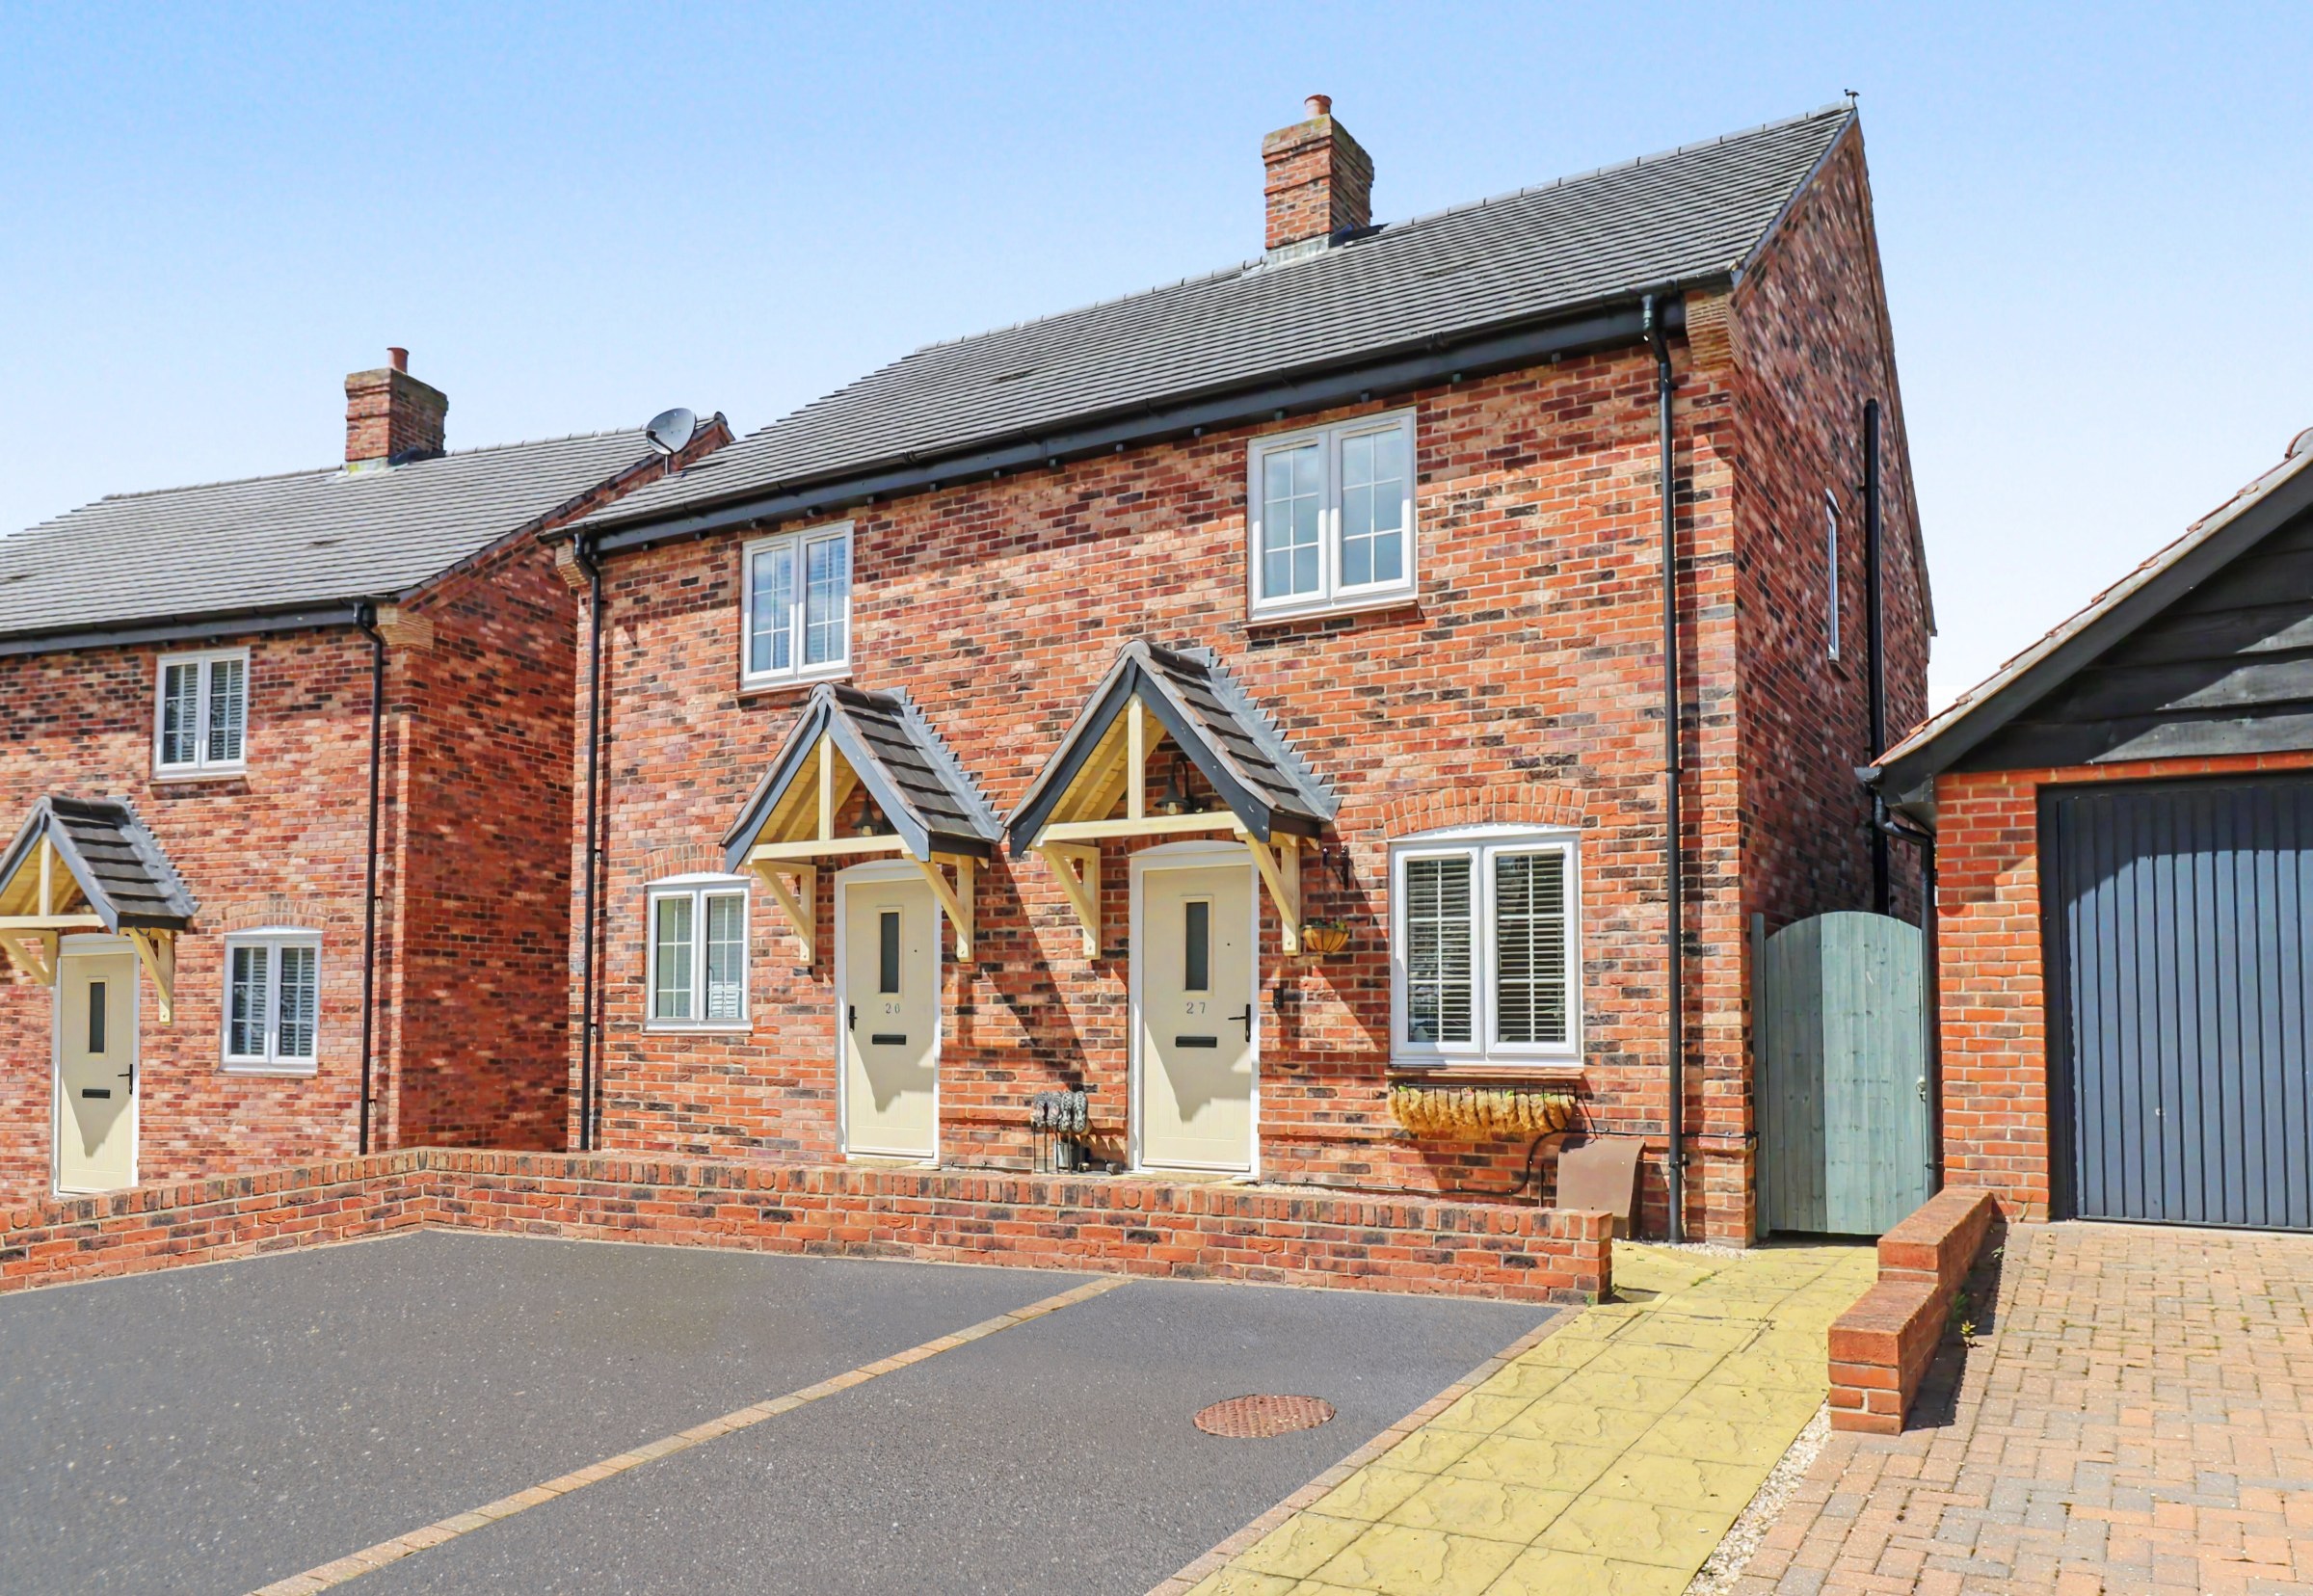
Fair Oak · SO50
Clementine Way, Fair Oak
Clementine Way, Fair Oak, SO50
In Excess of · Originally listed at £330,000
Set within a peaceful and well-regarded residential setting in the highly sought-after village of Fair Oak, this beautifully presented two-bedroom home offers an outstanding combination of modern living, intelligent design, and effortless practicality. Thoughtfully arranged and finished to a consistently high standard throughout, the property provides a light-filled and welcoming environment, perfectly suited to contemporary lifestyles. The accommodation has been carefully maintained and tastefully styled, creating a turn-key opportunity for the next owners to move straight in with ease.
LOCATION
Clementine Way is situated within the sought-after parish of Fair Oak, offering a convenient lifestyle with a range of local amenities, schooling options and green spaces nearby. The property also benefits from good transport links, with access to nearby Eastleigh, Winchester and Southampton, making it an excellent choice for commuters.
The home, in the agent’s words
- EASTLEIGH COUNCIL BAND C
- EPC RATING B
- FREEHOLD
- BEAUTIFULLY PRESENTED TWO-BEDROOM HOME
- BRIGHT AND WELL-BALANCED ACCOMMODATION THROUGHOUT
- PERFECT OPPORTUNITY FOR FIRST-TIME BUYERS, DOWNSIZERS, OR INVESTORS
- PEACEFUL RESIDENTIAL SETTING IN SOUGHT-AFTER FAIR OAK
- SOLAR PANELS
- LOW-MAINTENANCE REAR GARDEN
- TWO ALLOCATED PARKING SPACES
Read the full agent description
INTRODUCTION
Set within a peaceful and well-regarded residential setting in the highly sought-after village of Fair Oak, this beautifully presented two-bedroom home offers an outstanding combination of modern living, intelligent design, and effortless practicality. Thoughtfully arranged and finished to a consistently high standard throughout, the property provides a light-filled and welcoming environment, perfectly suited to contemporary lifestyles. The accommodation has been carefully maintained and tastefully styled, creating a turn-key opportunity for the next owners to move straight in with ease.
LOCATION
Clementine Way is situated within the sought-after parish of Fair Oak, offering a convenient lifestyle with a range of local amenities, schooling options and green spaces nearby. The property also benefits from good transport links, with access to nearby Eastleigh, Winchester and Southampton, making it an excellent choice for commuters.
INSIDE
Upon entering, you are welcomed into a light and inviting sitting room, finished in neutral tones with a feature wall that adds subtle character. The space is well-proportioned and benefits from excellent natural light, creating a comfortable and relaxing environment for everyday living. To the rear, the lounge opens into an inner lobby which has a fitted cupboard and a door into a well-appointed cloakroom, finished in a contemporary style and offering a practical addition for both residents and visitors. The stylish kitchen/dining room, thoughtfully arranged with contemporary shaker-style units and warm wood work surfaces. This space has been designed with both practicality and sociability in mind, featuring ample storage and preparation areas. French doors provide a seamless connection to the garden, allowing natural light to flood the room and creating an ideal setting for indoor-outdoor living, particularly in the warmer months.
Upstairs, the accommodation continues to impress. The principal bedroom is a well-balanced double room, offering a calm and restful atmosphere. A second bedroom provides versatility and would suit use as a nursery, home office or guest room. The family bathroom is fitted with modern white sanitaryware and complemented by a clean, contemporary finish, whilst the added benefit of a separate en-suite and a ground floor cloakroom enhances practicality and convenience—features rarely found in homes of this size.
OUTSIDE
The rear garden has been designed for ease of maintenance, featuring a welcoming patio seating area that is perfect for entertaining or relaxing. A timber shed provides useful additional storage, while the enclosed setting ensures a good degree of privacy. The property further benefits from two allocated parking spaces, conveniently positioned to the front, along with an EV charging point, providing practical and easily accessible off-road parking.
SERVICES:
Gas, water, electricity and mains drainage are connected. Please note that none of the services or appliances have been tested by White & Guard
Broadband: Full Fibre Broadband Up to 115 Mbps upload speed Up to 1600 Mbps download speed. This is based on information provided by Openreach.
A feel for the area
Connected for everyday life
100%of homes in the postcode can access 100+ Mbps broadband.
Available speed bands
- 30+ Mbps
- 100%
- 100+ Mbps
- 100%
- 300+ Mbps
- 100%
- 1,000+ Mbps
- 100%
Getting about
1.9 milesto Hedge End Rail Station
Approximate straight-line distance · DfT NaPTAN · 13 Sept 2026Background air quality
- Fine particles · PM₂.₅
- 6.1 µg/m³ · Above the WHO guideline · well within the UK legal limit
- Nitrogen dioxide · NO₂
- 8.4 µg/m³ · Meets the WHO guideline
Annual background levels. For scale: the WHO 2021 guideline is 5 µg/m³ for PM₂.₅ and 10 for NO₂; the UK legal limit is 20 and 40. Lower is better; this is a 1 km model, not a reading at the door.
Defra · 2024 annual model · 1 km areaLocal information is approximate. Distances are straight-line estimates from the available location. Broadband describes postcode coverage, not the speed or service available at this home; check the address with a provider. Air quality is a modelled annual background estimate.
Picture your everyday
Start with the agent's details and explore the area guide to get a feel for daily life here.
Other homes nearby
Homes in SO50 postcode area →About these property details
The information provided in this listing is for general information purposes only and does not constitute property particulars. We make no warranties or guarantees, express or implied, regarding the accuracy, completeness, or availability of the information.
Property details are provided by the listing agent, developer, or other third parties, and we have no control over the content provided. Prospective buyers or tenants should make their own enquiries and verify all information directly with the agent or relevant party.
Information relating to Energy Performance Certificates, Home Reports, or other statutory documents should be obtained directly from the selling agent or developer where applicable.