
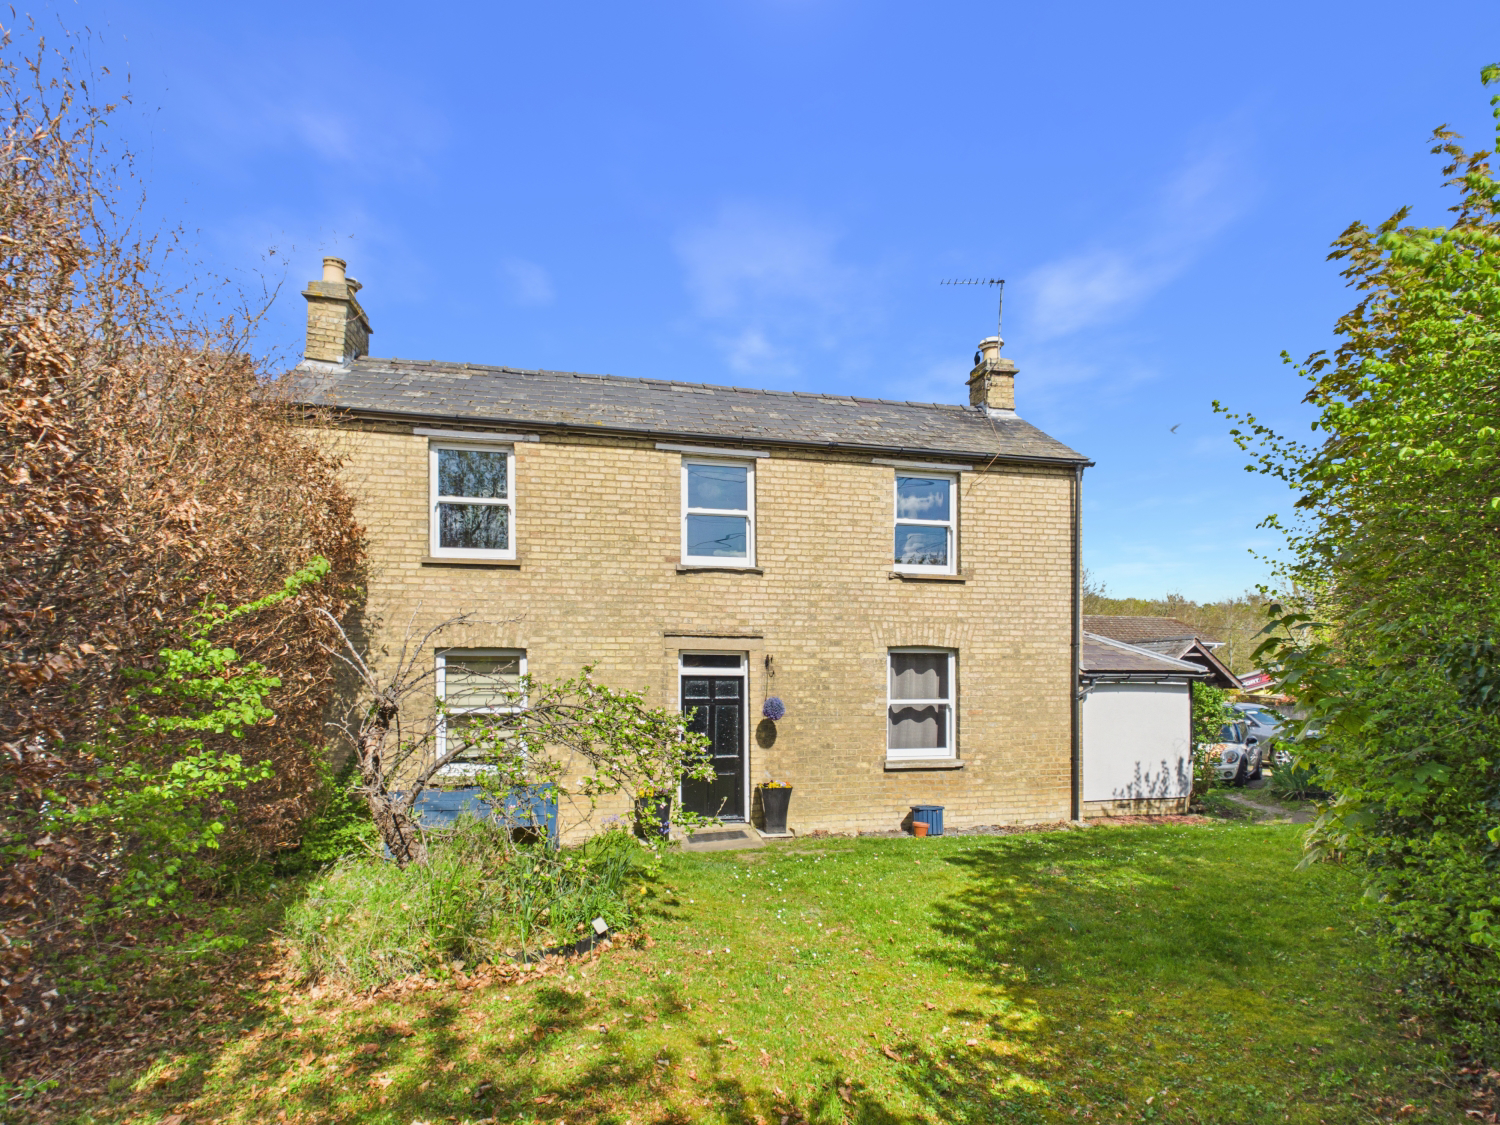

Cambridge, Cambridgeshire · CB25
Church Road, Stow-cum-Quy
Church Road, Stow-cum-Quy, Cambridge, Cambridgeshire, CB25
EweMove Cambridge are proud to present this charming three-bedroom period detached home in Stow-cum-Quy. The property offers spacious living areas, including a separate dining room, a practical kitchen, cellar, utility room/store with versatile use, a driveway for two cars, and a single garage, all complemented by a characterful rear garden. Plus much more! Get in touch to arrange your viewing.
The home, in the agent’s words
- ***NO CHAIN***
- A character-filled three-bedroom detached period home with generous, adaptable living spaces
- Spacious, well-laid-out living areas, including a large lounge and separate dining room
- Attractive rear garden, perfect for flexible outdoor use and entertaining
- Charming bathroom with a freestanding clawfoot tub and elegant period features
- Side utility room/store offering flexible space, ideal as a home office, games room, or additional storage
- Cellar providing versatile space for storage or a private wine collection
- Practical kitchen with freestanding range cooker, butler sink, and ample storage
- Garage offering practical storage or additional parking
- Driveway for two cars
Read the full agent description
EweMove Cambridge are proud to present this charming three-bedroom period detached home in Stow-cum-Quy. Boasting characterful features throughout and versatile living spaces, viewing is highly recommended.
Tucked away from the road behind mature greenery, the property offers a driveway with space for two cars and a single garage, with a spacious front garden leading to the entrance.
Inside, a welcoming entrance hall with stone flooring sets the tone for the home’s period charm. To the right, the light and airy living room features a period-style gas fireplace, exposed timber beams, and wood-style flooring, offering flexible layout options.
Across the hall, the dining room presents another spacious reception with a period-style fireplace, wall panelling, and wood flooring, and provides access to the kitchen.
The traditional-style kitchen combines classic character with modern functionality, featuring wooden cabinetry, a freestanding range cooker, a Butler-style sink, ample work surfaces, open shelving, and space for appliances. Natural light floods the room through a large window and door, which leads directly to the beautifully matured rear garden. The garden includes a charming seating area, a playhouse, and is enclosed by brick walls and fencing. From the garden, access the versatile utility/store room, ideal as a home office, playroom, or hobby space.
The cellar is accessed from the entrance hall and provides useful storage or potential for a wine collection.
Upstairs, the property comprises three bedrooms and a family bathroom. The master bedroom is generously sized, featuring a period-style decorative fireplace and access to the stunning family bathroom, which combines classic tiling, angled ceilings, and natural light, including a dormer window above the claw-foot bath. There is also a separate shower enclosure, WC, basin, and a cupboard housing the water tank.
Bedroom two is a comfortable double with built-in cupboards, a fitted electric fireplace, and loft access. Bedroom three is a versatile single or smaller double room.
This home offers a wealth of period charm, character, and flexible living space, ready for its new owners. Get in touch to arrange your viewing!
Location:
Stow-Cum-Quy is a picturesque village located just 4.8 miles northeast of central Cambridge, offering a peaceful rural setting while remaining within easy reach of the city. The village benefits from a strong sense of community, local amenities including a pub, village hall, and post office/shop, and is only 1.8 miles from Anglesey Abbey. With easy access to the A14, it’s ideal for those seeking a quiet village lifestyle with excellent connectivity to Cambridge and the surrounding area.
Material Information:
Energy performance certificate (rating) – F
Council tax band – D
Construction Type: Standard construction with partial timber frame to the rear of the property.
Sources of Heating: Oil central heating
Sources of Heating: Two gas fires and a hob supplied via Calor gas canister
Sources of Electricity supply: Mains supply
Sources of Water Supply: Mains supply
Primary Arrangement for Sewerage: Mains supply
Broadband Connection: See Media
Mobile Signal/Coverage: See Media
Parking: Driveway for two cars, plus a single garage
Right of way: None
Listed Property: No
Flooded in Last 5 Years: No
Flood Defences: No
Planning Permission/Development Proposals: None known
Entrance Location: Ground floor
Accessibility Measures: None
Located on a Coalfield: No
Other Mining Related Activities: No
ANTI-MONEY LAUNDERING (AML):
In line with Anti-Money Laundering regulations, purchasers with an accepted offer will be required to complete identity checks via a third-party provider. A fee of £30 per person is payable in advance prior to the issue of the memorandum of sale.
A feel for the area
Connected for everyday life
100%of homes in the postcode can access 100+ Mbps broadband.
Available speed bands
- 30+ Mbps
- 100%
- 100+ Mbps
- 100%
- 300+ Mbps
- 100%
- 1,000+ Mbps
- 100%
Getting about
2.5 milesto Cambridge North Rail Station
Approximate straight-line distance · DfT NaPTAN · 13 Sept 2026Background air quality
- Fine particles · PM₂.₅
- 7.1 µg/m³ · Above the WHO guideline · well within the UK legal limit
- Nitrogen dioxide · NO₂
- 5.9 µg/m³ · Meets the WHO guideline
Annual background levels. For scale: the WHO 2021 guideline is 5 µg/m³ for PM₂.₅ and 10 for NO₂; the UK legal limit is 20 and 40. Lower is better; this is a 1 km model, not a reading at the door.
Defra · 2024 annual model · 1 km areaLocal information is approximate. Distances are straight-line estimates from the available location. Broadband describes postcode coverage, not the speed or service available at this home; check the address with a provider. Air quality is a modelled annual background estimate.
Checking nearby places…
Picture your everyday
Start with the agent's details and explore the area guide to get a feel for daily life here.
Other homes nearby
Homes in Cambridge →About these property details
The information provided in this listing is for general information purposes only and does not constitute property particulars. We make no warranties or guarantees, express or implied, regarding the accuracy, completeness, or availability of the information.
Property details are provided by the listing agent, developer, or other third parties, and we have no control over the content provided. Prospective buyers or tenants should make their own enquiries and verify all information directly with the agent or relevant party.
Information relating to Energy Performance Certificates, Home Reports, or other statutory documents should be obtained directly from the selling agent or developer where applicable.