
Great Sankey · WA5
Barrow Hall Lane, Great Sankey
Barrow Hall Lane, Great Sankey, WA5
Offers Over
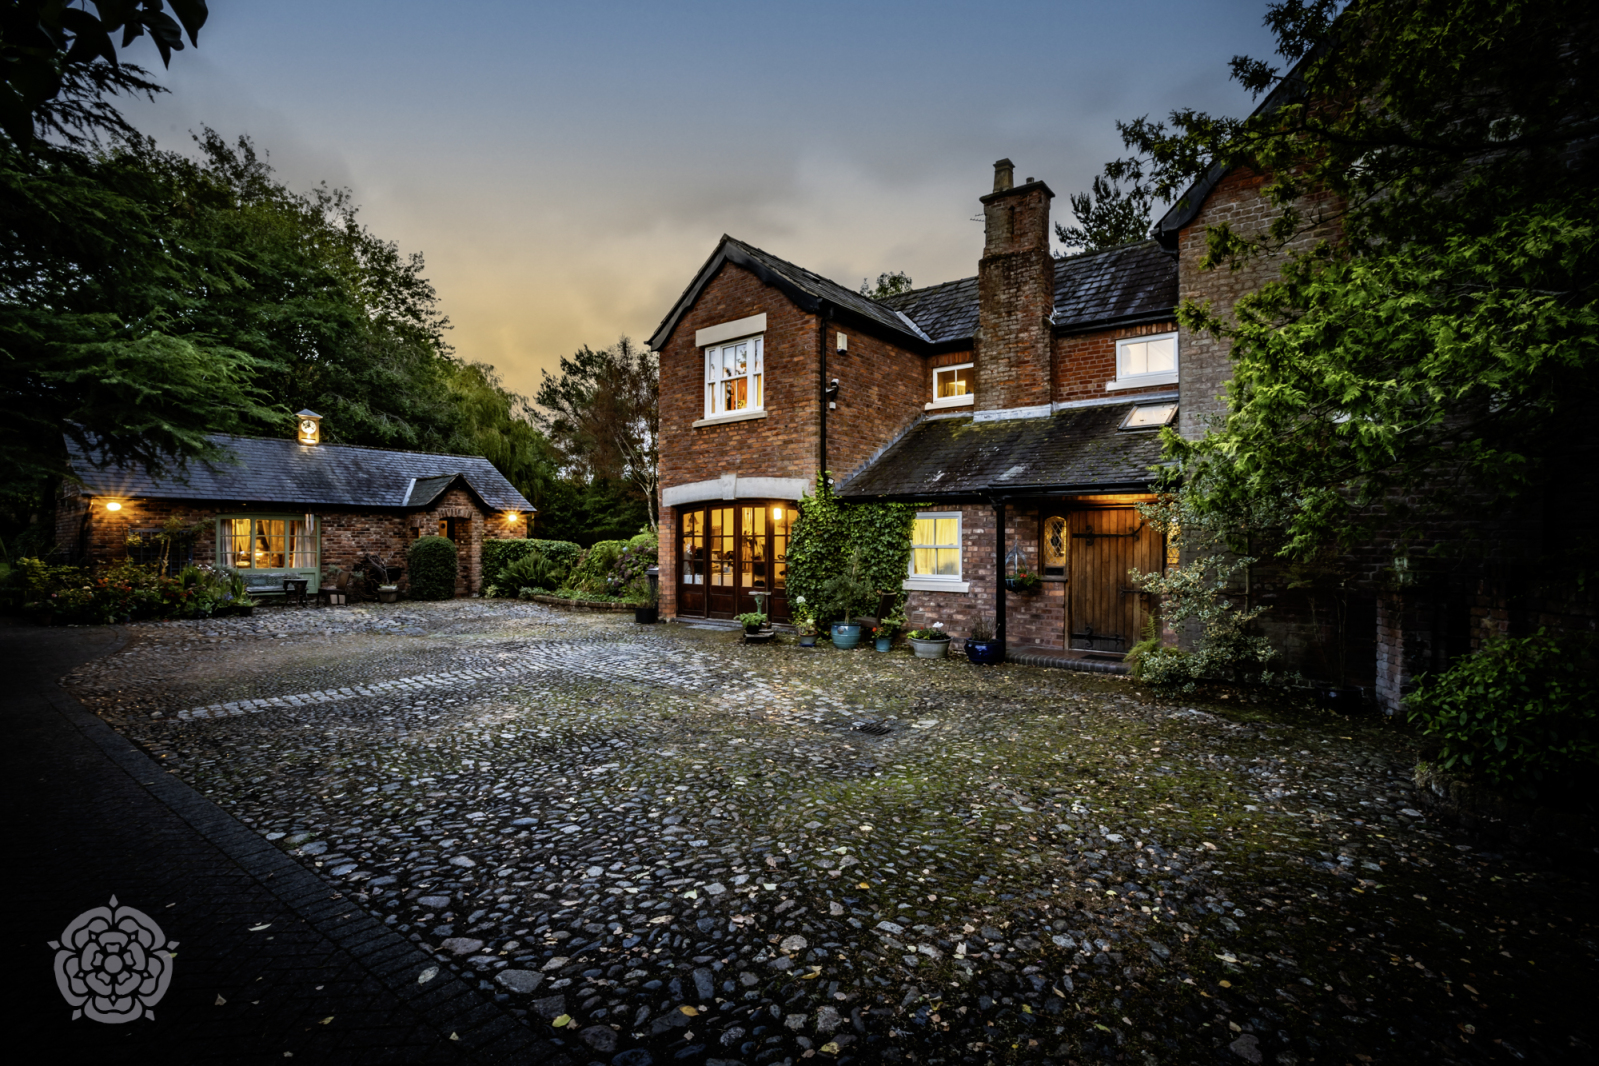
***OFFERING BOTH SPECTACULAR RURAL SECLUSION AND PRIVACY ALONG WITH BEING IDEALLY LOCATED FOR AMENITIES, TRAVEL & SCHOOLS*** A striking and unique detached family home, set within a fabulous mature plot, Brow Farm offers a rare opportunity to enjoy rural seclusion, whilst remaining just moments from the heart of Great Sankey. Despite its idyllic setting, the home is perfectly placed for access to a wide range of amenities, including excellent schools, shops, and motorway links, making it an ideal base for commuters across the North West.
Listed 27 August 2025 · agent details updated 9 July 2026. An asking price is not a completed sale.
The home, in the agent’s words
- PRESTIGIOUS PERIOD PROPERTY
- SET IN APPROXIMATELY ONE ACRE PLOT
- DETACHED GAMES ROOM OFFERING ANNEX POTENTIAL
- ADDITIONAL BRICK BUILT OUTBUILDINGS
Read the full agent description
***OFFERING BOTH SPECTACULAR RURAL SECLUSION AND PRIVACY ALONG WITH BEING IDEALLY LOCATED FOR AMENITIES, TRAVEL & SCHOOLS***
A striking and unique detached family home, set within a fabulous mature plot, Brow Farm offers a rare opportunity to enjoy rural seclusion, whilst remaining just moments from the heart of Great Sankey. Despite its idyllic setting, the home is perfectly placed for access to a wide range of amenities, including excellent schools, shops, and motorway links, making it an ideal base for commuters across the North West.
Set within approximately one acre of picturesque grounds, this distinguished residence blends rustic character with modern convenience. Originally dating back to the 19th century as a working farm, the property has been thoughtfully updated and extended over the years, resulting in a splendid detached family home with exceptionally well-proportioned living space.
Approached via a private driveway, the home immediately impresses with its striking façade and beautifully landscaped surroundings. Lovingly maintained by the current owners, it also offers scope for further upgrading, allowing its new owners the opportunity to shape it to suit their own vision and needs.
The main house itself boasts five generously sized bedrooms, each designed to provide comfort and tranquillity. Three elegant reception rooms offer superb versatility for entertaining and relaxing, combining period charm with stylish finishes.
At the heart of the home lies the large farmhouse kitchen. This inviting space perfectly balances traditional appeal with modern functionality. Adjoining the kitchen is a practical utility room and a characterful and convenient boot room, giving access to the outside courtyard.
A range of outbuildings add both charm and practicality. The 'Entertainment Room' has been beautifully converted into a welcoming retreat and is currently used as a tea room, complete with vintage furnishings, cozy décor, and a homely atmosphere, offering the perfect space for gatherings with friends and family. The Workshop provides a robust, high-ceilinged space designed for creativity, fully equipped with tools, workbenches, and raw materials, ideal for woodworking, metalwork, or artistic projects. The Double Garage offers a secure and well-maintained facility with reinforced doors, solid concrete flooring, and ample storage space. The final outbuilding is an open-fronted barn, which provides the perfect space for outside gatherings in the summer months. Together, these outbuildings enhance the home’s character and functionality, providing scope for both leisure and practical pursuits.
Outside, the property truly excels. The one-acre plot offers beautifully landscaped gardens, mature trees, and tranquil spaces to relax and unwind. Whether reflecting quietly beneath the willow tree, listening to birdsong, or hosting gatherings in the open air, the grounds provide a private sanctuary to enjoy throughout the seasons.
This beautiful and unique residence really does need to be viewed to be fully appreciated.
What it's like to live in
The practical details that shape daily life here, each with its source. Anything the listing leaves open becomes a question to ask.
Double garage + Driveway
Garage offers a secure and well-maintained facility with reinforced doors, solid concrete flooring, and ample storage space.
Agent's descriptionCourtyard · landscaped garden
Agent's descriptionfreehold
Supplied listing field and any agent featuresQuestions worth asking
The listing doesn't answer these. Tick any you'd like to ask and they'll be added to your enquiry message.
Nothing added yet
Loading room styling…
Life nearby
Picture your everyday
Start with the agent's details and explore the Area Overview to get a feel for daily life here.
Local news
A confirmed locality is needed to select relevant local stories for this home.
Checking connected news sources…
Other homes nearby
Homes in WA5 postcode area →About these property details
The information provided in this listing is for general information purposes only and does not constitute property particulars. We make no warranties or guarantees, express or implied, regarding the accuracy, completeness, or availability of the information.
Property details are provided by the listing agent, developer, or other third parties, and we have no control over the content provided. Prospective buyers or tenants should make their own enquiries and verify all information directly with the agent or relevant party.
Information relating to Energy Performance Certificates, Home Reports, or other statutory documents should be obtained directly from the selling agent or developer where applicable.