

Maghull · L31
Penrith Crescent, Maghull
Penrith Crescent, Maghull, L31
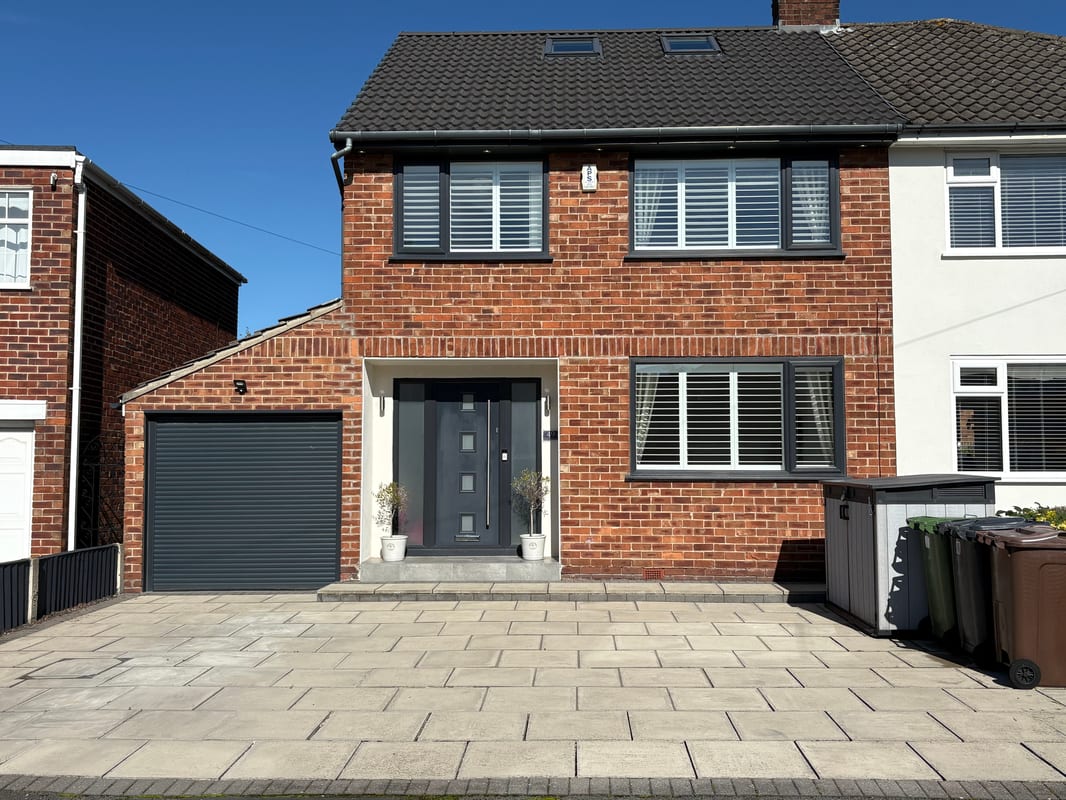
Property Reference: S7293Listing StatusFor SaleBedrooms4bathrooms2Property typeSemi-detached HouseEPC Rating Download EPC Floor PlanDownload FPVirtual TourAsk a questionKey Features * Master bedroom with shower ensuite and Juliet balcony overlooking the garden, plus 3 other bedrooms * Contemporary open-plan kitchen & dining and family room with beautiful bifold doors looking onto the garden * Utility room * Front driveway provides off-road parking for several vehicles * Great size rear garden with plenty of space for children to play * Really useful inter-grated garage with access from utility plus electric shutter door to front * Plantation shutters throughout whole of house Full DescriptionA beautifully presented, extended 4 bedroom family home offers modern living and plenty of space. It has been renovated to a high standard with a large open plan kitchen, dinning, family room with high end finished and top brand inter gated appliances, it has bifold doors which lead onto the garden.
The home, in the agent’s words
Read the full agent description
Property Reference: S7293Listing StatusFor SaleBedrooms4bathrooms2Property typeSemi-detached HouseEPC Rating Download EPC Floor PlanDownload FPVirtual TourAsk a questionKey Features * Master bedroom with shower ensuite and Juliet balcony overlooking the garden, plus 3 other bedrooms * Contemporary open-plan kitchen & dining and family room with beautiful bifold doors looking onto the garden * Utility room * Front driveway provides off-road parking for several vehicles * Great size rear garden with plenty of space for children to play * Really useful inter-grated garage with access from utility plus electric shutter door to front * Plantation shutters throughout whole of house Full DescriptionA beautifully presented, extended 4 bedroom family home offers modern living and plenty of space. It has been renovated to a high standard with a large open plan kitchen, dinning, family room with high end finished and top brand inter gated appliances, it has bifold doors which lead onto the garden. This home also offers a large master bedroom with en suite and Juliet balcony. The property boasts off-street parking and a prime location on the highly desirable lakes estate in maghull. Entering the property you are welcomed by a bright hallway leading to the large open plan kitchen/dining and family space this is equipped with high end finished and top quality integrated appliances, plus large bifold doors leading to the rear garden. The utility of off the kitchen area and leads to the garage. To the front of the house is a spacious reception room decorated beautifully. To the first floor of the property there are 3 great sizes bedroom and family bathroom. There is a full size stair case which takes you to the second floor, the large master bedroom with en-suite, fitted wardrobes and Juliet balcony over looking the garden. There is also eves which offers plenty of storage space. Approximate Internal area: 1646 sq ft Parking Paved Driveway Off-street ParkingOutside Space Front Garden Rear GardenHeating GasPenrith Crescent, Maghull, L31£390,000offers-overHow much can I borrow?Find out moreSelect Time Arrange a viewing Ask the owner a questionMake an offer
A feel for the area
Connected for everyday life
100%of homes in a nearby postcode can access 100+ Mbps broadband.
Available speed bands
- 30+ Mbps
- 100%
- 100+ Mbps
- 100%
- 300+ Mbps
- 100%
- 1,000+ Mbps
- 100%
Getting about
0.9 milesto Maghull North
Approximate straight-line distance · DfT NaPTAN · 13 Sept 2026Background air quality
- Fine particles · PM₂.₅
- 6.4 µg/m³ · Above the WHO guideline · well within the UK legal limit
- Nitrogen dioxide · NO₂
- 9.6 µg/m³ · Meets the WHO guideline
Annual background levels. For scale: the WHO 2021 guideline is 5 µg/m³ for PM₂.₅ and 10 for NO₂; the UK legal limit is 20 and 40. Lower is better; this is a 1 km model, not a reading at the door.
Defra · 2024 annual model · 1 km areaLocal information is approximate. Distances are straight-line estimates from the available location. Broadband describes postcode coverage, not the speed or service available at this home; check the address with a provider. Air quality is a modelled annual background estimate.
Picture your everyday
Start with the agent's details and explore the area guide to get a feel for daily life here.
Other homes nearby
Homes in L31 postcode area →About these property details
The information provided in this listing is for general information purposes only and does not constitute property particulars. We make no warranties or guarantees, express or implied, regarding the accuracy, completeness, or availability of the information.
Property details are provided by the listing agent, developer, or other third parties, and we have no control over the content provided. Prospective buyers or tenants should make their own enquiries and verify all information directly with the agent or relevant party.
Information relating to Energy Performance Certificates, Home Reports, or other statutory documents should be obtained directly from the selling agent or developer where applicable.