
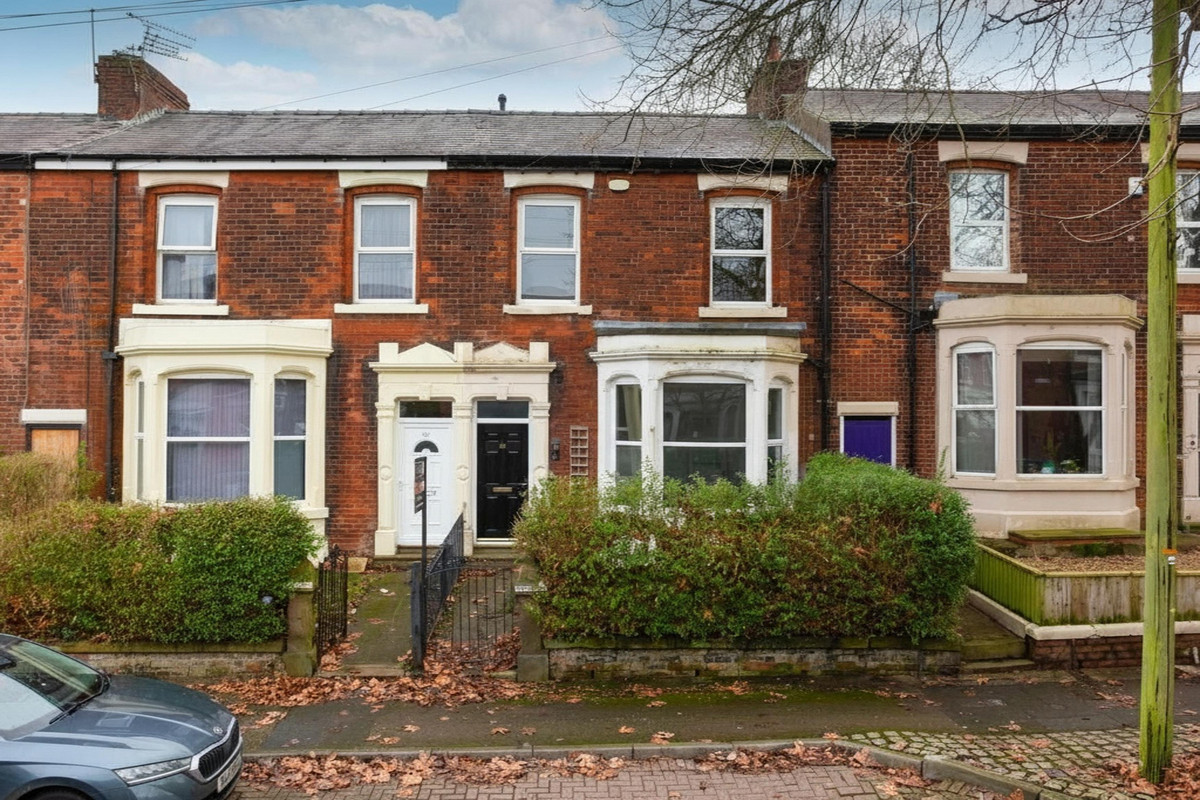

Preston · PR1
Brackenbury Road, Preston
Brackenbury Road, Preston, PR1
Offers Over
Not your average terrace, and definitely not for average lives. Fully finished and ready when you are. Just turn the key and start living.
The home, in the agent’s words
- ✅ Turnkey & Trendy, Great condition with fresh interiors and stylish finishes, no work, no waiting, just move straight in.
- 🔥 Two Social Zones – Dual reception spaces mean room to relax and room to entertain.
- 🛁 Boutique-Style Bathroom – Statement clawfoot tub, rainfall shower, and heritage details = daily spa vibes.
- 🛏️ Flexible 3-Bed Layout – Two spacious doubles + one perfect home office, guest room or dressing space.
- 🎬 Bonus Basement Room – Over 300 sq. ft. of potential for a gym, studio, cinema room or storage haven.
- 🍳 Industrial-Chic Kitchen – Exposed brick, sleek cabinets and open flow to dining—ideal for sharers and foodies.
- 🚶♀️ Walkable City Fringe Location – Minutes to shops, gyms, cafés, green space and transport—ditch the car if you like.
- 🌍 Ideal for Learners & Earners – Perfect setup for students, professionals, creatives, or hybrid workers.
Read the full agent description
You’re not just looking for a house. You’re searching for a space that fits your rhythm, somewhere that feels grounded and flexible, calm yet connected. At this home on Brackenbury Road, you’ll find exactly that.
Set on a quiet, leafy street just minutes from the heart of Preston, this beautifully reimagined Victorian terrace blends heritage charm with fresh, modern design, perfect for those who want a lifestyle that balances focus with freedom.
Step into the bay-fronted lounge and immediately feel the sense of arrival. Natural light spills through tall windows, and catches on the crisp white walls There’s a striking fireplace at its heart, ideal for those slow Sunday mornings with coffee and playlists. It’s a space that invites both solo recharge and good conversation.
Wander further and you’ll find the dining and family room: bright, unfussy, and effortlessly social. Whether you're hosting friends, or date nights in, this is where everyday moments turn into memories. The kitchen? Exposed brickwork, sleek grey cabinetry, and contemporary appliances, equal parts industrial edge and practical function. You’ll want to cook here. You’ll want to stay in.
Upstairs, three bedrooms give you options. Two are generous doubles, ideal for sharers or guests. The third is a perfectly sized office or creative studio, because you need a space to focus, to Zoom, to build your side hustle. The bathroom is a scene-stealer: clawfoot tub, rainfall shower, vintage touches. Think boutique hotel energy, every single day.
And the basement? 310 sq. ft. of flexible space, home gym, home cinema, music den, or just epic storage. Your lifestyle, your rules.
Outside, you're part of Preston’s university fringe,a vibrant, walkable neighbourhood where students and professionals mix. Grab a flat white from a nearby indie café. Stroll to the gym, hop on the bus, or cycle to the city centre in under ten. Green spaces, supermarkets, corner pubs, it’s all here, all easy.
This home isn't just about square footage. It’s about freedom. Freedom to host, to create, to rest, to grow. A space that feels like you, even as your life evolves.
Welcome to the next chapter. You’ll know it when you walk through the door.
Entrance Porch
Entrance Hall
Lounge: 14'11 x 14'9
Dining Room: 16'5 x 13'4
Kitchen: 9'3 x 8'8
Basement
Split level landing
Bedroom 1: 13'10 x 13'4
Bedroom 2: 12'9 x 11'10
Bedroom 3: 11'10 x 7'
Bathroom: 9'3 x 9'1
Yard
A feel for the area
Connected for everyday life
100%of homes in the postcode can access 100+ Mbps broadband.
Available speed bands
- 30+ Mbps
- 100%
- 100+ Mbps
- 100%
- 300+ Mbps
- 100%
- 1,000+ Mbps
- 100%
Getting about
1.2 milesto Preston Rail Station
Approximate straight-line distance · DfT NaPTAN · 13 Sept 2026Background air quality
- Fine particles · PM₂.₅
- 6.1 µg/m³ · Above the WHO guideline · well within the UK legal limit
- Nitrogen dioxide · NO₂
- 9.3 µg/m³ · Meets the WHO guideline
Annual background levels. For scale: the WHO 2021 guideline is 5 µg/m³ for PM₂.₅ and 10 for NO₂; the UK legal limit is 20 and 40. Lower is better; this is a 1 km model, not a reading at the door.
Defra · 2024 annual model · 1 km areaLocal information is approximate. Distances are straight-line estimates from the available location. Broadband describes postcode coverage, not the speed or service available at this home; check the address with a provider. Air quality is a modelled annual background estimate.
Checking nearby places…
Picture your everyday
Start with the agent's details and explore the area guide to get a feel for daily life here.
Other homes nearby
Homes in PR1 postcode area →About these property details
The information provided in this listing is for general information purposes only and does not constitute property particulars. We make no warranties or guarantees, express or implied, regarding the accuracy, completeness, or availability of the information.
Property details are provided by the listing agent, developer, or other third parties, and we have no control over the content provided. Prospective buyers or tenants should make their own enquiries and verify all information directly with the agent or relevant party.
Information relating to Energy Performance Certificates, Home Reports, or other statutory documents should be obtained directly from the selling agent or developer where applicable.