

Living room 3.02m x 4.80m
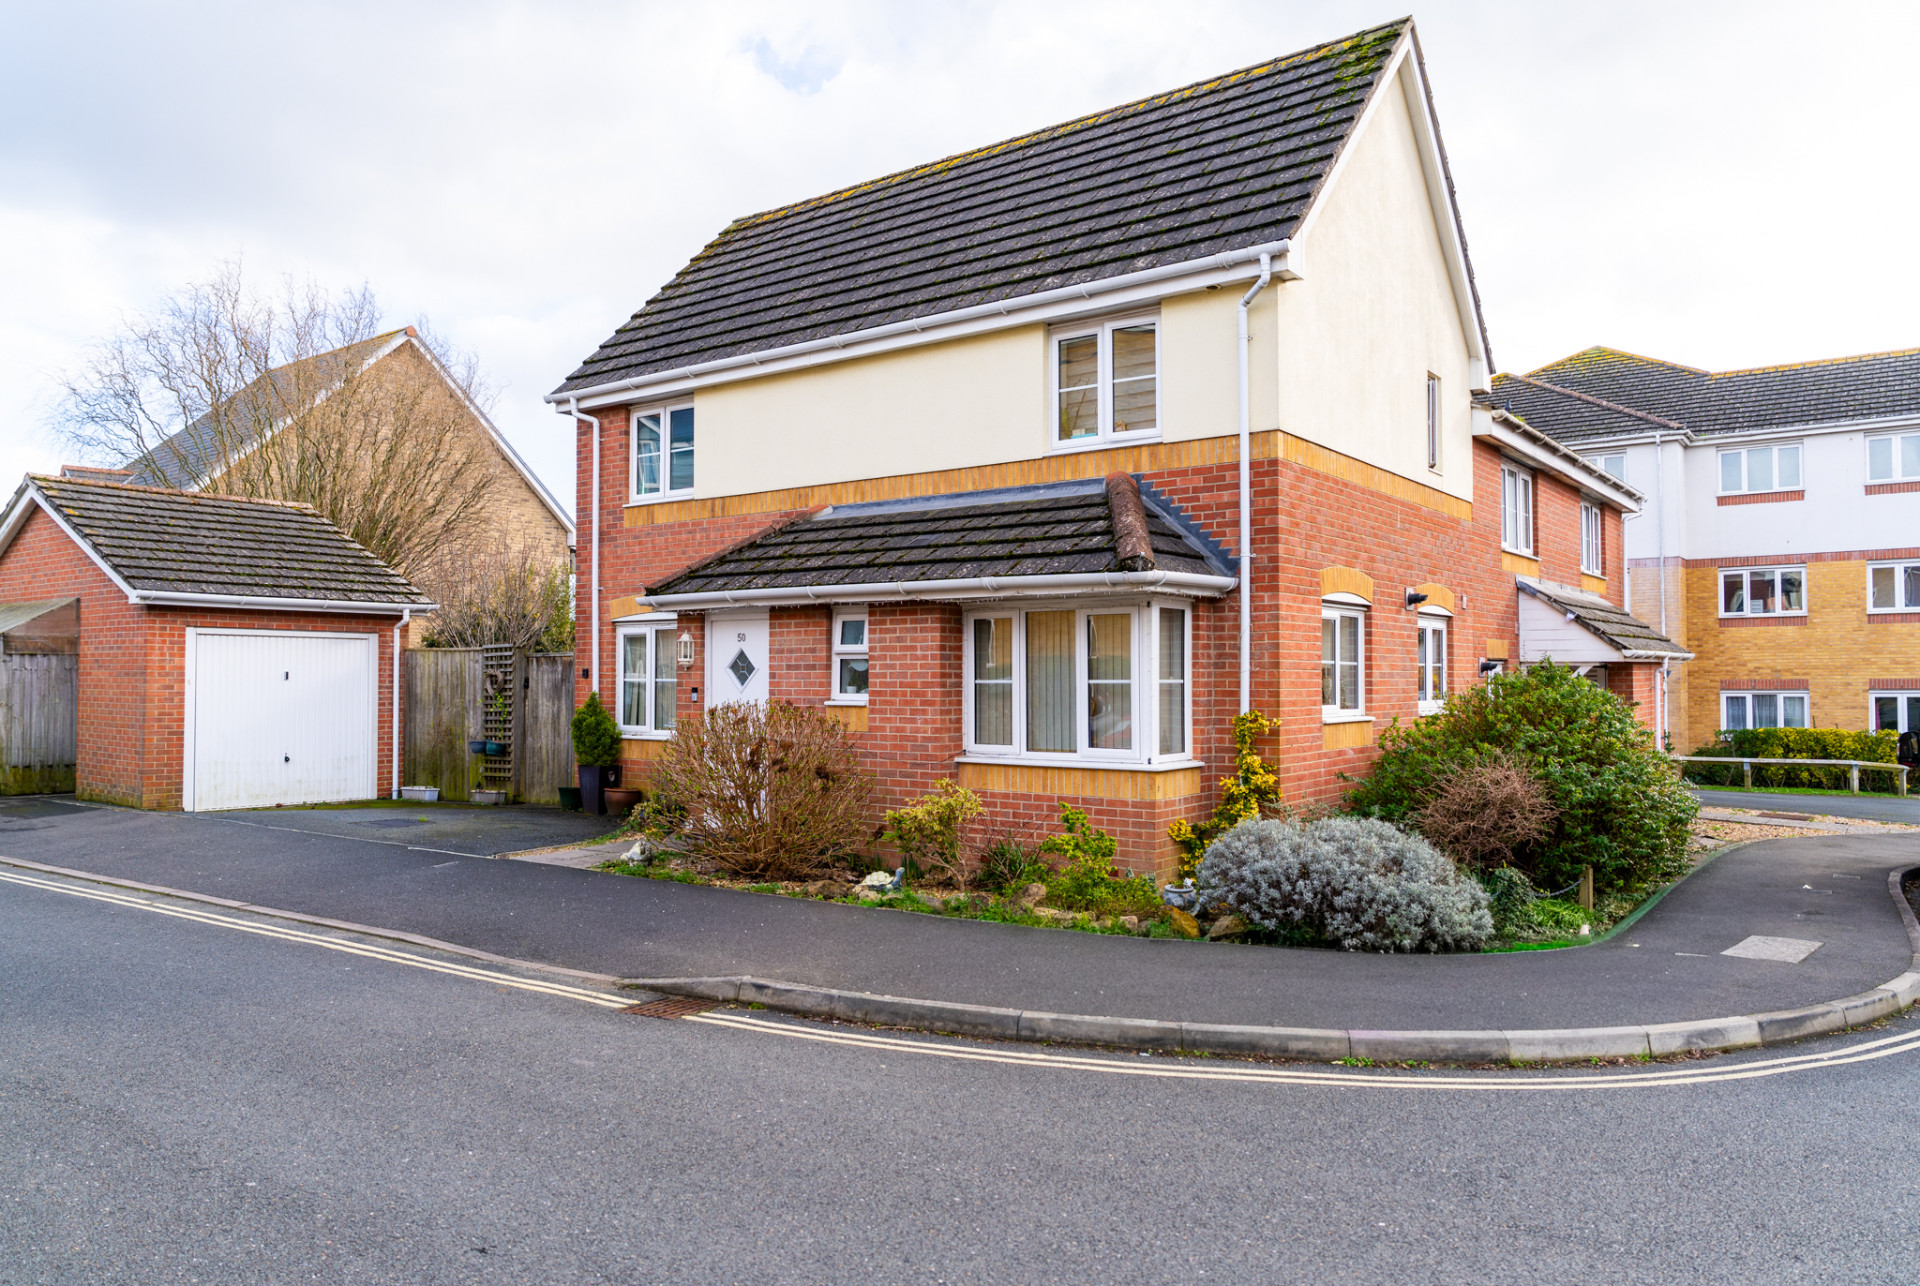
Property Reference: S6131Listing StatusFor SaleBedrooms3bathrooms2Property typeSemi-detached HouseEPC Rating Download EPC Floor PlanDownload FPVirtual TourAsk a questionKey Features Smart locks Smart lights Insulated garage Insulated loftFull DescriptionModernised Three-Bedroom Semi-Detached Home with Smart Features, Detached Garage & Private Garden This beautifully presented three-bedroom semi-detached home offers spacious and versatile living accommodation, perfectly positioned within walking distance of local schools, shops and the town centre. The property further benefits from a spacious partitioned garage, offering excellent storage alongside a versatile additional area.
The home, in the agent’s words
Read the full agent description
Property Reference: S6131Listing StatusFor SaleBedrooms3bathrooms2Property typeSemi-detached HouseEPC Rating Download EPC Floor PlanDownload FPVirtual TourAsk a questionKey Features Smart locks Smart lights Insulated garage Insulated loftFull DescriptionModernised Three-Bedroom Semi-Detached Home with Smart Features, Detached Garage & Private Garden This beautifully presented three-bedroom semi-detached home offers spacious and versatile living accommodation, perfectly positioned within walking distance of local schools, shops and the town centre. The property further benefits from a spacious partitioned garage, offering excellent storage alongside a versatile additional area. The ground floor comprises a bright and generous lounge, a well-proportioned dining room, and a modern fitted kitchen with ample storage and worktop space. A convenient downstairs WC and welcoming entrance hall complete the layout. Upstairs, the property features well-sized bedrooms and a contemporary family bathroom, all arranged around a central landing. Externally, the home benefits from a paved driveway providing off-road parking and a detached garage, accessible via the private rear garden. The landscaped rear garden is designed for low maintenance, with paved patio areas and established planting, creating a private and enjoyable outdoor space. The property is fitted throughout with smart locks and smart lighting, offering convenience, enhanced security and modern living at your fingertips. Situated in a sought-after residential location within easy reach of amenities, transport links and schooling, this is an ideal home for families, professionals or anyone seeking a well-connected yet peaceful setting. Council tax C Early viewing is highly recommended. Living room 3.02m x 4.80m Bright, beautifully presented living room with neutral décor and soft carpet, creating a calm, spacious feel. Full-height glazed door to the garden brings in natural light, complemented by shelving, sleek storage and modern lighting. Dining room 2.92m x 3.50m Bright and welcoming dining room with soft neutral décor and generous natural light from dual-aspect windows. Comfortable seating area creates a cosy nook, making the space ideal for both everyday dining and relaxed family time. Kitchen 2.13m x 3.89m Well-presented fitted kitchen with ample wall and base units, generous worktop space and integrated oven with gas hob. Window above the sink provides plenty of natural light, creating a practical and welcoming space for everyday cooking.The kitchen is complemented by a useful under stair pantry. Master bedroom 3.33m x 3.94m Spacious master bedroom with modern décor and fitted wardrobes, offering ample storage. Large window with curtains provides a bright yet private feel, complemented by bedside units and direct access to the en suite. Bedroom 2 3.02m x 3.33m Well-presented second bedroom with bright décor and a modern feel. Features fitted blinds, comfortable proportions and space for a desk, making it ideal as a child’s room, guest bedroom or home office. Bedroom 3 2.13m x 1.93m Versatile third bedroom with modern décor and bright natural light, currently arranged as a stylish gaming or home office space. Ideal as a bedroom, study or hobby room to suit a range of needs. Bathroom 1.68m x 2.03m Well-presented bathroom finished in neutral tones, featuring a modern suite with bath and overhead shower, contemporary tiling, and quality fittings. Aslo an electric shower fitted. WC downstairs 1.42m x 1.42m Neatly presented ground floor WC featuring a modern low-level toilet and wash hand basin, finished in neutral décor. A frosted window provides natural light and ventilation, creating a bright and practical space for everyday convenience. En Suite 1.24m x 2.03m Contemporary en-suite shower room with modern fittings, sleek tiling and a walk-in shower. Bright and well maintained, offering privacy and everyday convenience to the main bedroom.Parking Detached Garage Paved DrivewayOutside Space Rear GardenHeating Double Glazing Gas Central HeatingSnowberry Road, Newport, PO30£345,000guide-priceHow much can I borrow?Find out moreSelect Time Arrange a viewing Ask the owner a questionMake an offer
Picture your everyday
Start with the agent's details and explore the area guide to get a feel for daily life here.
Other homes nearby
About these property details
The information provided in this listing is for general information purposes only and does not constitute property particulars. We make no warranties or guarantees, express or implied, regarding the accuracy, completeness, or availability of the information.
Property details are provided by the listing agent, developer, or other third parties, and we have no control over the content provided. Prospective buyers or tenants should make their own enquiries and verify all information directly with the agent or relevant party.
Information relating to Energy Performance Certificates, Home Reports, or other statutory documents should be obtained directly from the selling agent or developer where applicable.