
Guilden Sutton · CH3
Belle Vue Lane, Guilden Sutton
Belle Vue Lane, Guilden Sutton, CH3
Originally listed at £775,000
Set on a prestigious road, “Crantock” is an impressive 4-bed detached home with extended accommodation, landscaped gardens, and an outlook over fields. Features spacious rooms, modern kitchen, double garage, and serene garden with a pond. Ideal for families.
Listed 18 September 2025 · agent details updated 14 September 2026. An asking price is not a completed sale.
The home, in the agent’s words
- Spacious extended detached family home in an enviable location opposite open fields - NO CHAIN
- Offering four double bedrooms with two enjoying en-suite facilities with the master bedroom enjoying a dressing room and stunning views
- Ground floor bedroom ideal for guests with its own en-suite with access to the garden room which has views and access to the rear garden
- Two large separate reception rooms with glorious views, a particular highlight is the over 30ft lounge/dining room
- Stunning fitted breakfast kitchen with a central island/breakfast bar
- Useful outer porch with access to the Utility room, double garage housing a 2/3 year old "Worcester" combination boiler
- Three bathrooms all finished to a high standard with a ground floor guest cloaks/w/c and a further double cloaks cupboard
- Private landscaped rear garden with a covered seating/relaxion area, Indian stone patio's and paths with a central pond, summerhouse and access to the side
Read the full agent description
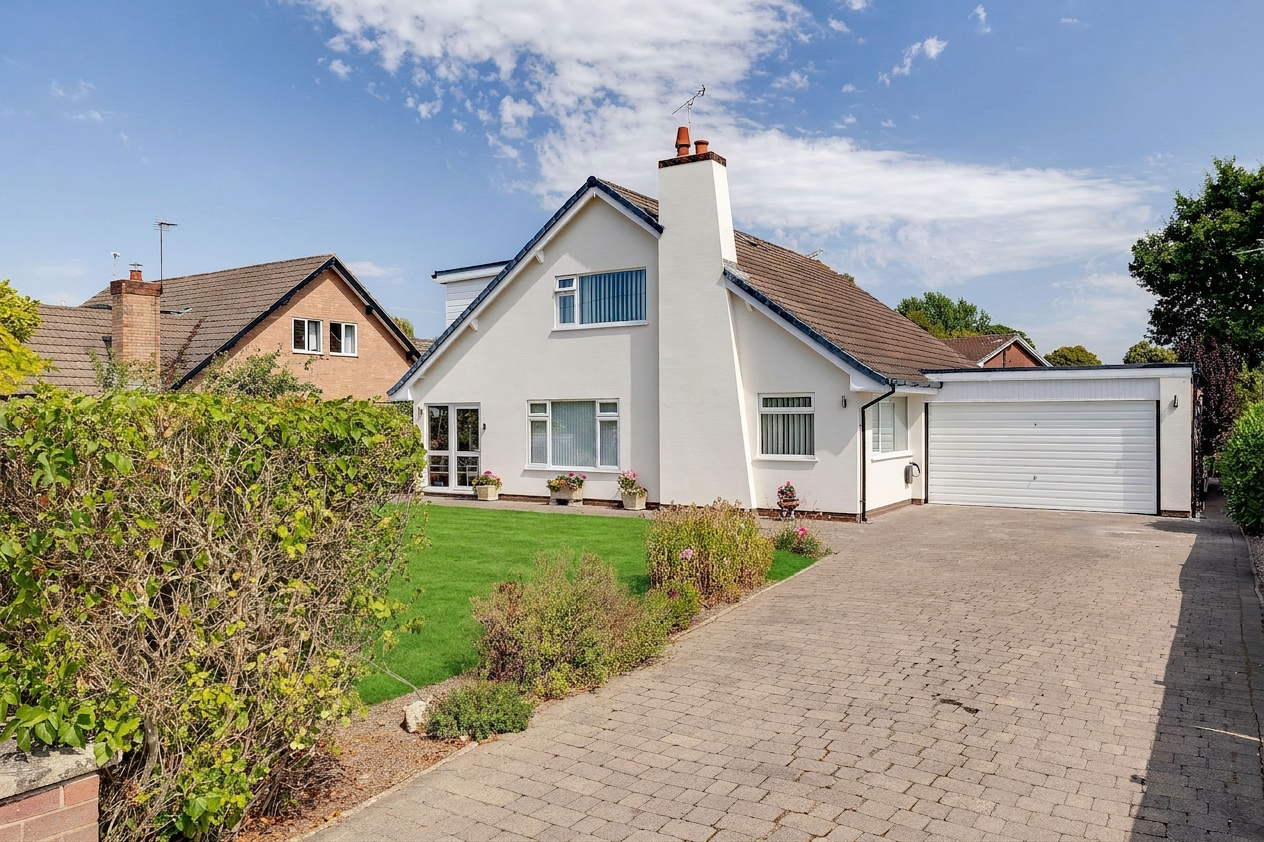
Set on one of Guilden Sutton’s most prestigious roads, “Crantock” is an impressive four-bedroom detached home offering beautifully extended accommodation, landscaped gardens, and a wonderful outlook to the front over open fields.
Approached via a large block-paved driveway with parking for multiple vehicles, the property also benefits from a detached double garage and a mature lawned front garden. Inside, the layout is both spacious and versatile, with thoughtful upgrades throughout.
The ground floor begins with a wide entrance hall and cloakroom, leading into two generous reception rooms. The principal living room enjoys abundant natural light and open views, with a feature media wall and elegant finishes. A second lounge/dining room provides further flexible space, ideal for entertaining or family life. There is also a ground-floor double bedroom with en suite shower room and direct access to the garden room, offering excellent guest or multigenerational accommodation.
The contemporary kitchen is fitted with sleek, handleless units, a central island with breakfast bar, integrated appliances and modern features including a built-in kickboard hoover. Adjoining is a utility room, outer porch and access to the rear garden.
Upstairs, the principal suite is a true highlight, featuring a superb open view over fields, a walk-in dressing room and a stylish en suite with double shower. Two further double bedrooms are both well-proportioned and benefit from fitted storage. A luxurious family bathroom completes the first floor, finished with high-quality tiling, a walk-in shower and separate bath.
The gardens are designed for enjoyment and ease of maintenance, with Indian stone patios, artificial lawns, a covered seating area with hot tub provision, and a central pond surrounded by attractive planting. Additional features include a summer house, outdoor entertaining areas and a high degree of privacy thanks to mature hedging.
With four genuine double bedrooms, flexible living space and stunning surroundings, “Crantock” combines modern family comfort with an enviable village location, within easy reach of Chester, the motorway network and excellent local amenities.
What it's like to live in
The practical details that shape daily life here, each with its source. Anything the listing leaves open becomes a question to ask.
Double garage + Driveway
Approached via a large block-paved driveway with parking for multiple vehicles, the property also benefits from a detached double garage and a mature lawned front garden.
Agent's descriptionLandscaped garden · lawned front garden
Agent's descriptionWorcester boiler
Useful outer porch with access to the Utility room, double garage housing a 2/3 year old "Worcester" combination boiler
Agent's descriptionfreehold
Supplied listing field and any agent featuresQuestions worth asking
The listing doesn't answer these. Tick any you'd like to ask and they'll be added to your enquiry message.
Nothing added yet
Loading room styling…
Life nearby
Picture your everyday
Start with the agent's details and explore the Area Overview to get a feel for daily life here.
Local news
A confirmed locality is needed to select relevant local stories for this home.
Checking connected news sources…
Other homes nearby
Homes in CH3 postcode area →About these property details
The information provided in this listing is for general information purposes only and does not constitute property particulars. We make no warranties or guarantees, express or implied, regarding the accuracy, completeness, or availability of the information.
Property details are provided by the listing agent, developer, or other third parties, and we have no control over the content provided. Prospective buyers or tenants should make their own enquiries and verify all information directly with the agent or relevant party.
Information relating to Energy Performance Certificates, Home Reports, or other statutory documents should be obtained directly from the selling agent or developer where applicable.