

Battle · TN33
Battle Gates, Battle
Welcome to this charming semi-detached bungalow located in a sought-after residential area. This delightful property boasts two reception rooms, three bedrooms, and a well-appointed kitchen. As you step inside, you'll be greeted by an exceptionally well-presented interior that exudes warmth and comfort. The spacious sitting room seamlessly flows into a lovely conservatory/sunroom, perfect for enjoying a cup of tea while basking in the natural light. The property features a well-appointed kitchen, ideal for whipping up delicious meals for family and friends. Two of the bedrooms are bay-fronted, adding character to the space, while the third bedroom makes an ideal study. There is off-street parking and a garage which has some restricted width access. One of the highlights of this property is the beautiful low-maintenance cottage-style garden, providing a private oasis for relaxation and outdoor enjoyment. Located just a short drive away from the bustling market town High Street wi…
The home, in the agent’s words
- Charming Semi Detached Bungalow
- Sought After Residential Location
- Three Bedrooms
- Living Room & Conservatory
- Shower Room
- Off Road Parking & Garage
- Cottage Style Gardens
- COUNCIL TAX BAND - D
- EPC - C
Read the full agent description
Welcome to this charming semi-detached bungalow located in a sought-after residential area. This delightful property boasts two reception rooms, three bedrooms, and a well-appointed kitchen. As you step inside, you'll be greeted by an exceptionally well-presented interior that exudes warmth and comfort. The spacious sitting room seamlessly flows into a lovely conservatory/sunroom, perfect for enjoying a cup of tea while basking in the natural light. The property features a well-appointed kitchen, ideal for whipping up delicious meals for family and friends. Two of the bedrooms are bay-fronted, adding character to the space, while the third bedroom makes an ideal study. There is off-street parking and a garage which has some restricted width access. One of the highlights of this property is the beautiful low-maintenance cottage-style garden, providing a private oasis for relaxation and outdoor enjoyment. Located just a short drive away from the bustling market town High Street with a mainline station, this bungalow offers the perfect blend of quiet close location and convenience. Don't miss the opportunity to make this lovely property your new home sweet home in Battle.
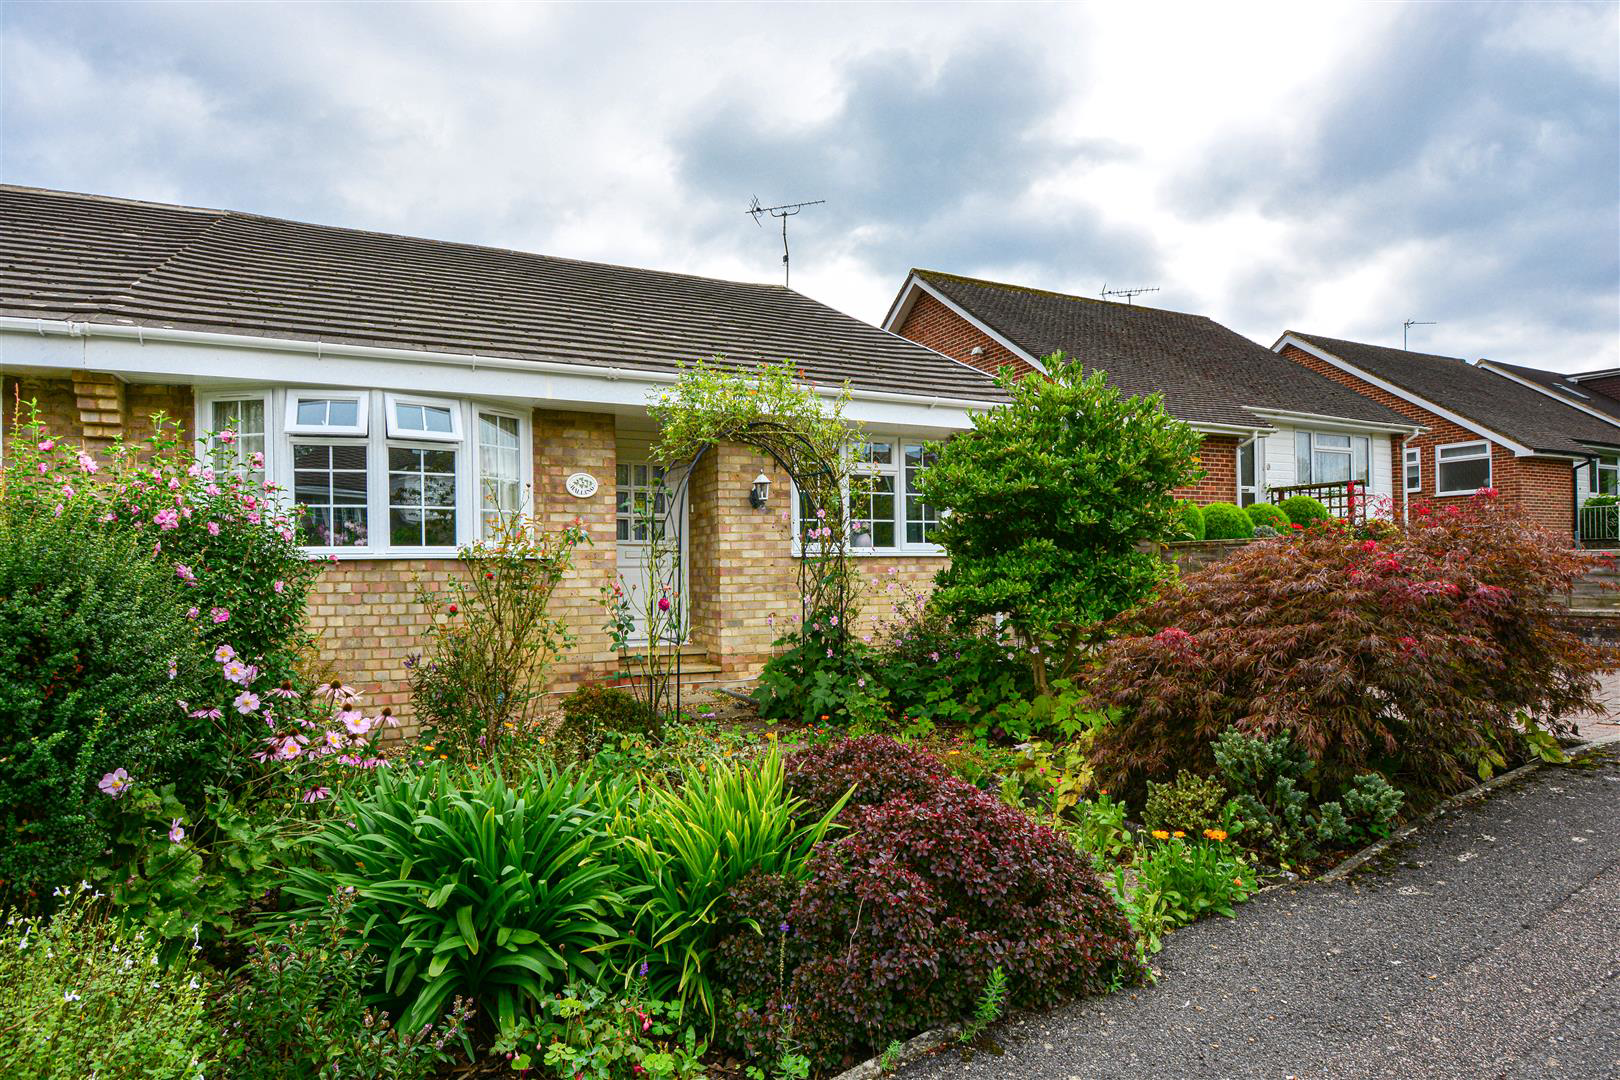
The property is approached via a pathway leading through the pretty cottage style front garden with a rose covered arch to a covered entrance with outside lighting, upvc and glazed entrance door leading through to:
Entrance Porch - Room for coats and boots, radiator, wooden and glazed bevelled door leading through to:
Entrance Hallway - 5.18m x 1.52m (17' x 5') - Access to loft space, radiator, doors off to the following:
Kitchen - 2.92m x 3.40m (9'7 x 11'2) - Double glazed window to rear overlooking the garden, fitted with a matching range of wall and base units with glass display cabinets and work surfaces over, built in Butlers sink with drainer and mixer tap, integrated AEG oven and warming drawer, AEG eye level microwave, four ring AEG induction hob with cooker hood above, space and plumbing for washing machine, integrated fridge/freezer, full height storage cupboard, cupboard housing wall mounted gas fired boiler, tiled floor, tiled surround, radiator, upvc glazed stable style door to side.
Sitting Room - 3.07m x 6.10m (10'1 x 20') - Double glazed doors providing access to the sun room with an aspect through to the rear garden, additional floor to ceiling glazed panels, wall lights, radiator.
Sun Room - 3.15m x 1.93m (10'4 x 6'4) - Of brick and upvc glazed construction with a delightful aspect over the rear garden, double glazed upvc door providing access to the garden, tiled floor, radiator, wall lights.
Bedroom One - 3.07m x 5.46m into bay (10'1 x 17'11 into bay) - Double gazed curved bay windows, radiator, two built in wardrobes.
Bedroom Two - 3.56m x 2.74m (11'8 x 9') - Double glazed window to front, radiator.
Study - 2.44m x 1.93m (8' x 6'4) - Double glazed window to side, radiator.
Shower Room - 2.39m x 1.91m (7'10 x 6'3) - Double glazed window to side, large shower cubicle with electric Mira shower, pedestal wash hand basin, tiled walls and floor, heated towel rail, airing cupboard housing hot water cylinder with slatted shelving.
Separate Wc - 2.44m x 0.76m (8' x 2'6) - Double glazed window to side, low level wc, wash hand basin, tiled floor, radiator.
Outside -
Parking - Off street parking arranged to the block paved pathway which extends down the side of the property which is considered fairly narrow for any modern vehicles with gated access leading to a SINGLE GARAGE considered ideal for storage or motorcycles.
Front Garden - A pretty front garden arranged with a number of herbaceous flowers and shrubs creating a cottage garden feel.
Rear Garden - Flagstone sun terrace with pretty sleeper enclosed shrubs and flower borders, small area of lawn, further elevated seating area, enclosed with close board fencing, outside tap.
Agents Note - None of the services or appliances mentioned in these sale particulars have been tested.
It should also be noted that measurements quoted are given for guidance only and are approximate and should not be relied upon for any other purpose.
A feel for the area
Connected for everyday life
57%of homes in the postcode can access 100+ Mbps broadband.
Available speed bands
- 30+ Mbps
- 100%
- 100+ Mbps
- 57%
- 300+ Mbps
- 57%
- 1,000+ Mbps
- 57%
Getting about
1.1 milesto Battle Rail Station
Approximate straight-line distance · DfT NaPTAN · 13 Sept 2026Background air quality
- Fine particles · PM₂.₅
- 6.3 µg/m³ · Above the WHO guideline · well within the UK legal limit
- Nitrogen dioxide · NO₂
- 5.1 µg/m³ · Meets the WHO guideline
Annual background levels. For scale: the WHO 2021 guideline is 5 µg/m³ for PM₂.₅ and 10 for NO₂; the UK legal limit is 20 and 40. Lower is better; this is a 1 km model, not a reading at the door.
Defra · 2024 annual model · 1 km areaLocal information is approximate. Distances are straight-line estimates from the available location. Broadband describes postcode coverage, not the speed or service available at this home; check the address with a provider. Air quality is a modelled annual background estimate.
Checking nearby places…
Picture your everyday
Start with the agent's details and explore the area guide to get a feel for daily life here.
Other homes nearby
Homes in TN33 postcode area →About these property details
The information provided in this listing is for general information purposes only and does not constitute property particulars. We make no warranties or guarantees, express or implied, regarding the accuracy, completeness, or availability of the information.
Property details are provided by the listing agent, developer, or other third parties, and we have no control over the content provided. Prospective buyers or tenants should make their own enquiries and verify all information directly with the agent or relevant party.
Information relating to Energy Performance Certificates, Home Reports, or other statutory documents should be obtained directly from the selling agent or developer where applicable.