
Kendal, Cumbria · LA9
Burneside Road, Kendal
158 Burneside Road, Kendal, Cumbria, LA9 6EB
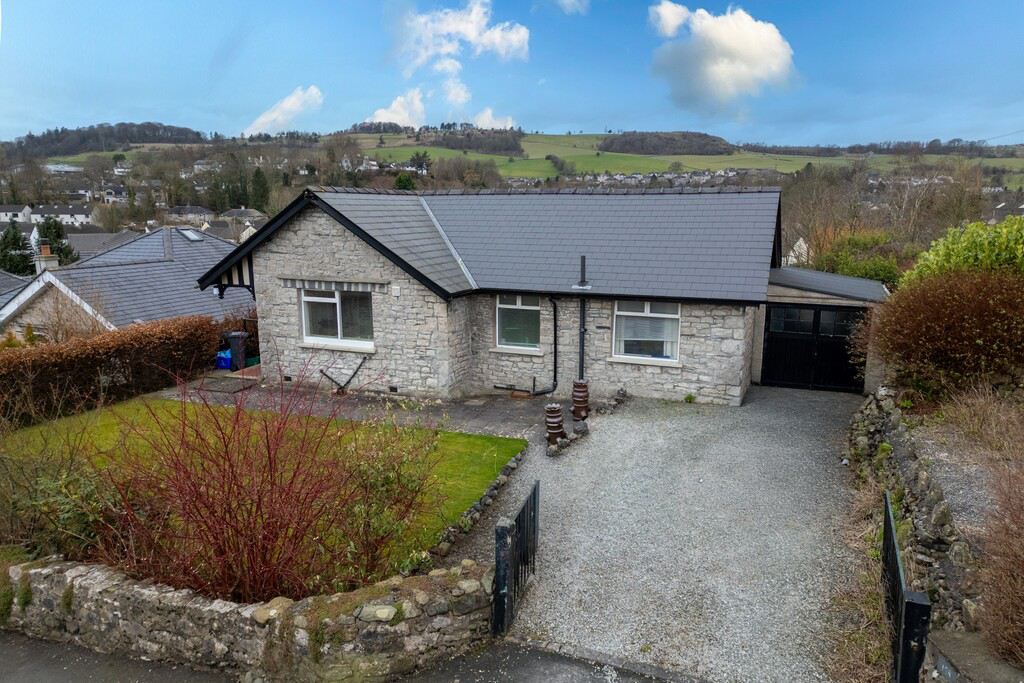
Welcome to 158 Burneside Road, a traditional stone and slate detached bungalow with front and rear gardens, off-road parking and a garage. Situated in a highly sought-after location just north of the town centre, the property is within easy walking distance of Carus Green Golf Club, Kendal town centre and a range of local amenities. The bungalow offers fantastic potential for a new owner to update and style to their own taste and is available with no upward chain.
The home, in the agent’s words
- Traditional stone and slate detached bungalow
- Front and rear gardens
- Off-road parking and garage
- Highly sought-after location north of Kendal town centre
- Two receptions rooms
- Two double bedrooms and shower room
- Offered with no upward chain
- Fantastic potential to personalise
- Views across Scouts Scar
- Ultrafast broadband speed*
Read the full agent description
Welcome to 158 Burneside Road, a traditional stone and slate detached bungalow with front and rear gardens, off-road parking and a garage. Situated in a highly sought-after location just north of the town centre, the property is within easy walking distance of Carus Green Golf Club, Kendal town centre and a range of local amenities. The bungalow offers fantastic potential for a new owner to update and style to their own taste and is available with no upward chain.
The property is entered via the front door into a breakfast kitchen overlooking the front garden. The kitchen is fitted with a range of wall and base units with complementary work surfaces, an inset sink and drainer, and part-tiled walls. There is space for an oven, a useful storage cupboard, and a walk-in pantry providing additional storage and space for a fridge/freezer.
Leading from the kitchen, the dining area provides access to the principal living spaces and continues through to the sunroom, which enjoys views over the rear garden and across to Scout Scar. The living room also benefits from the rear aspect and views, featuring a charming fireplace with tiled inset and wooden surround, and an alcove with a built-in bookshelf.
The bungalow comprises two double bedrooms. The main bedroom is positioned to the rear, taking full advantage of the open views, while the second bedroom overlooks the front garden. The shower room is fitted with a three-piece suite, including a shower cubicle, WC, and wash hand basin, with tiled walls, a heated towel rail, and a window for natural light.
Externally, the property is approached via a driveway leading to the garage, with a lawned front garden bordered by mature shrubs and hedging. The tiered rear garden is a particular feature, offering elevated views across the surrounding countryside towards Scout Scar. The garden includes a patio seating area, lawn, greenhouse, and a timber shed, providing an ideal space for relaxing or further landscaping.
Offered for sale with no upward chain, this is a rare opportunity to acquire a well-located bungalow with excellent potential. Contact us today to arrange a viewing.
Accommodation with approximate dimensions:
Breakfast Kitchen 9' 8" x 13' 6" (2.97m x 4.13m)
Dining Room 12' 10" x 12' 1" (3.93m x 3.69m)
Living Room 15' 10" x 14' 11" (4.84m x 4.55m)
Sun Room 6' 6" x 7' 9" (1.99m x 2.37m)
Bedroom One 12' 9" x 14' 7" (3.91m x 4.45m)
Bedroom Two 8' 9" x 12' 2" (2.67m x 3.71m)
Shower Room
Parking: Off road parking
Garage
Property Information:
Tenure: Freehold
Council Tax: Westmorland and Furness Council - Band D
Services: Mains water, mains electricity and mains drainage.
Energy Performance Certificate: The full Energy Performance Certificate is available on our website and also at any of our offices.
What3Words & Directions: ///walking.sprain.crunches
Leaving Kendal southbound along Windermere Road, continue to the traffic lights and take a right hand turn onto Burneside Road. Continue up the bridge and as you approach the brow of the hill number 158 situated on the left-hand side.
Viewings: Strictly by appointment with Hackney & Leigh.
Anti Money Laundering Regulations: Please note that when an offer is accepted on a property, we must follow government legislation and carry out identification checks on all buyers under the Anti-Money Laundering Regulations (AML). We use a specialist third-party company to carry out these checks at a charge of £60.00 (inc. VAT) per individual or £50.00 (incl. vat) per individual, if more than one person is involved in the purchase (provided all individuals pay in one transaction). The charge is non-refundable, and you will be unable to proceed with the purchase of the property until these checks have been completed. In the event the property is being purchased in the name of a company, the charge will be £150 (incl. vat).
Disclaimer: All permits to view and particulars are issued on the understanding that negotiations are conducted through the agency of Messrs. Hackney & Leigh Ltd. Properties for sale by private treaty are offered subject to contract. No responsibility can be accepted for any loss or expense incurred in viewing or in the event of a property being sold, let, or withdrawn. Please contact us to confirm availability prior to travel. These particulars have been prepared for the guidance of intending buyers. No guarantee of their accuracy is given, nor do they form part of a contract. *Broadband speeds estimated and checked by https://checker.ofcom.org.uk/en-gb/broadband-coverage on 17/02/2026.
Agent Note: We are advised that the property has an unregistered title and buyers need to be made aware that the conveyance may take longer to reach completion.
Picture your everyday
Start with the agent's details and explore the area guide to get a feel for daily life here.
Other homes nearby
Homes in LA9 postcode area →About these property details
The information provided in this listing is for general information purposes only and does not constitute property particulars. We make no warranties or guarantees, express or implied, regarding the accuracy, completeness, or availability of the information.
Property details are provided by the listing agent, developer, or other third parties, and we have no control over the content provided. Prospective buyers or tenants should make their own enquiries and verify all information directly with the agent or relevant party.
Information relating to Energy Performance Certificates, Home Reports, or other statutory documents should be obtained directly from the selling agent or developer where applicable.