

Broadstairs · CT10
Harmsworth Gardens, Broadstairs
Harmsworth Gardens, Broadstairs, CT10
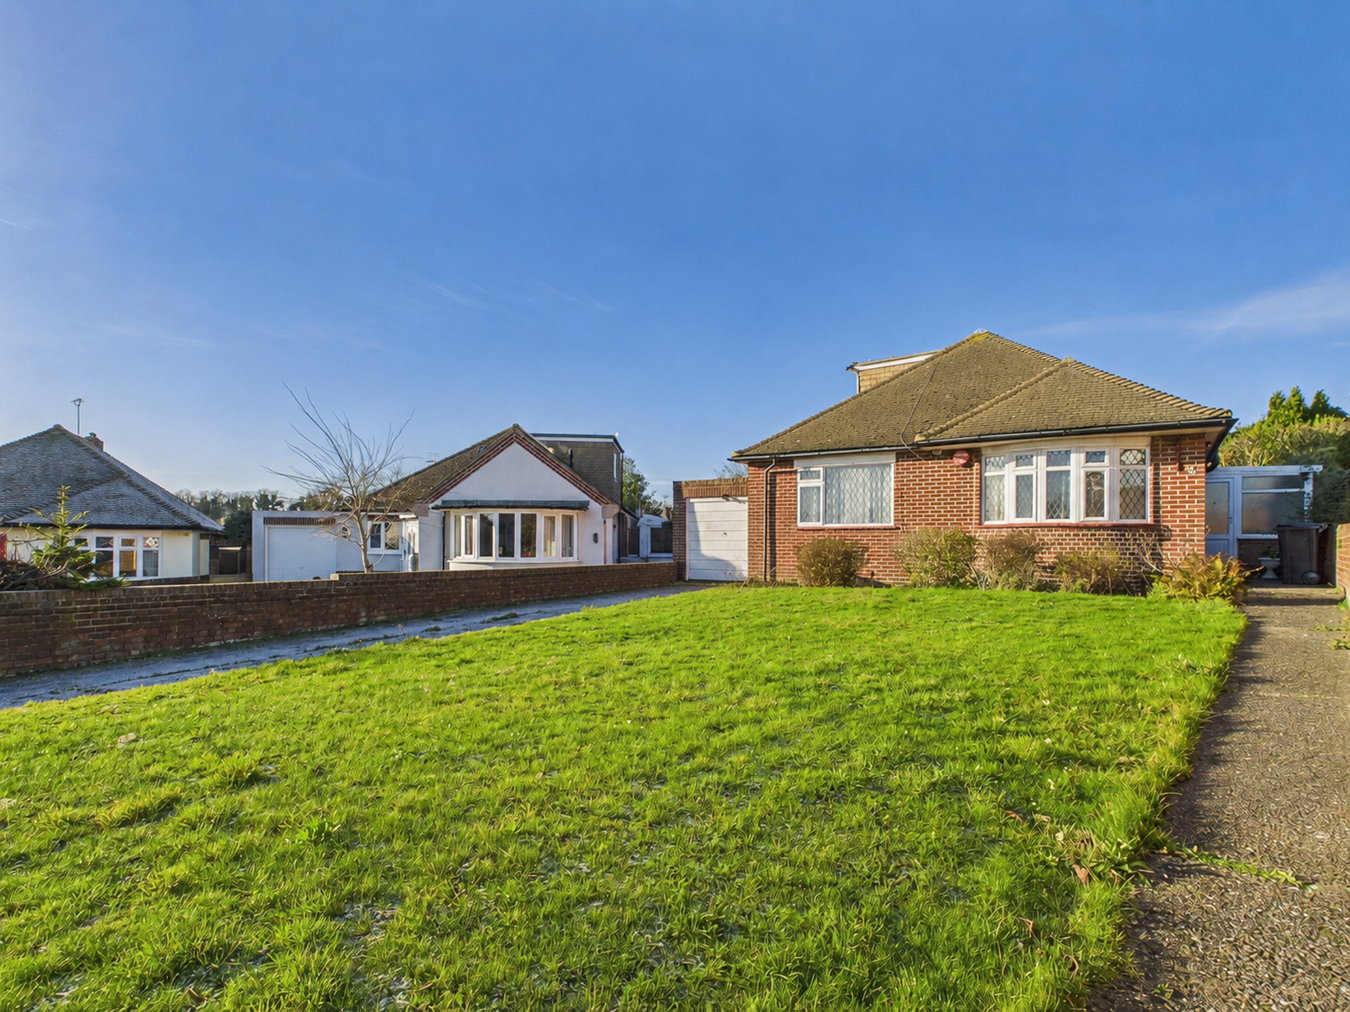
PUT YOUR OWN STAMP ON THIS GENEROUS SIZE HOME IN A PEACEFUL CUL-DE-SAC IN THE HEART OF BROADSTAIRS!
Offered to the market with no forward chain, this deceptively spacious bungalow provides flexible accommodation arranged over two floors and presents an excellent opportunity for modernisation. Situated in one of Broadstairs’ most sought-after cul-de-sac locations, the property is ideally placed just 0.4 miles from the train station and High Street, and only 0.6 miles from the sandy beach at Viking Bay. A wide range of schools, shops, cafés, bars, and restaurants are also close by.
The ground floor comprises an L-shaped entrance hall, a double-aspect living room with access to the garden, kitchen, conservatory, two double bedrooms, a bathroom, and a separate WC. To the first floor is the third bedroom, which benefits from a large dormer window offering distant sea views, along with access to a dressing room.
Externally, the prop...
The home, in the agent’s words
- No Forward Chain!
- Detached 3 Bedroom Bungalow
- Double Aspect Living Room
- Peaceful Cul-de-sac Location
- Garage & Triple Tandem Driveway
- Kitchen
- Conservatory
- South Facing Garden
- Requires Modernisation
- Central Broadstairs
Read the full agent description
PUT YOUR OWN STAMP ON THIS GENEROUS SIZE HOME IN A PEACEFUL CUL-DE-SAC IN THE HEART OF BROADSTAIRS!
Offered to the market with no forward chain, this deceptively spacious bungalow provides flexible accommodation arranged over two floors and presents an excellent opportunity for modernisation. Situated in one of Broadstairs’ most sought-after cul-de-sac locations, the property is ideally placed just 0.4 miles from the train station and High Street, and only 0.6 miles from the sandy beach at Viking Bay. A wide range of schools, shops, cafés, bars, and restaurants are also close by.
The ground floor comprises an L-shaped entrance hall, a double-aspect living room with access to the garden, kitchen, conservatory, two double bedrooms, a bathroom, and a separate WC. To the first floor is the third bedroom, which benefits from a large dormer window offering distant sea views, along with access to a dressing room.
Externally, the property continues to impress with a south-facing rear and side garden, a garage with light and power, and a large driveway providing off-road parking for up to three vehicles. Early viewing is highly recommended to fully appreciate the space, location, and potential on offer. Please contact Terence Painter Estate Agents on 01843 866 866 to arrange your viewing.
Ground Floor
Entrance
Access to the property is via a part glazed wooden door to the side of the property.
Entrance Porch
1.21m x 0.72m (4' 0" x 2' 4") There is a further glazed wooden door to the entrance hall.
Entrance Hall
4.06m x 1.56m (13' 4" x 5' 1") This is an L shaped entrance hall with stairs to the first floor and doors leading off to the kitchen, living room, bathroom, separate w.c and bedrooms one and two.
Living Room
6.07m x 3.95m (19' 11" x 13' 0") This is a double aspect room with a double glazed window to the side of the property and double glazed French doors to the rear which provide access to the garden. There is a tiled fireplace, service hatch to the kitchen, radiator and carpet flooring.
Kitchen
3.38m x 3.29m (11' 1" x 10' 10") There is a double glazed window to the rear which enjoys views over the garden and a glazed door to the conservatory. The kitchen comprises a range of fitted wall and base units with space and plumbing for appliances, service hatch to the living room and a large cupboard housing the boiler.
Conservatory
5.08m x 2.06m (16' 8" x 6' 9") There are doors to the front and rear of the property.
Bedroom One
4.36m x 3.93m (14' 4" x 12' 11") There is a double glazed window to the front of the property, radiator and carpet flooring.
Bedroom Two
2.87m x 3.38m (9' 5" x 11' 1") There is a double glazed window to the front of the property, radiator and carpet flooring.
Bathroom
1.69m x 1.68m (5' 7" x 5' 6") There is a double glazed window to the side of the property, panelled bath with shower over, pedestal wash hand basin, radiator, part tiled walls and carpet flooring.
Separate W.C
There is a double glazed window to the side of the property and a low level w.c.
FIRST FLOOR
Bedroom Three
3.09m x 2.92m (10' 2" x 9' 7") There is a double glazed dormer window to the side of the property with a distant sea view, carpet flooring and a door to the dressing room.
Dressing Room
2.91m x 2.35m (9' 7" x 7' 9") There is a Velux window to the side of the property, built in storage, radiator and carpet flooring.
EXTERIOR
Rear Garden
This south facing garden extends to the side and rear of the property and is mainly laid to lawn with an abundance of mature hedges and shrubs. There is a door to the garage.
Garage & Driveway
5.22m x 2.79m (17' 2" x 9' 2") There is a metal up and over door to the front, door and window to the rear, lighting and power points. To the front of the garage is a large driveway for up to three cars.
Anti Money-Laundering Checks
We are required by law to conduct anti-money laundering checks on all those buying a property. Whilst we retain responsibility for ensuring checks and any ongoing monitoring are carried out correctly, the initial checks are carried out on our behalf by Lifetime Legal who will contact you once you have had an offer accepted on a property you wish to buy. The cost of these checks is £75 (incl. VAT), which covers the cost of obtaining relevant data and any manual checks and monitoring which might be required. This fee will need to be paid by you in advance of us issuing a memorandum of sale directly to Lifetime Legal, and is non-refundable. We will receive some of the fee taken by Lifetime Legal to compensate for its role in the provision of these checks.
Council Tax Band - D.
PUBLIC NOTICE
8 Harmsworth Gardens Broadstairs CT10 1BD
We are acting in the sale of the above property and have received an offer of £ 365,000 on the above property. Any interested parties must submit any higher offers in writing to the selling agent before exchange of contracts takes place.
A feel for the area
Connected for everyday life
100%of homes in the postcode can access 100+ Mbps broadband.
Available speed bands
- 30+ Mbps
- 100%
- 100+ Mbps
- 100%
- 300+ Mbps
- 100%
- 1,000+ Mbps
- 100%
Getting about
0.3 milesto Broadstairs Rail Station
Approximate straight-line distance · DfT NaPTAN · 13 Sept 2026Background air quality
- Fine particles · PM₂.₅
- 6.7 µg/m³ · Above the WHO guideline · well within the UK legal limit
- Nitrogen dioxide · NO₂
- 7.1 µg/m³ · Meets the WHO guideline
Annual background levels. For scale: the WHO 2021 guideline is 5 µg/m³ for PM₂.₅ and 10 for NO₂; the UK legal limit is 20 and 40. Lower is better; this is a 1 km model, not a reading at the door.
Defra · 2024 annual model · 1 km areaLocal information is approximate. Distances are straight-line estimates from the available location. Broadband describes postcode coverage, not the speed or service available at this home; check the address with a provider. Air quality is a modelled annual background estimate.
Checking nearby places…
Picture your everyday
Start with the agent's details and explore the area guide to get a feel for daily life here.
Other homes nearby
Homes in CT10 postcode area →About these property details
The information provided in this listing is for general information purposes only and does not constitute property particulars. We make no warranties or guarantees, express or implied, regarding the accuracy, completeness, or availability of the information.
Property details are provided by the listing agent, developer, or other third parties, and we have no control over the content provided. Prospective buyers or tenants should make their own enquiries and verify all information directly with the agent or relevant party.
Information relating to Energy Performance Certificates, Home Reports, or other statutory documents should be obtained directly from the selling agent or developer where applicable.