

Malpas, Cheshire · SY14
High Street, Malpas
High Street, Malpas, Cheshire, SY14
Asking price
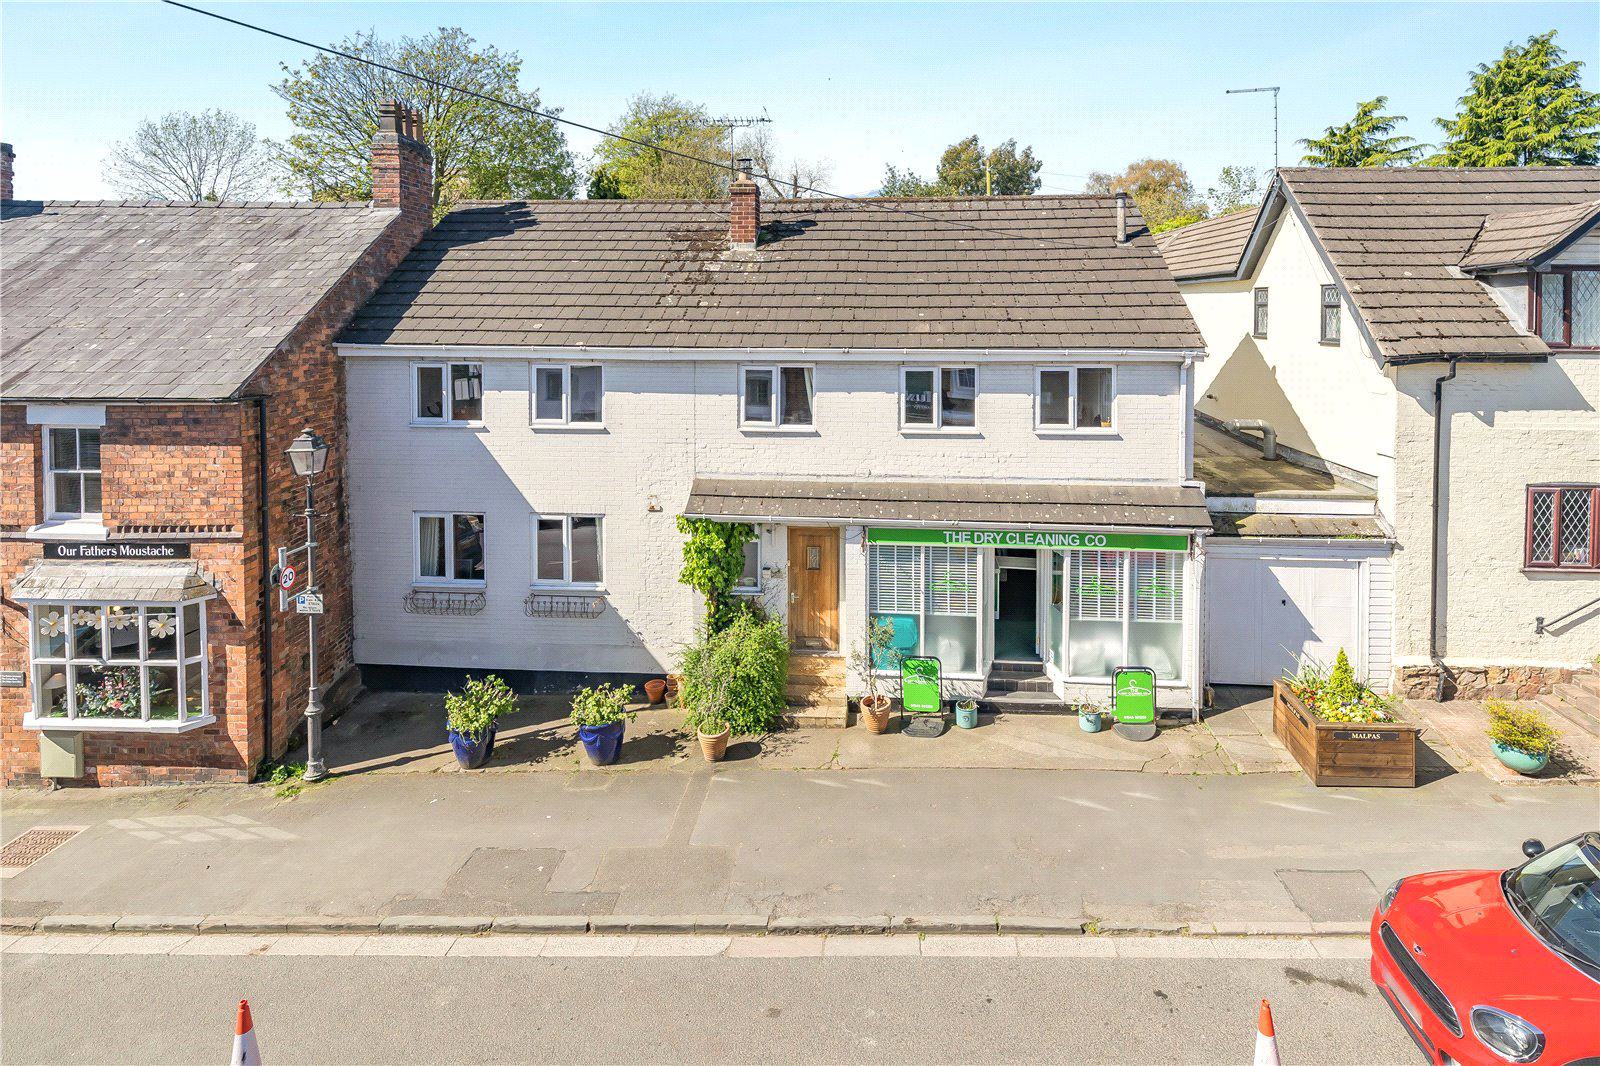
An opportunity to acquire a substantial residential property in the centre of the village which has a commercial income stream attached.
RESIDENTIAL UNIT
GROUND FLOOR
- Hall
- Kitchen
- Sitting Room
- Utility
- Rear Patio
FIRST FLOOR
- Landing
- Bedroom 1 with balcony
- Bedroom 2 with en-suite Shower Room
- Bedroom 3
- Bedroom 4
- Family Bathroom
COMMERCIAL UNIT
- Reception/Sales Area
- Store Room
- Wash Room 1
- Wash Room 2
- W.C.
OUTSIDE
- Patio
- Raised Terrace/Balcony
- Lawned Gardens
DISTANCES
WHITCHURCH 6 MILES
WREXHAM 12 MILES
CHESTER 16 MILES
CREWE 18 MILES
LIVERPOOL 34 MILES
MANCHESTER 48 MILES
(DISTANCES APPROXIMATE)
DESCRIPTION & FUTURE USE
At present the property is used solely as an investment property with two separate income streams, residential and commercial. The residential unit has been rented out for the past 15 years with no rent increases and the commercial unit remains rented out to a dry-cleaning com…
The home, in the agent’s words
Read the full agent description
An opportunity to acquire a substantial residential property in the centre of the village which has a commercial income stream attached.
RESIDENTIAL UNIT
GROUND FLOOR
- Hall
- Kitchen
- Sitting Room
- Utility
- Rear Patio
FIRST FLOOR
- Landing
- Bedroom 1 with balcony
- Bedroom 2 with en-suite Shower Room
- Bedroom 3
- Bedroom 4
- Family Bathroom
COMMERCIAL UNIT
- Reception/Sales Area
- Store Room
- Wash Room 1
- Wash Room 2
- W.C.
OUTSIDE
- Patio
- Raised Terrace/Balcony
- Lawned Gardens
DISTANCES
WHITCHURCH 6 MILES
WREXHAM 12 MILES
CHESTER 16 MILES
CREWE 18 MILES
LIVERPOOL 34 MILES
MANCHESTER 48 MILES
(DISTANCES APPROXIMATE)
DESCRIPTION & FUTURE USE
At present the property is used solely as an investment property with two separate income streams, residential and commercial. The residential unit has been rented out for the past 15 years with no rent increases and the commercial unit remains rented out to a dry-cleaning company. Specific details can be made available on request, but there is circa £20,000 per annum being generated currently with scope to further improve this global figure and/or take occupation within the residential unit and use the commercial unit as an a separate income stream.
Additionally, there was previously approved planning permission (2006) for the ground floor of the residential unit to be converted into a separate commercial unit and a two-storey rear extension to extend the residential unit, which, subject to re-submission & approval, which would potentially allow for a further increase to the income streams and improvement of the residential floor area. On the other hand, there is the potential to integrate the current commercial unit into the residential unit, to make one standalone dwelling with garaging & large private garden, in the heart of the village – subject to planning.
OUTSIDE
In addition the property itself there is a large garden to the rear. Immediately, off the property is a ground level patio with steep embankment, against which a set of timber stairs lead to a raised balcony which is also accessed off the master bedroom. From the balcony steps lead again to a patio area, beyond which is a large, private, south-west facing lawned garden which is flanked by shrub borders.
PROPERTY INFORMATION
Address: 5 High Street, Malpas, Cheshire, SY14 8NR.
Tenure: Whilst the property currently has tenants in the commercial unit, the property can be sold freehold with vacant possession.
Services: All mains’ services are connected.
Wayleaves, Easements & Rights of Way: The property is sold subject to all existing wayleaves, easements and rights of way, public or private whether specifically mentioned or not.
Local Authority: Cheshire West & Chester Council
Council Tax:
Retail Unit - Current Rateable Value from 1 April 2026 - £5,000.00.
Residential Unit - Band E - £3,091.98 payable 2026/27.
Energy Performance Certificate: The Residential Unit has an EPC of D.
Fixtures: Unless specifically mentioned in these particulars all contents fixtures and fittings, garden ornaments, statues, carpets and curtains are specifically excluded from the sale. Certain items may be available by separate negotiation.
Viewing: Strictly by appointment via the Chester office of Jackson-Stops
Directions: From Chester travel south on the A41 for approximately 15 miles and at the Hampton Heath Roundabout take the third exit, signposted Malpas. Continue along this road, ascended the hill and having passed Bishop Heber High School continue for ½ mile until reaching the High Street. At the junction, turn left down the High Street and after 50 yards the property will be seen on the right-hand side. The property is stepped back from the neighbours with the dry cleaner’s & garage being the right hand end.
A feel for the area
Connected for everyday life
100%of homes in the postcode can access 100+ Mbps broadband.
Available speed bands
- 30+ Mbps
- 100%
- 100+ Mbps
- 100%
- 300+ Mbps
- 100%
- 1,000+ Mbps
- 100%
Getting about
5.3 milesto Whitchurch (Shrops) Rail Station
Approximate straight-line distance · DfT NaPTAN · 13 Sept 2026Background air quality
- Fine particles · PM₂.₅
- 5.4 µg/m³ · Above the WHO guideline · well within the UK legal limit
- Nitrogen dioxide · NO₂
- 3.7 µg/m³ · Meets the WHO guideline
Annual background levels. For scale: the WHO 2021 guideline is 5 µg/m³ for PM₂.₅ and 10 for NO₂; the UK legal limit is 20 and 40. Lower is better; this is a 1 km model, not a reading at the door.
Defra · 2024 annual model · 1 km areaLocal information is approximate. Distances are straight-line estimates from the available location. Broadband describes postcode coverage, not the speed or service available at this home; check the address with a provider. Air quality is a modelled annual background estimate.
Checking nearby places…
Picture your everyday
Start with the agent's details and explore the area guide to get a feel for daily life here.
Other homes nearby
Homes in SY14 postcode area →About these property details
The information provided in this listing is for general information purposes only and does not constitute property particulars. We make no warranties or guarantees, express or implied, regarding the accuracy, completeness, or availability of the information.
Property details are provided by the listing agent, developer, or other third parties, and we have no control over the content provided. Prospective buyers or tenants should make their own enquiries and verify all information directly with the agent or relevant party.
Information relating to Energy Performance Certificates, Home Reports, or other statutory documents should be obtained directly from the selling agent or developer where applicable.