
Stockton Brook, Stoke On Trent
Brentwood Grove, Stockton Brook
Brentwood Grove, Stockton Brook, Stoke On Trent
Offers Over
A Brilliant Opportunity on Brentwood – Spacious Detached Bungalow with Views, Garage & No Upward Chain
Welcome to this fantastic three-bedroom detached bungalow on the ever-popular Brentwood Drive, Stockton Brook — a spacious home occupying a generous elevated plot, with lo
The home, in the agent’s words
- SPACIOUS THREE BEDROOM DETACHED BUNGALOW
- LARGE LOUNGE/DINER with patio doors
- BRIGHT FITTED
- THREE GOOD SIZED 3
- CONTEMPORARY SHOWER ROOM
- SPACIOUS DRIVEWAY
- SUPER SOUGHT AFTER LOCATION
- LOVELY GARDENS with fabulous open views
- NICELY PRESENTED FAMILY HOME
- NO UPWARD CHAIN
Read the full agent description
Council tax band: C.
A Brilliant Opportunity on Brentwood – Spacious Detached Bungalow with Views, Garage & No Upward Chain
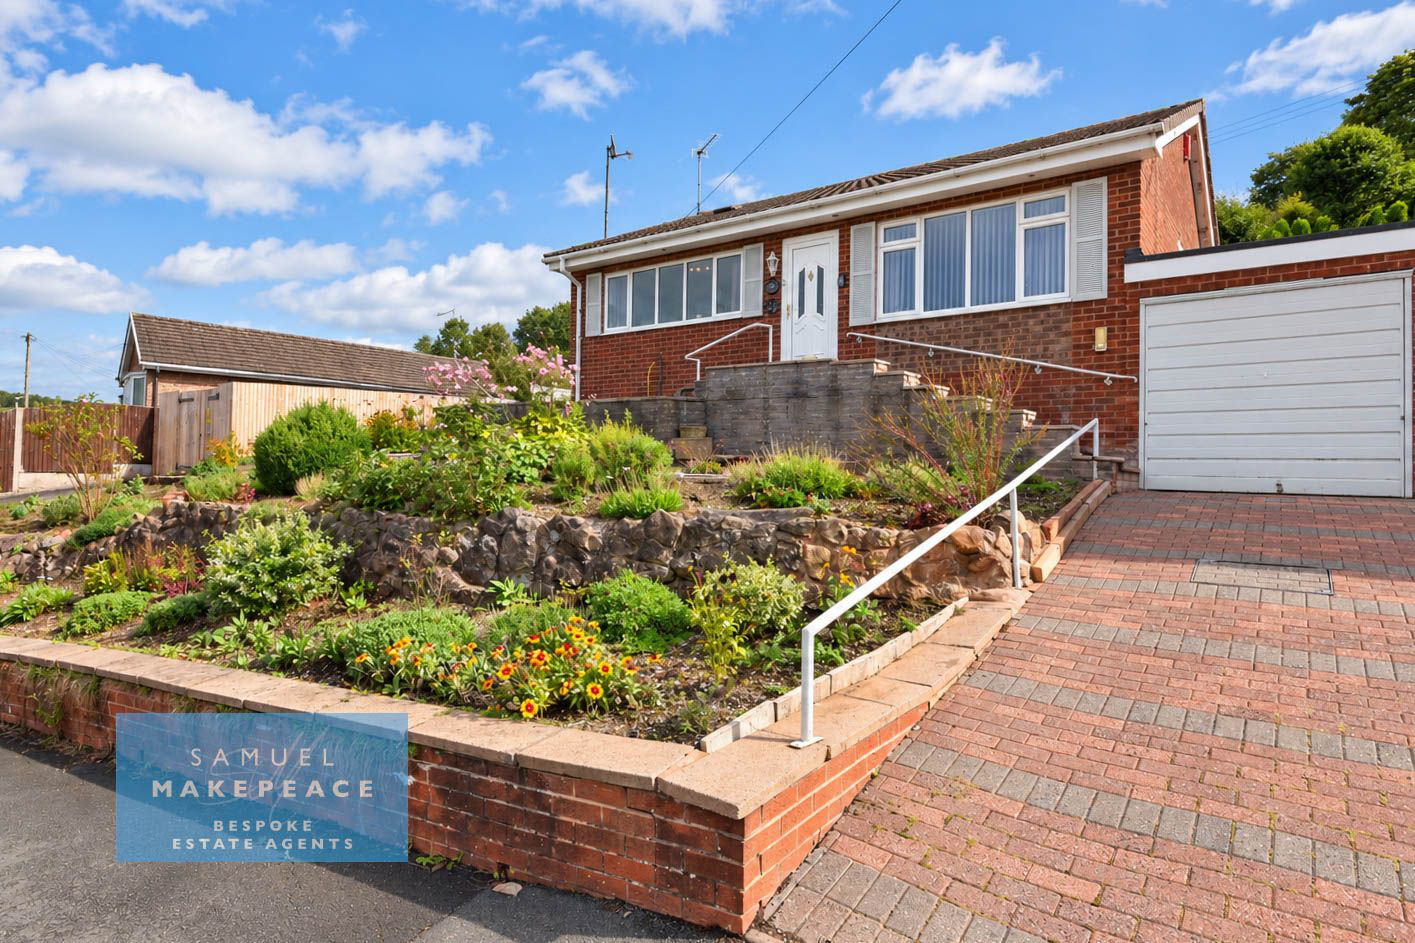
Welcome to this fantastic three-bedroom detached bungalow on the ever-popular Brentwood Drive, Stockton Brook — a spacious home occupying a generous elevated plot, with lovely views, plenty of parking and exciting potential for the future.
Set slightly above road level, the property enjoys an elevated outlook which really comes into its own from the front of the home. The separate fitted kitchen features a superb large window, filling the space with natural light while taking full advantage of the far-reaching views.
At the heart of the home is the spacious lounge diner, offering plenty of room for both relaxing and entertaining. An electric fire creates a cosy focal point, while patio doors open directly onto the rear garden, making the space feel bright and connected to the outdoors.
There are three good-sized bedrooms, including a generous principal bedroom positioned at the front of the bungalow, again benefiting from those elevated views. A separate shower room with tiled walls completes the internal accommodation.
Outside, the property sits on a great-sized plot with attractive front and rear gardens, alongside a generous driveway providing ample off-road parking. There is also a garage with an up-and-over door, positioned beneath the level of the main accommodation.
For buyers looking to create something of their own, the plot and layout may also offer scope for extension, subject to the relevant planning permissions.
Ready for its next owner to put their own stamp on, this is a brilliant opportunity to secure a detached bungalow in a highly desirable location with space, views and plenty of potential.
Offered for sale with no upward chain.
Contact Samuel Makepeace Bespoke Estate Agents today to arrange your viewing.
ROOM DETAILS
INTERIOR
GROUND FLOOR
Entrance Hall - Double glazed door, radiator
Lounge Diner - Sliding patio double glazed doors, fireplace with electric fire, radiator
Kitchen - Double glazed window, a range of fitted wall and base cupboard units, work surfaces, tiled splashback, sink with half bowl and drainer, space for cooker, cooker hood, space for fridge freezer, radiator
Bedroom One - Double glazed window, radiator
Bedroom Two - Double glazed window, radiator
Bedroom Three - Double glazed window, radiator
Shower Room - Double glazed window, shower cubicle, low level wc, vanity hand wash basin, tiled flooring, tiled walls, extractor fan, radiator
EXTERIOR
Front Garden - Driveway for multiple vehicles, tiered garden with decorative beds
Rear Garden - Paved patio area, flower beds, tiered levels and pebbled areas
Disclaimer:
All property particulars are provided in good faith and are believed to be accurate to the best of our knowledge at the time of publication. Samuel Makepeace (Newcastle & Stoke) Ltd t/a Samuel Makepeace Bespoke Estate Agents cannot accept any responsibility for any errors, omissions, or misstatements. Prospective purchasers are advised to verify the details independently and should not rely solely on the information provided when making decisions. These particulars remain the property of Samuel Makepeace Bespoke Estate Agents Stoke on Trent, Newcastle Under Lyme & Alsager.
Picture your everyday
Start with the agent's details and explore the area guide to get a feel for daily life here.
Other homes nearby
About these property details
The information provided in this listing is for general information purposes only and does not constitute property particulars. We make no warranties or guarantees, express or implied, regarding the accuracy, completeness, or availability of the information.
Property details are provided by the listing agent, developer, or other third parties, and we have no control over the content provided. Prospective buyers or tenants should make their own enquiries and verify all information directly with the agent or relevant party.
Information relating to Energy Performance Certificates, Home Reports, or other statutory documents should be obtained directly from the selling agent or developer where applicable.