
Abbots Leigh, Bristol · BS8
Inwoods, Abbots Leigh
Inwoods, Abbots Leigh, Bristol, BS8 3QA
Guide Price
A beautifully reimagined home offering panoramic views across Leigh Woods, elegantly landscaped gardens, and exceptional open-plan living. This rare blend of space, style, and serenity provides versatile accommodation in a truly special setting.
Listed 14 July 2025 · agent details updated 10 July 2026. An asking price is not a completed sale.
The home, in the agent’s words
- Open Day on Saturday 20th June, By Appointment Only
- Located moments’ from Clifton Village, Leigh Woods and Abbots Leigh
- Exceptional five-seven-bedroom home with flexible annex, ideal for multigenerational living, guest accommodation or a home business
- Stunning countryside views across open fields towards Leigh Woods, with triple-aspect rooms and glorious natural light
- Impressive principal suite with six ‘Velux’ windows, freestanding bath, walk-in shower and panoramic outlooks
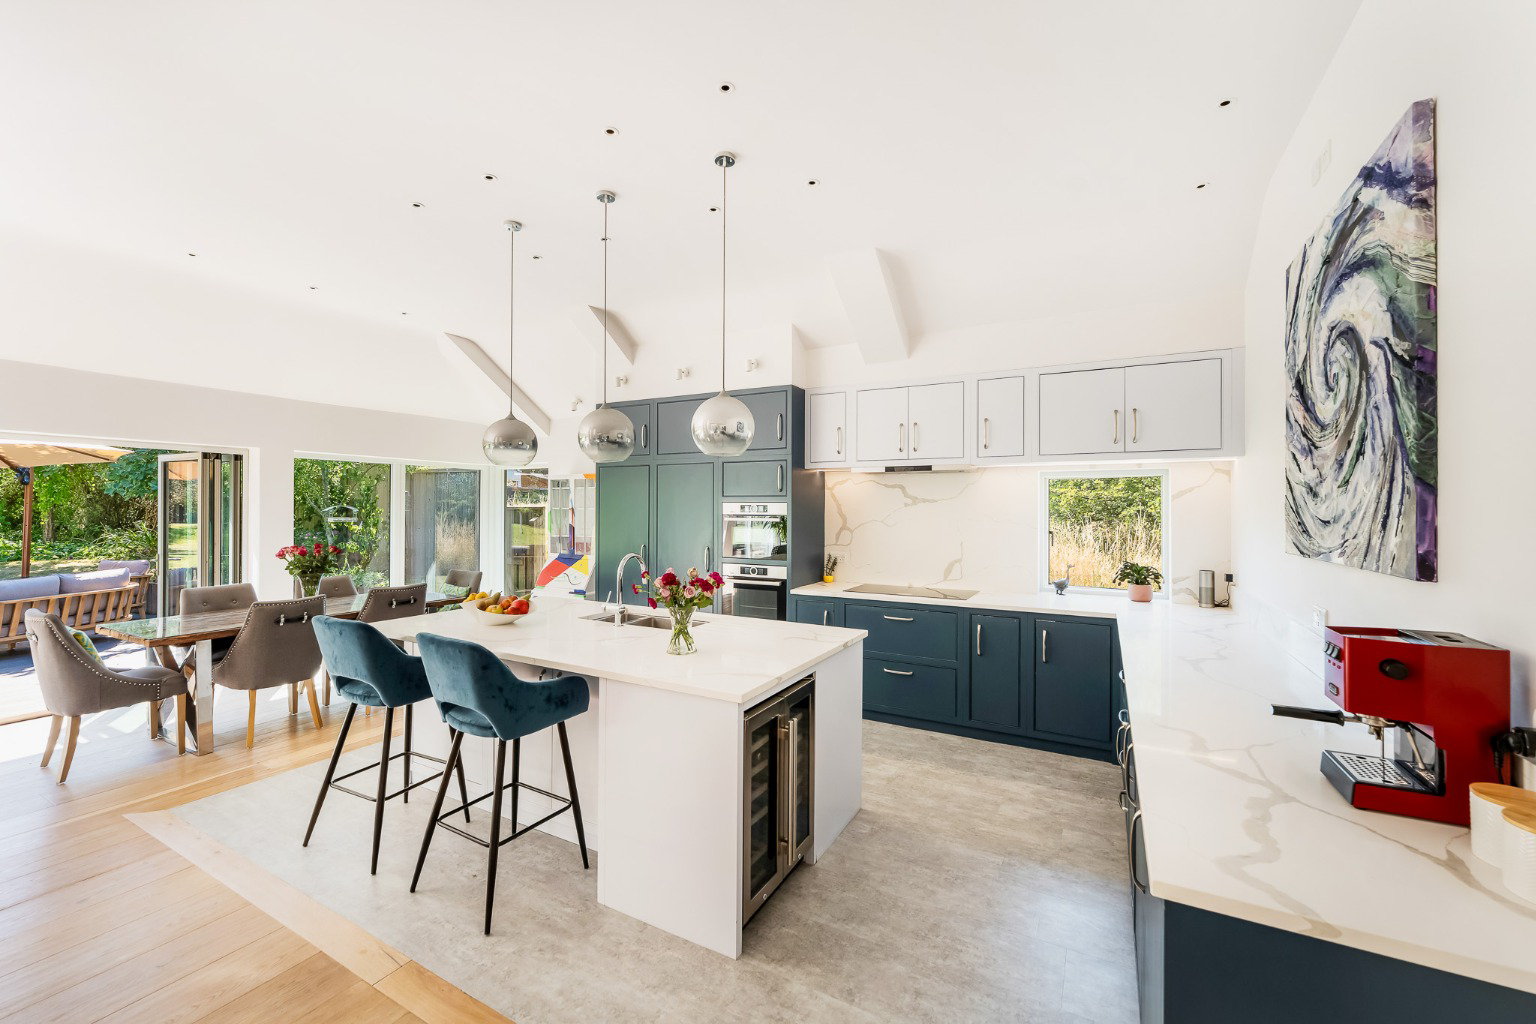
- Expansive open-plan kitchen, dining and family space with bifold doors, white stone worktops and integrated ‘Bosch’ appliances
- Dual-sided ‘DRU gas fireplace, engineered oak flooring, and full-height glazing throughout the main living areas. Underfloor heating throughout
- Offered with no onward chain
- Beautifully landscaped gardens with composite decking, raised beds, and seating zones to enjoy the tranquil surroundings
- Ample private parking, garage and carport and gravelled drive, discreetly set along a private lane, moments from Bristol’s Clifton Village.
Read the full agent description
Located adjacent to Leigh Woods, this property enjoys a wonderfully private and secluded position, sharing its setting with just one other residence. Surrounded by greenery and with a distinctly rural feel, it lies just one mile from the charm and amenities of Clifton Village.
The area is well served by excellent schools, including The Downs School (2.8 miles), Clifton High School (1.6 miles), Christ Church Primary (1.4 miles), Clifton College (1.7 miles), and Bristol Grammar School (2.3 miles).
Nature lovers are spoilt for choice, with scenic walks through Leigh Woods (0.4 miles), the Avon Gorge (0.5 miles), and a stone's throw from Ashton Court Estate (1 mile).
Despite its peaceful surroundings, the location offers superb connectivity, with swift access to Bristol city centre (2.5 miles), Temple Meads Station (3.8 miles), the M5 at Gordano (approx. 4.5 miles), the M4 (7.5 miles), and Bristol Airport (8.2 miles). A rare blend of country calm and city convenience.
Set against the stunning backdrop of the Avon Gorge and the rolling green of Leigh Woods, this remarkable contemporary home enjoys a semi-rural position of rare tranquillity and seclusion, just one mile from the Clifton Suspension Bridge and Bristol's vibrant city centre.
Extensively and thoughtfully remodelled in recent years, the house has been virtually rebuilt by the current owners with family life and flexibility at its core.
Accessed via a private track, shared with only one neighbour, the home offers a rare combination of light-filled modernity, countryside charm, and functional, future-proofed accommodation, making it ideal for families seeking space, serenity, and convenience.
Approached by a gravel driveway, the property offers ample parking as well as a garage and a carport, with attractive raised sleeper beds flanking a manicured lawn.
Stepping inside, a generous glazed front door opens into a striking double-height hallway, flooded with light and topped with a galleried landing. Five built-in cupboards line the space; each thoughtfully tailored for individual family members' storage. A guest cloakroom and WC are tucked neatly to the side.
The heart of the home is an expansive open-plan kitchen, dining and family room, a breath-taking space where floor-to-ceiling glazing and bifold doors create seamless indoor-outdoor living. The kitchen is appointed with white stone worktops, a full suite of 'Bosch' appliances, a stainless-steel sink, and a contrasting floor finish that subtly defines the space.
A standout double-sided 'DRU' gas fireplace forms the centrepiece between dining and snug areas, with additional full height glazing framing uninterrupted countryside views. The snug benefits from a second integrated 'DRU' fire, creating an inviting space for all seasons.
A generous utility room lies adjacent, housing a 'Grant' oil-fired boiler, freestanding laundry appliances, plentiful storage, and its own external access. A further reception room, currently used as a study, offers versatility as a formal dining room, media room or sixth bedroom.
Two large en-suite bedrooms lie to the east of the house, both offering space for king-size beds and finished with stylish high-spec shower rooms. A third bedroom, currently a home office, completes this wing, offering further flexibility for growing families or professional use.
The galleried landing leads to the spectacular principal suite, which spans the full depth of the house and is bathed in natural light from six 'Velux' windows. Triple-aspect countryside views and generous built-in wardrobes add to the sense of space and serenity.
The en-suite is luxurious: an oversized walk-in shower, freestanding bath, dual basin vanity, built-in storage, WC and four further 'Velux' windows that frame the treetop views. A further bedroom on this level also boasts an en-suite with walk-in shower and integrated storage, continuing the home's theme of quality, comfort and light-filled living.
A generous decked terrace extends directly from the kitchen, creating a superb al fresco entertaining space.
The rear garden is private and beautifully landscaped, enjoying a southerly aspect and uninterrupted views across open countryside. Mature planting and lawned areas have been designed for ease of maintenance, with a charming side gate leading to a secluded corner of the garden, complete with wildflowers and a bench to sit and take in the scenery.
A truly unique property, combining architectural flair, high-end finishes and practical design, all set within one of North Somerset's most desirable semi-rural locations. Whether for a growing family or those simply seeking peace and proximity to the city, this home offers a rare and inspiring opportunity.
What it's like to live in
The practical details that shape daily life here, each with its source. Anything the listing leaves open becomes a question to ask.
Garage + Driveway
Approached by a gravel driveway, the property offers ample parking as well as a garage and a carport, with attractive raised sleeper beds flanking a manicured lawn.
Agent's descriptionTerrace · rear garden
Agent's descriptionUnderfloor heating
Dual-sided ‘DRU gas fireplace, engineered oak flooring, and full-height glazing throughout the main living areas. Underfloor heating throughout
Agent's descriptionBuilt-in wardrobes
Agent's descriptionFreehold
Supplied listing field and any agent featuresQuestions worth asking
The listing doesn't answer these. Tick any you'd like to ask and they'll be added to your enquiry message.
Nothing added yet
Loading room styling…
Life nearby
Checking nearby places…
Picture your everyday
Start with the agent's details and explore the Area Overview to get a feel for daily life here.
Local news
Good news from Bristol and the surrounding area: openings, events, schools, sport, green spaces and investment. Read each story for the places and dates it covers.
Checking connected news sources…
Other homes nearby
Homes in Bristol →About these property details
The information provided in this listing is for general information purposes only and does not constitute property particulars. We make no warranties or guarantees, express or implied, regarding the accuracy, completeness, or availability of the information.
Property details are provided by the listing agent, developer, or other third parties, and we have no control over the content provided. Prospective buyers or tenants should make their own enquiries and verify all information directly with the agent or relevant party.
Information relating to Energy Performance Certificates, Home Reports, or other statutory documents should be obtained directly from the selling agent or developer where applicable.