

Epsom · KT17
Mimosa Close, Epsom
Mimosa Close, Epsom, KT17
Guide Price · Originally listed at £700,000
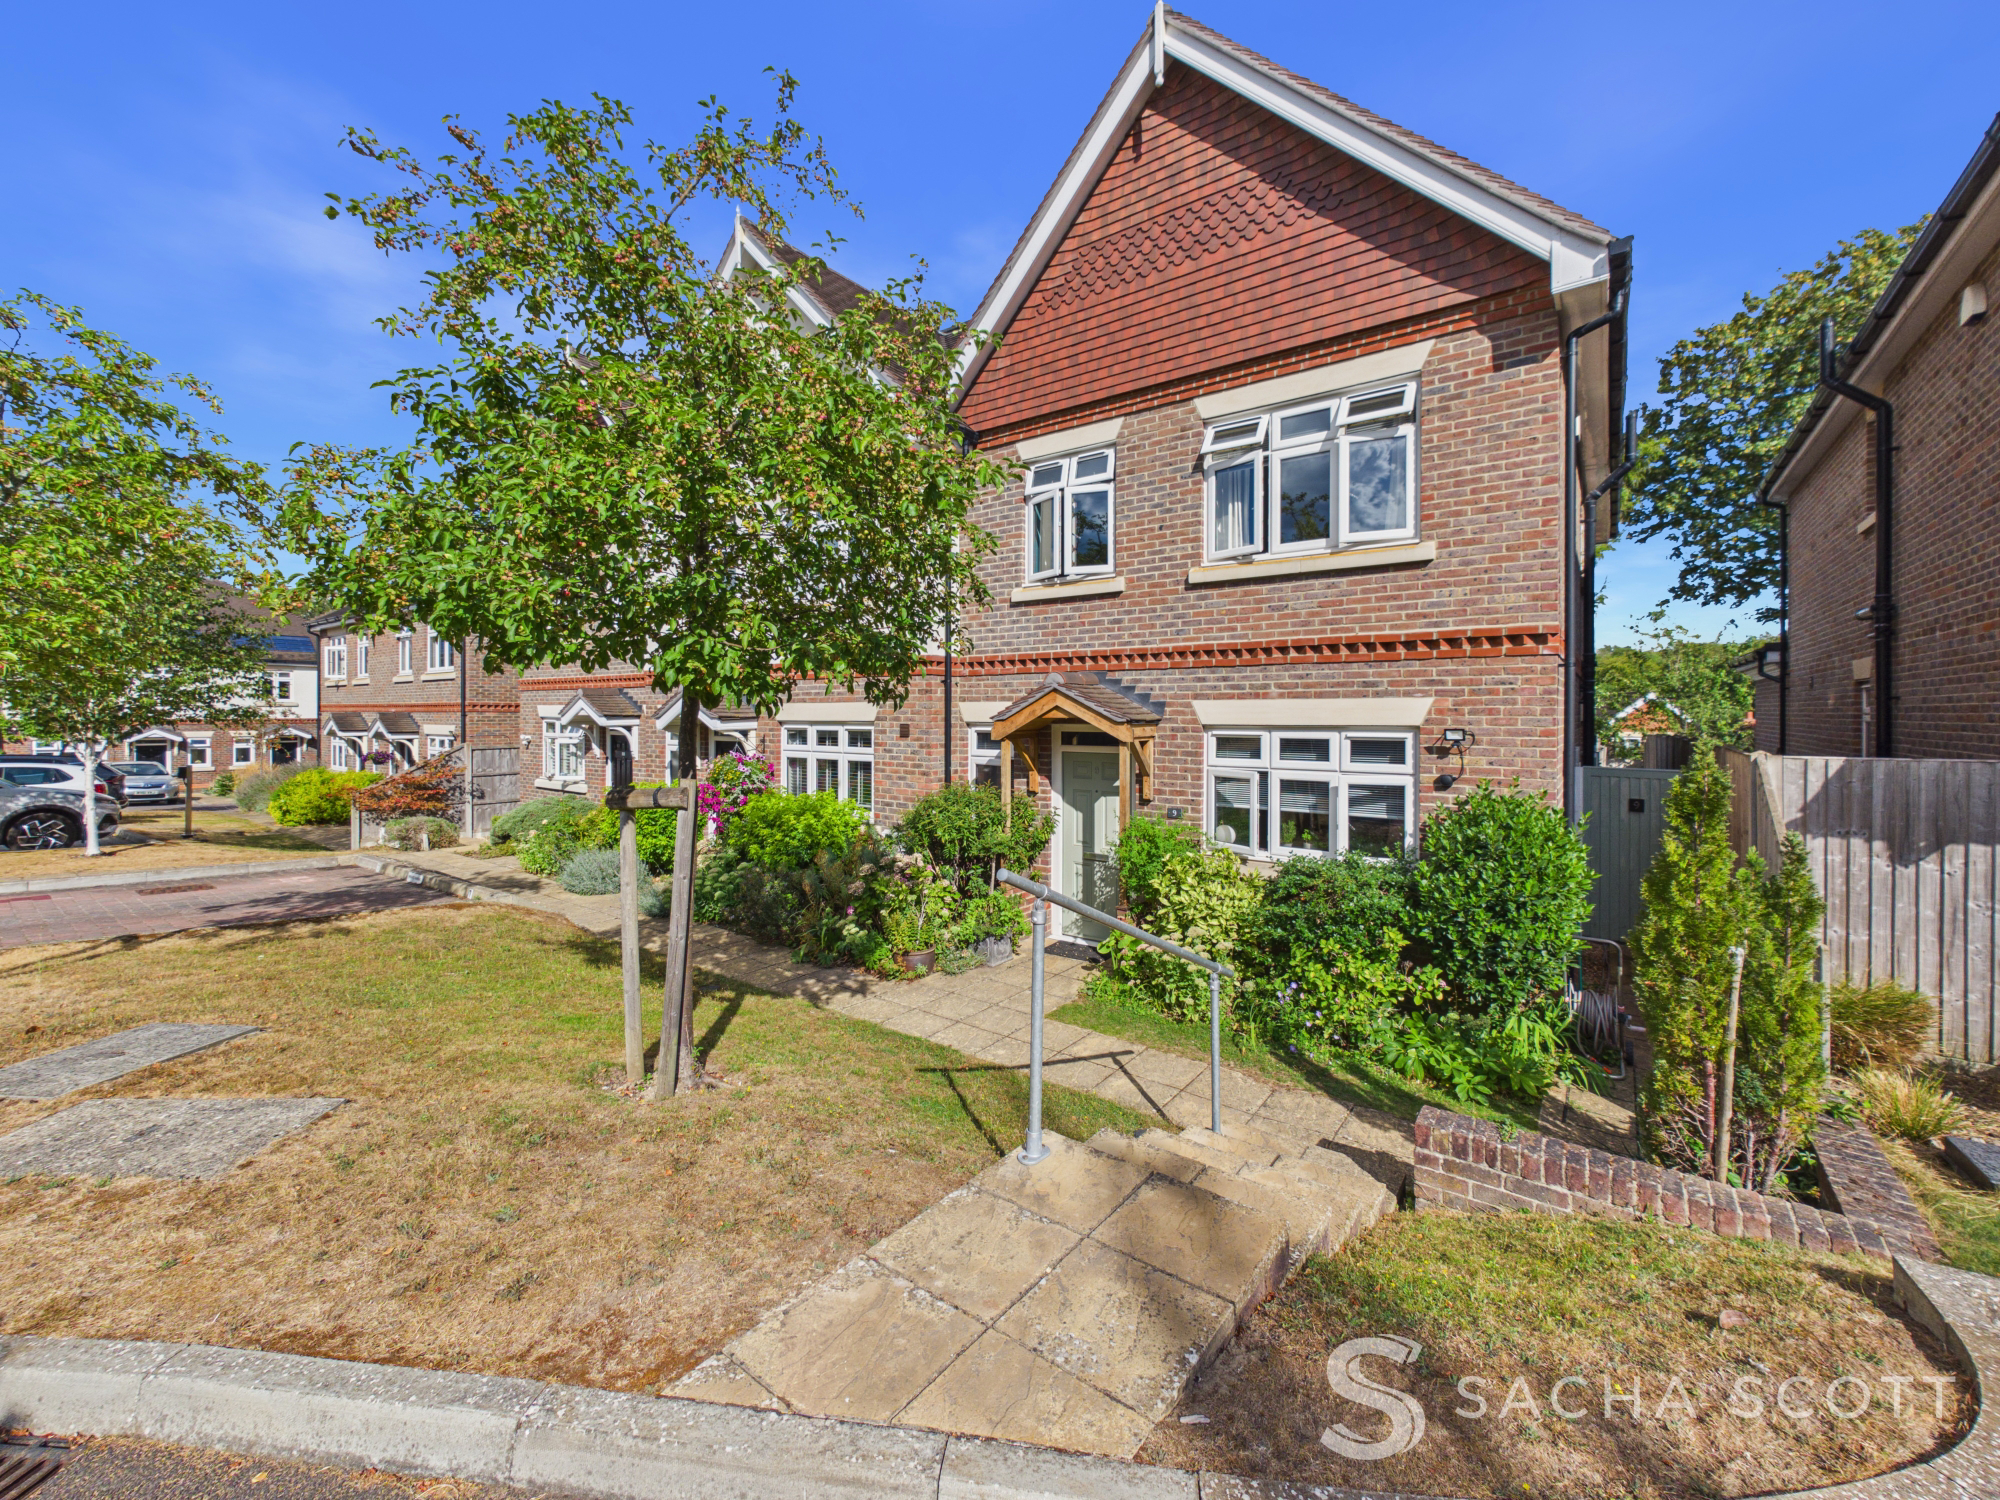
Beautifully Presented Three Bedroom Home - Extended Living Accommodation - Private Cul-de-Sac - Garden Studio - Two Allocated Parking Spaces - Close to Epsom Downs Tucked away within a small private cul-de-sac just off Fir Tree Road, this beautifully presented three bedroom end terrace home was built by Denton Homes in 2016 and has since been thoughtfully extended to the rear. Offering generous living accommodation, an easy-maintenance garden, a useful garden studio and two allocated parking spaces, it is a particularly appealing modern home in a convenient position close to Epsom Downs.
The home, in the agent’s words
- Beautifully Presented Three Bedroom Semi-Detached Home
- Built by Denton Homes (circa 2016)
- Generous Living Room with Underfloor Heating
- Bright Rear Orangery-Style Dining Extension
- Modern Kitchen with Siemens Appliances and Breakfast Bar
- Primary Bedroom with Fitted Wardrobes and Ensuite
- Two Further Well-Presented Bedrooms
- Easy-Maintenance Courtyard Garden
- Garden Cabin with Electrics, Currently Used as an Artist’s Studio
- Two Allocated Parking Spaces
Read the full agent description
Beautifully Presented Three Bedroom Home - Extended Living Accommodation - Private Cul-de-Sac - Garden Studio - Two Allocated Parking Spaces - Close to Epsom Downs
Tucked away within a small private cul-de-sac just off Fir Tree Road, this beautifully presented three bedroom end terrace home was built by Denton Homes in 2016 and has since been thoughtfully extended to the rear. Offering generous living accommodation, an easy-maintenance garden, a useful garden studio and two allocated parking spaces, it is a particularly appealing modern home in a convenient position close to Epsom Downs.
A Virtual Tour is available for this property, offering you the chance to explore the space in more detail and get a real feel for the layout at your own pace.
The ground floor is bright and beautifully presented throughout, with underfloor heating extending through the ground floor. The kitchen overlooks the front and offers generous work surface and storage, a breakfast bar and an excellent range of integrated Siemens appliances. To the rear, the generous living room opens into a brick-built orangery-style extension currently used as a dining room, where a glass roof, windows to three sides and patio doors create a wonderfully light connection with the garden.
Upstairs are two double bedrooms and a good-sized single, together with a family bathroom. The primary bedroom spans the rear of the house, with a full wall of fitted wardrobes, modern ensuite and an attractive outlook across the garden towards the open expanse of Nork Park in the distance.
Outside, the courtyard-style rear garden has been designed for easy maintenance and provides a private setting for outdoor seating and entertaining. A separate cabin with electrics is currently used as an artist’s studio and offers excellent flexibility for home working, hobbies or creative use. Two allocated parking spaces are positioned to the front.
Why View?
The combination of a private cul-de-sac setting, generous extended living space, beautifully presented interiors and a separate garden studio makes this considerably more than a standard modern three bedroom home.
Location & Lifestyle
Green space: Epsom Downs and Nork Park are both within easy reach, offering plenty of open space for walking, recreation and time outdoors.
Village & High Street: Fir Tree Parade, Tattenham Parade and Nork Village are all within easy reach for everyday shops and local amenities, while Epsom town centre provides a broader range of shopping, cafes, restaurants and leisure facilities.
Leisure: The area is particularly well served for outdoor leisure, with Epsom Downs Racecourse close by and a choice of established golf clubs including Epsom Golf Club, Banstead Downs Golf Club and Cuddington Golf Club.
Transport
Rail: Epsom Downs station is within easy walking distance, providing services towards London Victoria. Tattenham Corner is also nearby, offering an alternative route towards London Bridge via Purley and East Croydon.
Bus: A good choice of bus routes is available nearby, including the 166, with further services from the Epsom Downs and Tattenham Corner area providing connections towards Epsom, Banstead, Nork, Tadworth, Reigate and Redhill.
Road: Well placed for the A217, providing straightforward access towards Banstead, Sutton, Reigate and the M25, with onward connections towards Gatwick Airport. The A24 and A3 are also within easy reach, giving convenient routes towards Epsom, Kingston, central London and the wider South East.
Schools
School catchment areas vary annually and should be checked with the relevant local authority and the schools directly.
Primary: Warren Mead Infant School, Warren Mead Junior School, Shawley Community Primary Academy & Nursery.
Secondary: The Beacon School, Rosebery School, Glyn School.
Independent: Epsom College, Chinthurst School, Aberdour School, Kingswood House School.
Key Property Information
Tenure: Freehold
Service Charge: Private Road Charge of £811.71 per annum
Council Tax: Band E, approx £3,123.83 per annum (Reigate and Banstead)
EPC Rating: B
Construction: Brick and Block
Roof Type: Concrete Roof Tiles
Loft: Access from landing, part boarded, insulated, ladder and light
Parking: Two allocated parking spaces
Garden Orientation: South Easterly
Water Supply: Direct mains water, metered
Sewerage: Standard UK domestic
Broadband: FTTP (Fibre to the Premises)
Electricity: National Grid
Mobile Signal: Good
Heating: Gas central heating with underfloor heating downstairs and radiators upstairs. Electric underfloor heating and electric radiators to the rear extension. Boiler serviced May 26
Extensions/Planning Permissions: Rear brick-built orangery-style extension, sellers advise consent received and completion certificate in place
Building Safety/Condition: Seller reports no known issues
Anti Money Laundering (AML) Notice
In accordance with Anti Money Laundering Regulations, we are required to verify the identity of all sellers and purchasers, and to confirm the source of funds. Please note that we may request original identification documents and supporting information at an early stage of the transaction. This applies to all purchasers and any parties named on the purchase. The cost of AML checks is £36 per person.
Photographs and Marketing
Photographs, videos, floorplans and virtual tours are provided for marketing purposes only and should not be relied upon as an exact representation of the property. Some images may have been taken with wide-angle lenses and rooms may have been digitally tidied or enhanced.
Disclaimer
These property details are prepared in good faith from information supplied by the seller and are believed to be correct. However, they are provided for guidance only and do not form part of any contract. Neither the agent nor the seller accepts responsibility for any errors, omissions or misstatements. Buyers must satisfy themselves by inspection, survey, and independent legal advice before proceeding with a purchase.
About Us
Here to deliver a personal service that surpasses others, our family business is built on a solid foundation of outstanding customer service. We exist to make the moving process stress free and smooth for all parties involved. A vast majority of our business comes via referrals and recommendations from happy sellers, buyers, tenants and landlords and as such we are confident that you will love our service as much as others before you have. We love what we do, and it shows. Your property is safe with us, and we are proud members of the Ethical Agent Network.
A feel for the area
Connected for everyday life
100%of homes in the postcode can access 100+ Mbps broadband.
Available speed bands
- 30+ Mbps
- 100%
- 100+ Mbps
- 100%
- 300+ Mbps
- 100%
- 1,000+ Mbps
- 100%
Getting about
0.2 milesto Epsom Downs Rail Station
Approximate straight-line distance · DfT NaPTAN · 13 Sept 2026Background air quality
- Fine particles · PM₂.₅
- 7.5 µg/m³ · Above the WHO guideline · well within the UK legal limit
- Nitrogen dioxide · NO₂
- 10.5 µg/m³ · Above the WHO guideline · well within the UK legal limit
Annual background levels. For scale: the WHO 2021 guideline is 5 µg/m³ for PM₂.₅ and 10 for NO₂; the UK legal limit is 20 and 40. Lower is better; this is a 1 km model, not a reading at the door.
Defra · 2024 annual model · 1 km areaLocal information is approximate. Distances are straight-line estimates from the available location. Broadband describes postcode coverage, not the speed or service available at this home; check the address with a provider. Air quality is a modelled annual background estimate.
Picture your everyday
Start with the agent's details and explore the area guide to get a feel for daily life here.
Other homes nearby
Homes in KT17 postcode area →About these property details
The information provided in this listing is for general information purposes only and does not constitute property particulars. We make no warranties or guarantees, express or implied, regarding the accuracy, completeness, or availability of the information.
Property details are provided by the listing agent, developer, or other third parties, and we have no control over the content provided. Prospective buyers or tenants should make their own enquiries and verify all information directly with the agent or relevant party.
Information relating to Energy Performance Certificates, Home Reports, or other statutory documents should be obtained directly from the selling agent or developer where applicable.