

6 Lewis Cubitt Walk, Kings Cross · N1C
Luma House, Kings Cross
Luma House, 6 Lewis Cubitt Walk, Kings Cross, N1C
Asking price
Duplex Penthouse | Huge Private Roof Terrace | 1442 Sq Ft Internally (134 Sq M) | 4.15m Ceilings | Comfort Cooling | Underfloor Heating | Multiple Balconies | Allocated Parking Space | Floor-To-Ceiling Glazing | Open Plan Living | Concierge Service | Residents’ Lounge | King’s Cross Location | Coal Drops Yard | Excellent Transport Links
The home, in the agent’s words
- Duplex Penthouse
- Huge Private Roof Terrace
- 4.15m Ceilings
- 1442 Sq Ft Internally (134 Sq M)
- Comfort Cooling
- Underfloor Heating
- Multiple Balconies
- Allocated Parking Space
- Concierge Service
- Residents’ Lounge
Read the full agent description
Duplex Penthouse | Huge Private Roof Terrace | 1442 Sq Ft Internally (134 Sq M) | 4.15m Ceilings | Comfort Cooling | Underfloor Heating | Multiple Balconies | Allocated Parking Space | Floor-To-Ceiling Glazing | Open Plan Living | Concierge Service | Residents’ Lounge | King’s Cross Location | Coal Drops Yard | Excellent Transport Links
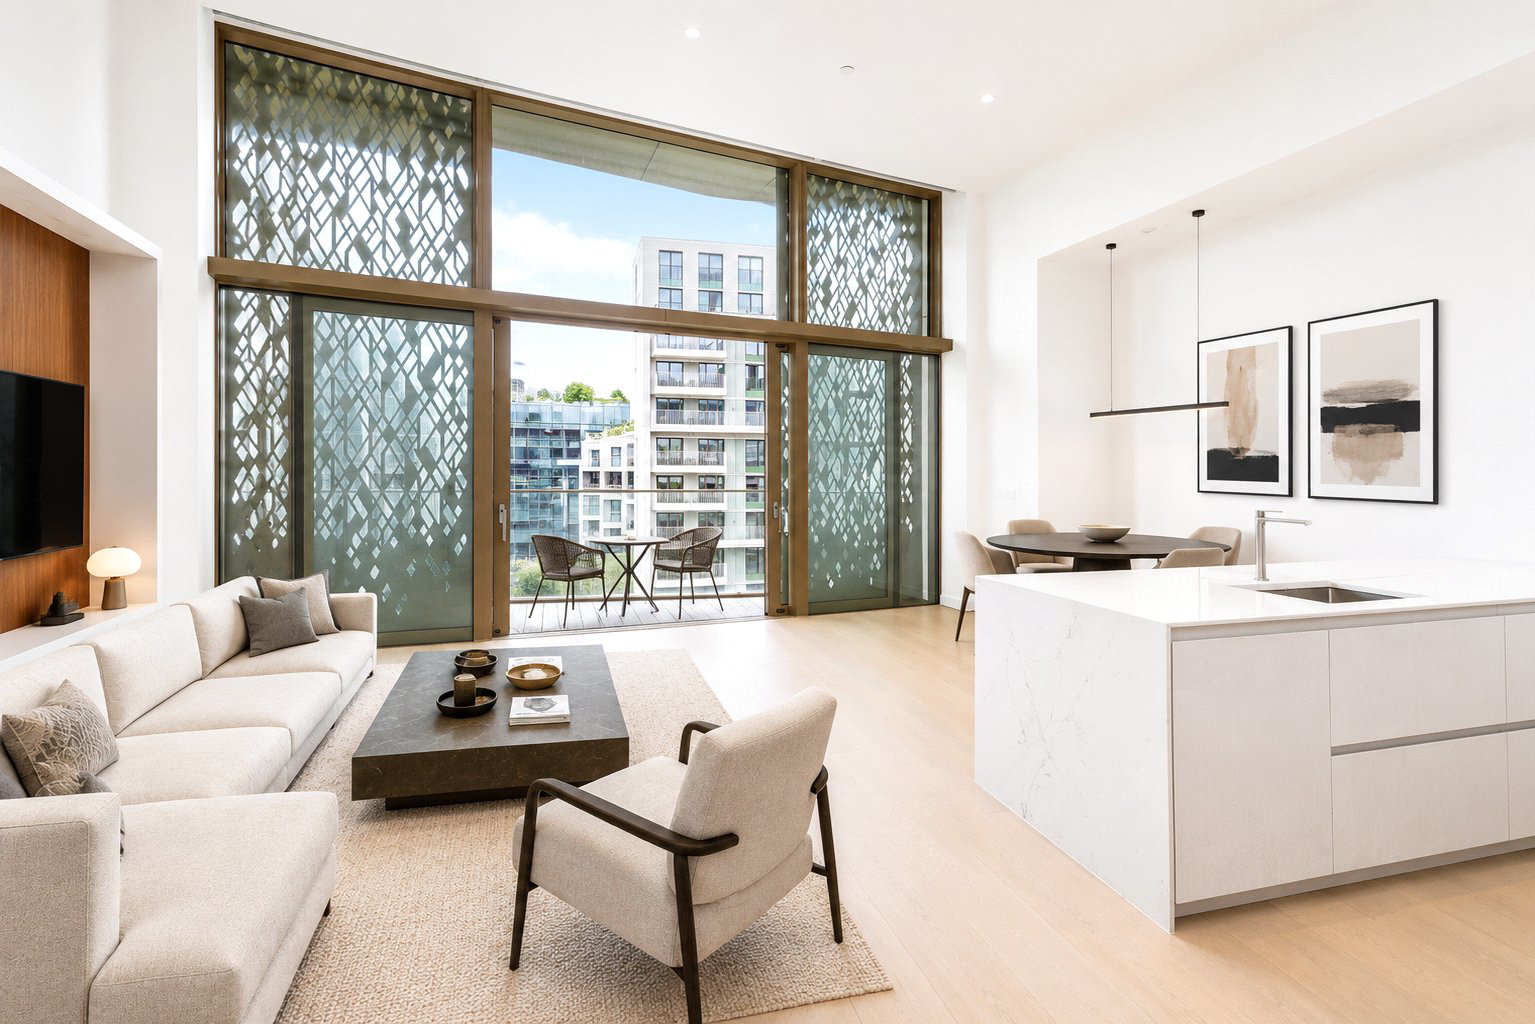
A beautifully designed duplex penthouse apartment within the acclaimed Luma House development in the heart of King’s Cross, offering exceptional volume, striking contemporary design and an impressive private roof terrace with far-reaching views across the London skyline.
Arranged across the seventh and eighth floors, this unique home extends to approximately 2,154 sq ft including the spectacular roof terrace, with 1,442 sq ft of internal accommodation. The apartment has been thoughtfully designed to maximise natural light and entertaining space, with dramatic ceiling heights, full-height glazing and multiple balconies connecting seamlessly with the outdoors. Additional features include comfort cooling, underfloor heating and integrated smart home controls throughout the apartment.
The principal level is centred around a remarkable open-plan kitchen, reception and dining room measuring over 21 ft, featuring approximately 4.15m ceiling heights and floor-to-ceiling windows opening onto a private balcony. The contemporary kitchen is beautifully appointed with integrated appliances, stone worktops and bespoke cabinetry, creating an elegant yet functional living space ideal for both everyday living and entertaining.
Also on this floor are two generous double bedrooms, including a spacious principal suite with built-in wardrobes and a sleek en suite bathroom, alongside a stylish family bathroom and excellent built-in storage.
A staircase rises to the upper level where a further bedroom suite enjoys direct access to an additional balcony and the expansive private roof terrace beyond. The terrace provides a rare outdoor retreat in the centre of London - perfectly suited to al fresco dining, entertaining or simply enjoying panoramic sunsets over the King’s Cross skyline and surrounding greenery. The upper floor also benefits from an additional entrance accessed via the walk-in wardrobe area, providing convenient access from the eighth floor level.
Designed by the award-winning architects Squire & Partners with interiors by Conran + Partners, Luma House is one of King’s Cross’ most distinctive residential buildings, known for its striking architecture, elegant aluminium-clad balconies and beautifully crafted interiors. Residents benefit from a concierge service, residents’ lounge, landscaped communal surroundings and secure entry systems. The apartment further benefits from one secure allocated parking space.
Perfectly positioned moments from Coal Drops Yard, Granary Square and Regent’s Canal, the apartment enjoys immediate access to some of London’s finest restaurants, cafés, boutiques and cultural destinations. King’s Cross St Pancras offers unrivalled transport connectivity including six Underground lines, national rail services and Eurostar connections to Europe.
We have been informed that the external wall system has been assessed and no remedial works are required.
The apartment has been digitally furnished in these images.
Additional Information
Leasehold: 240 Years Remaining
EPC: B
Local Authority: Camden
Council Tax Band: G
Service Charge: £23,033 per year
Ground Rent: £1000 per year
A feel for the area
Connected for everyday life
100%of homes in the postcode can access 100+ Mbps broadband.
Available speed bands
- 30+ Mbps
- 100%
- 100+ Mbps
- 100%
- 300+ Mbps
- 100%
- 1,000+ Mbps
- 100%
Getting about
0.4 milesto London St Pancras International Rail Station
Approximate straight-line distance · DfT NaPTAN · 13 Sept 2026Background air quality
- Fine particles · PM₂.₅
- 10.1 µg/m³ · Above the WHO guideline · within the UK legal limit
- Nitrogen dioxide · NO₂
- 27.5 µg/m³ · Above the WHO guideline · within the UK legal limit
Annual background levels. For scale: the WHO 2021 guideline is 5 µg/m³ for PM₂.₅ and 10 for NO₂; the UK legal limit is 20 and 40. Lower is better; this is a 1 km model, not a reading at the door.
Defra · 2024 annual model · 1 km areaLocal information is approximate. Distances are straight-line estimates from the available location. Broadband describes postcode coverage, not the speed or service available at this home; check the address with a provider. Air quality is a modelled annual background estimate.
Picture your everyday
Start with the agent's details and explore the area guide to get a feel for daily life here.
Other homes nearby
Homes in N1C postcode area →About these property details
The information provided in this listing is for general information purposes only and does not constitute property particulars. We make no warranties or guarantees, express or implied, regarding the accuracy, completeness, or availability of the information.
Property details are provided by the listing agent, developer, or other third parties, and we have no control over the content provided. Prospective buyers or tenants should make their own enquiries and verify all information directly with the agent or relevant party.
Information relating to Energy Performance Certificates, Home Reports, or other statutory documents should be obtained directly from the selling agent or developer where applicable.