

Croft · WA3
Mustard Lane, Croft
Mustard Lane, Croft, WA3
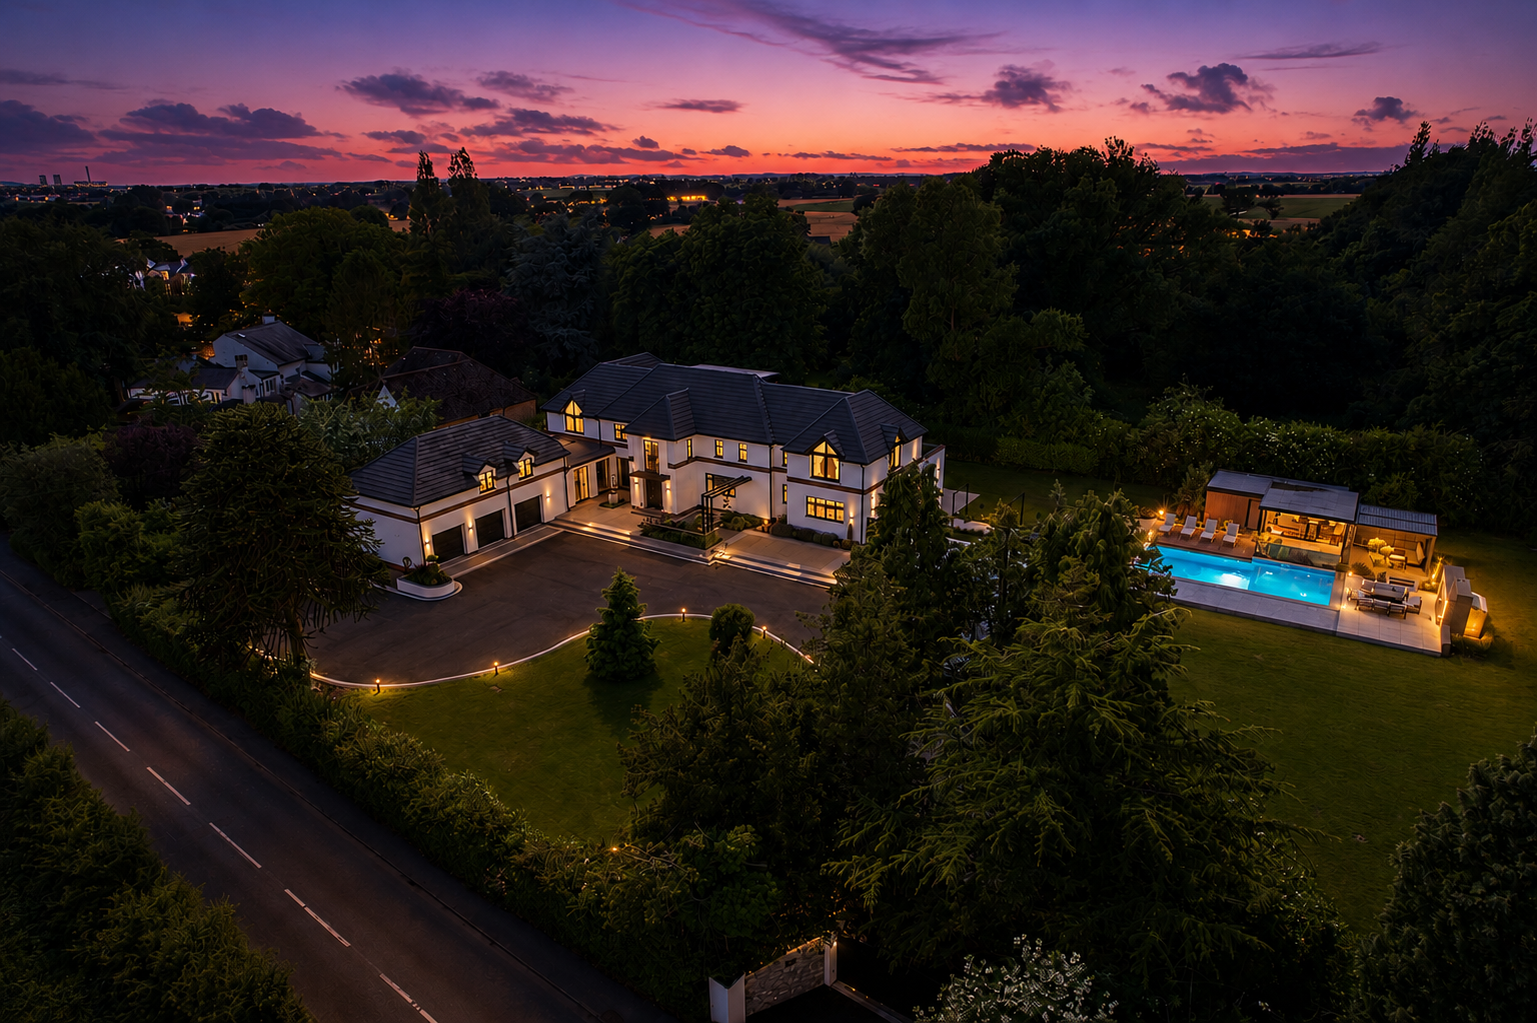
Stunning 5-bed detached home on 1.14 acres with 7,000 sq ft, triple garage, gym, cinema, pool, outdoor kitchen, and luxury finishes throughout. All bedrooms have en-suites and dressing areas.
The home, in the agent’s words
- EXCEPTIONAL DETACHED HOME, SET WITHIN A GATED PRIVATE PLOT
- OUTDOOR HEATED POOL, WITH SHOWER & CHANGING FACILITIES, OUTDOOR KITCHEN/DINING & SUN TERRACE
- SET ON 1.14 ACRES, ACCOMMODATION COMPRISES APPROXIMATELY 7000 SQUARE FEET
- NO UPWARD CHAIN
Read the full agent description
A truly exceptional detached residence set within 1.14 acres of beautifully landscaped grounds, offering over 7,000 sq ft of impeccably appointed accommodation. Having undergone an extensive programme of renovation, extension and enhancement over the past five and a half years, this remarkable home has been finished to an outstanding specification throughout, with no expense spared in its design, craftsmanship or presentation.
The property is approached via an impressive sweeping driveway, accessed through electric gates, creating an immediate sense of arrival and leading to a substantial triple garage complex. Positioned above the garage is a superb leisure suite incorporating a fully equipped gym and dedicated cinema room, providing exceptional additional recreational space.
Internally, the accommodation is both spacious and versatile, with the property being entered via a welcoming reception hallway. At its heart lies a magnificent open-plan living space incorporating a bespoke, high-specification kitchen, dining area and sitting room, perfectly designed for modern family living and entertaining, with the additional benefit of leading out to a covered outdoor seating area, seamlessly combining indoor and outdoor living. A separate utility room with guest WC provides practicality, whilst two further reception rooms offer flexible accommodation, including an elegant formal lounge with picturesque views over the garden and additional sitting room. A dedicated home office with a second guest WC completes the ground floor.
The bedroom accommodation is thoughtfully arranged across the upper floors and comprises five beautifully-appointed bedrooms, each benefiting from its own en-suite facilities. Four of the five bedrooms also enjoy the added advantage of dedicated dressing areas, enhancing both comfort and practicality.
The first floor hosts four generous bedrooms, including an impressive principal suite featuring a private balcony overlooking the grounds, a bespoke fitted dressing area and a stunning en-suite bathroom finished to an exceptional standard. Also situated on this floor is an exceptional secondary suite, offering a fitted dressing area and a luxurious en-suite bathroom complete with both a bath and separate shower.
The second floor provides a further private bedroom suite, ideal for guests or older family members, incorporating an en-suite shower room and enjoying elevated views across the rear gardens.
Outside, the property continues to impress with professionally landscaped gardens designed to provide both privacy and year-round enjoyment. A spectacular heated swimming pool forms the centrepiece of the outdoor entertaining space, complemented by a pool house pavilion with shower facilities, changing rooms and plant room. Adjacent to the pool is an extensive outdoor dining and relaxation area incorporating a fully equipped covered outdoor kitchen, complete with pizza oven, barbecue, refrigeration and generous sun terraces.
A striking feature fire-pit creates a wonderful focal point for outdoor evening entertaining, whilst the mature gardens provide an idyllic backdrop and ample space for recreation and relaxation.
This is a rare opportunity to acquire one of the area's finest private homes, combining exceptional living accommodation, luxurious leisure facilities and outstanding grounds in a highly impressive and beautifully presented setting.
A feel for the area
Connected for everyday life
100%of homes in the postcode can access 100+ Mbps broadband.
Available speed bands
- 30+ Mbps
- 100%
- 100+ Mbps
- 100%
- 300+ Mbps
- 100%
- 1,000+ Mbps
- 100%
Getting about
2.3 milesto Birchwood Rail Station
Approximate straight-line distance · DfT NaPTAN · 13 Sept 2026Background air quality
- Fine particles · PM₂.₅
- 6.5 µg/m³ · Above the WHO guideline · well within the UK legal limit
- Nitrogen dioxide · NO₂
- 9.4 µg/m³ · Meets the WHO guideline
Annual background levels. For scale: the WHO 2021 guideline is 5 µg/m³ for PM₂.₅ and 10 for NO₂; the UK legal limit is 20 and 40. Lower is better; this is a 1 km model, not a reading at the door.
Defra · 2024 annual model · 1 km areaLocal information is approximate. Distances are straight-line estimates from the available location. Broadband describes postcode coverage, not the speed or service available at this home; check the address with a provider. Air quality is a modelled annual background estimate.
Checking nearby places…
Picture your everyday
Start with the agent's details and explore the area guide to get a feel for daily life here.
Other homes nearby
Homes in WA3 postcode area →About these property details
The information provided in this listing is for general information purposes only and does not constitute property particulars. We make no warranties or guarantees, express or implied, regarding the accuracy, completeness, or availability of the information.
Property details are provided by the listing agent, developer, or other third parties, and we have no control over the content provided. Prospective buyers or tenants should make their own enquiries and verify all information directly with the agent or relevant party.
Information relating to Energy Performance Certificates, Home Reports, or other statutory documents should be obtained directly from the selling agent or developer where applicable.