

Cleadon Village, SUNDERLAND · SR6
CELTIC CLOSE, Cleadon Village
1 CELTIC CLOSE, Cleadon Village, SUNDERLAND
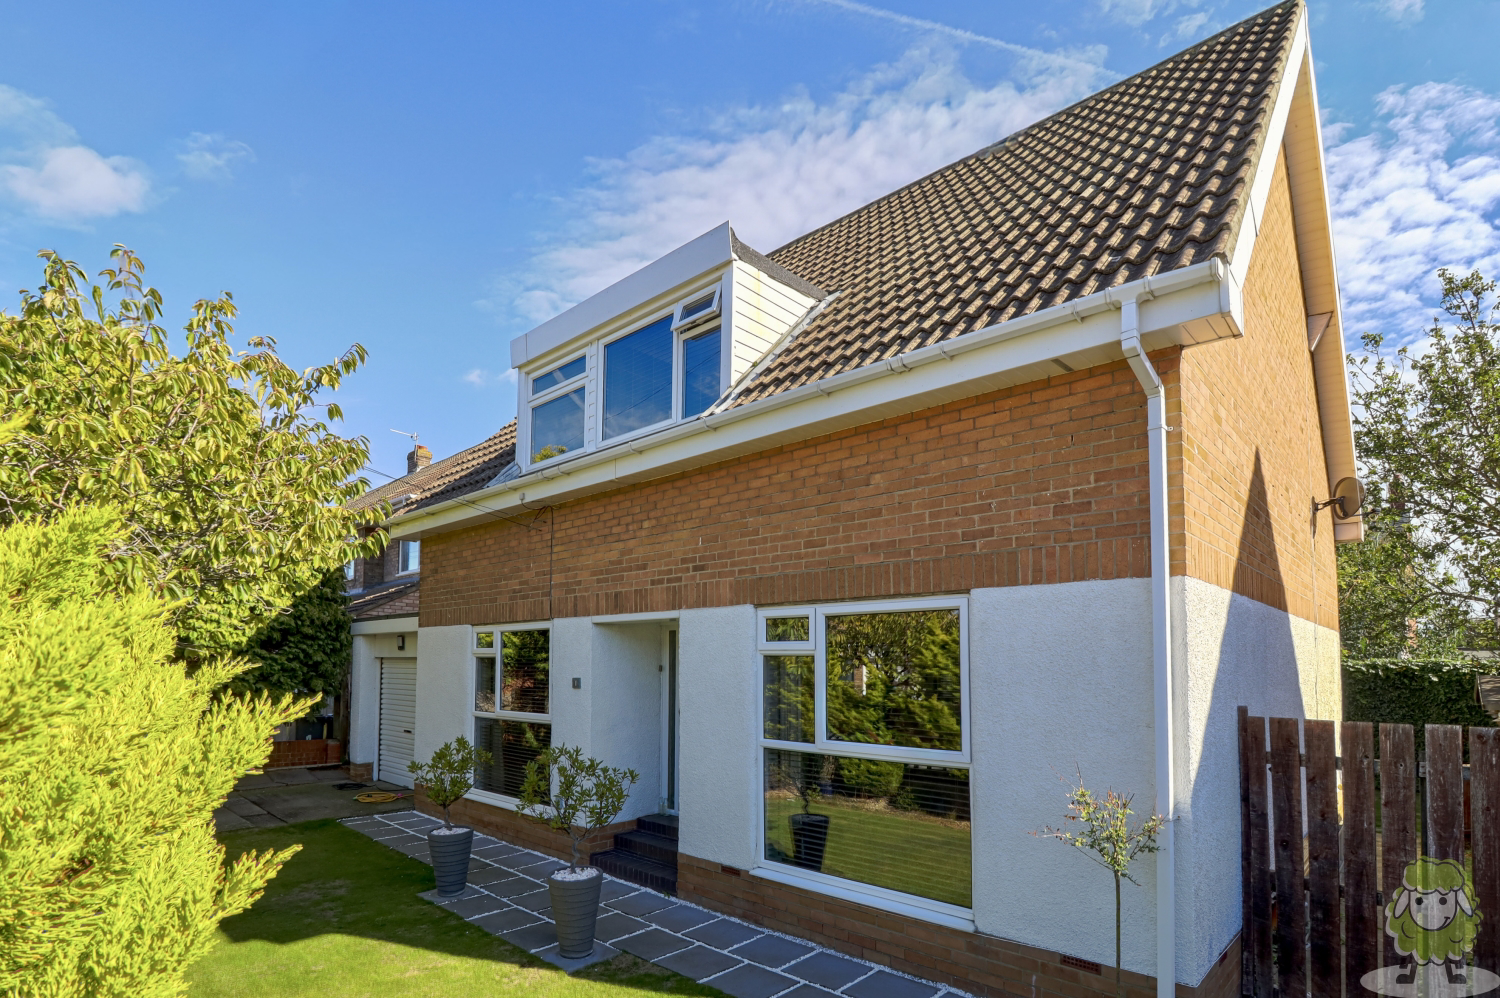
Exceedingly rare to the market and available with no upward chain, this beautifully presented 3 bedroom detached family home is set within one of the quietest cul-de-sac locations in Cleadon Village.
Celtic Close is a very desirable position, close to fields and within the catchment area for highly regarded schools. Many homeowners have made substantial investment into neighbouring properties recently and the enhancements, which benefit the whole area, are very evident.
The property offers considerably more space than the exterior might suggest with generous room sizes, 3 large double bedrooms and a particularly sizeable bathroom. The layout is highly adaptable with land to every side if further expansion should ever be required. There is also the added benefit of fully renovated loft space.
The home, in the agent’s words
- Deceptively spacious detached family home
- Particularly peaceful cul-de-sac location
- No upward chain
- 3 large double bedrooms
- Exceptionally generous modern family bathroom
- Secluded rear garden with no overlooking properties
- Modern and versatile living spaces
Read the full agent description
Exceedingly rare to the market and available with no upward chain, this beautifully presented 3 bedroom detached family home is set within one of the quietest cul-de-sac locations in Cleadon Village.
Celtic Close is a very desirable position, close to fields and within the catchment area for highly regarded schools. Many homeowners have made substantial investment into neighbouring properties recently and the enhancements, which benefit the whole area, are very evident.
The property offers considerably more space than the exterior might suggest with generous room sizes, 3 large double bedrooms and a particularly sizeable bathroom. The layout is highly adaptable with land to every side if further expansion should ever be required. There is also the added benefit of fully renovated loft space.
• Large open plan dining hall.
• Spacious 7m long living room with dual aspect.
• Fitted kitchen with integrated double oven and basin.
• Utility room.
• Ground floor WC.
• Two double bedrooms both with fitted wardrobes.
• Third double bedroom.
• Stunning family bathroom with free standing bath, separate shower, jack & jill basins, steam-proof LED mirror, WC and heated towel rail.
• Fully renovated loft space with Velux window currently used as an office.
• Double glazing throughout.
• Combi boiler and central heating throughout.
• Immaculate front garden with two separate driveways.
• Garage with electric autoroll door.
• Secluded lawned rear garden with raised timber decking, a timber shed and fruit trees.
• A stone’s throw from open fields and nature reserve.
• Conveniently located, this home offers close proximity to village shops, bars, and restaurants. It also falls within the catchment area of both Cleadon and Whitburn Church of England Academy schools.
• For commuters, the nearby East Boldon Metro Station offers easy access to Sunderland, Newcastle, and other destinations.
This hugely attractive home will not stay on the market for long. To arrange your viewing please contact EweMove South Tyneside 24/7 by telephone or online.
A feel for the area
Connected for everyday life
100%of homes in the postcode can access 100+ Mbps broadband.
Available speed bands
- 30+ Mbps
- 100%
- 100+ Mbps
- 100%
- 300+ Mbps
- 100%
- 1,000+ Mbps
- 100%
Getting about
0.6 milesto East Boldon Rail Station
Approximate straight-line distance · DfT NaPTAN · 13 Sept 2026Background air quality
- Fine particles · PM₂.₅
- 5.9 µg/m³ · Above the WHO guideline · well within the UK legal limit
- Nitrogen dioxide · NO₂
- 8.5 µg/m³ · Meets the WHO guideline
Annual background levels. For scale: the WHO 2021 guideline is 5 µg/m³ for PM₂.₅ and 10 for NO₂; the UK legal limit is 20 and 40. Lower is better; this is a 1 km model, not a reading at the door.
Defra · 2024 annual model · 1 km areaLocal information is approximate. Distances are straight-line estimates from the available location. Broadband describes postcode coverage, not the speed or service available at this home; check the address with a provider. Air quality is a modelled annual background estimate.
Picture your everyday
Start with the agent's details and explore the area guide to get a feel for daily life here.
Other homes nearby
Homes in SR6 postcode area →About these property details
The information provided in this listing is for general information purposes only and does not constitute property particulars. We make no warranties or guarantees, express or implied, regarding the accuracy, completeness, or availability of the information.
Property details are provided by the listing agent, developer, or other third parties, and we have no control over the content provided. Prospective buyers or tenants should make their own enquiries and verify all information directly with the agent or relevant party.
Information relating to Energy Performance Certificates, Home Reports, or other statutory documents should be obtained directly from the selling agent or developer where applicable.