

Bury St. Edmunds, Suffolk · IP33
Beckett Close, Westley
Beckett Close, Westley, Bury St. Edmunds, Suffolk, IP33
Guide price
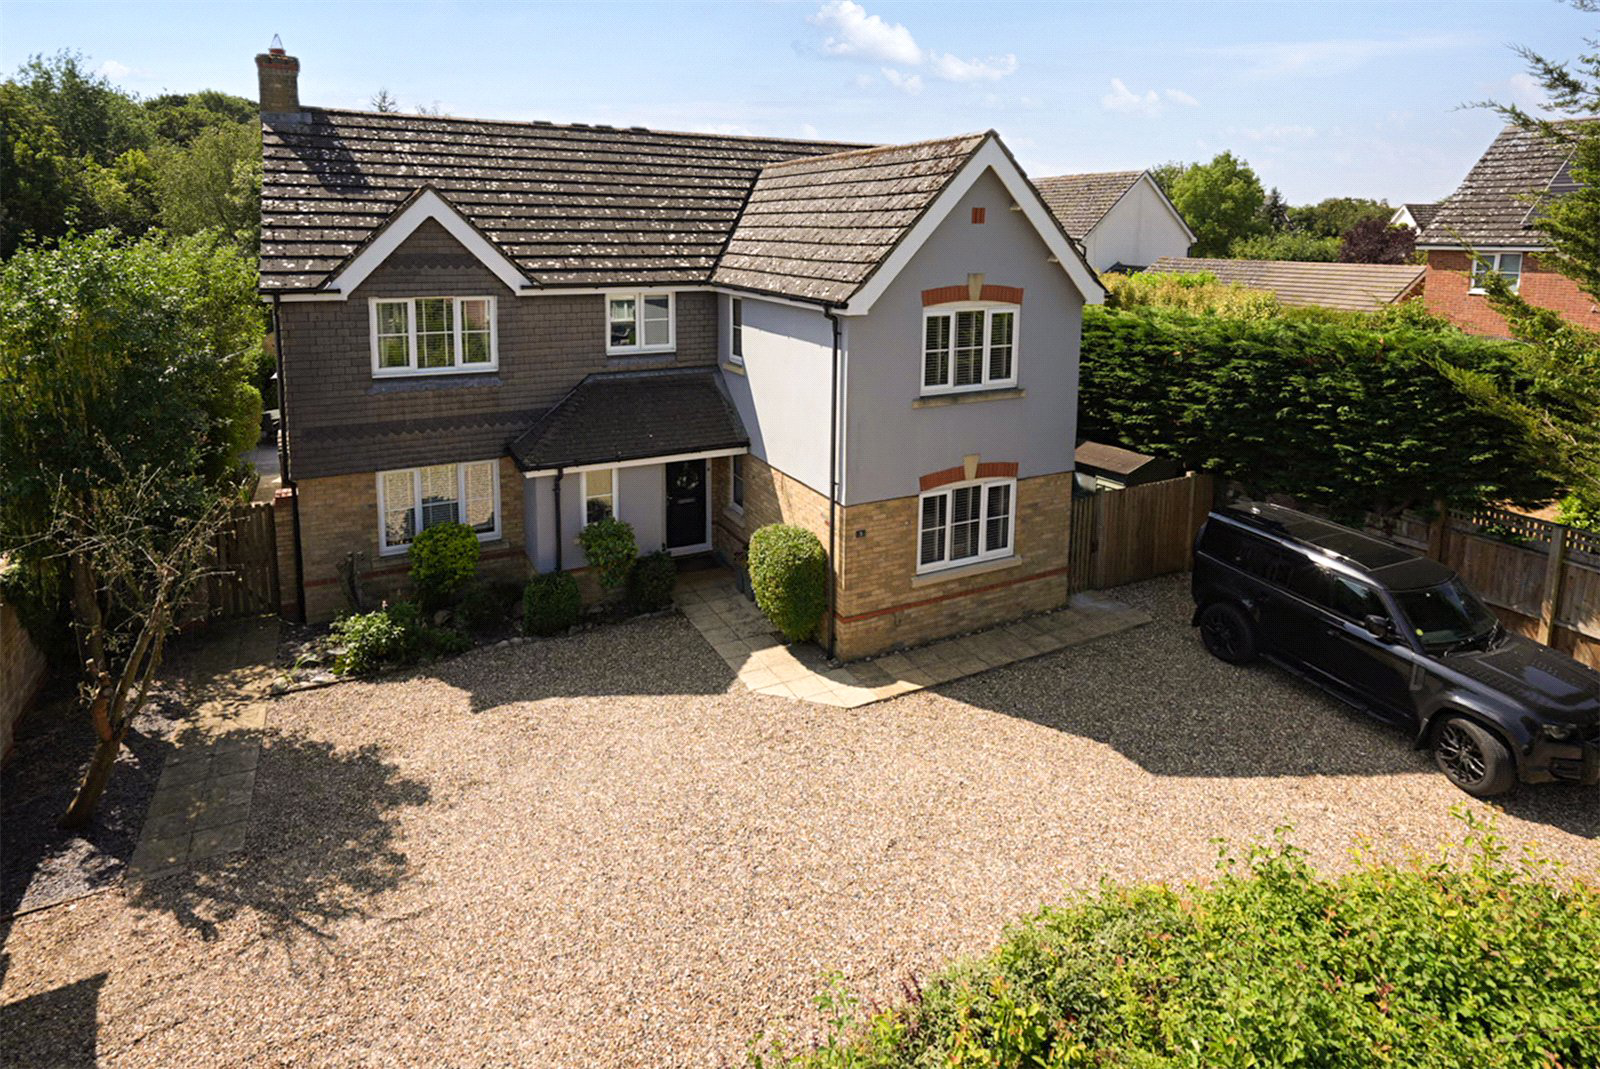
A well-presented and located five bedroom, stylish and versatile family home with open plan living, five car driveway parking, detached double garage and superb enclosed rear garden.
Entrance hall, open plan kitchen and family living/dining room, sitting room, study, utility room and a cloakroom. First floor master bedroom with en-suite shower room, guest bedroom with en-suite shower room, three further bedrooms and a family bathroom.
Gravelled drive and parking area, double garage, terraced entertaining area and enclosed south facing mature rear garden.
In all around 0.24 of an acre (sts).
THE PROPERTY
This well-presented property offers a high degree of versatility with spacious extended accommodation. Believed to be of brick and block construction with some rendered elevations under a mainly tiled roof, the property benefits from double glazed windows and gas fired central heating. Originally built around 1990, the property has been stylishly extended to the rear a…
Listed 29 October 2026 · agent details updated 2 November 2026. An asking price is not a completed sale.
The home, in the agent’s words
Read the full agent description
A well-presented and located five bedroom, stylish and versatile family home with open plan living, five car driveway parking, detached double garage and superb enclosed rear garden.
Entrance hall, open plan kitchen and family living/dining room, sitting room, study, utility room and a cloakroom. First floor master bedroom with en-suite shower room, guest bedroom with en-suite shower room, three further bedrooms and a family bathroom.
Gravelled drive and parking area, double garage, terraced entertaining area and enclosed south facing mature rear garden.
In all around 0.24 of an acre (sts).
THE PROPERTY
This well-presented property offers a high degree of versatility with spacious extended accommodation. Believed to be of brick and block construction with some rendered elevations under a mainly tiled roof, the property benefits from double glazed windows and gas fired central heating. Originally built around 1990, the property has been stylishly extended to the rear affording a superb open plan kitchen/dining/living room which is ideal for modern family living with a separate comfortable sitting room benefiting from the further versatility of folding doors also opening to this area. The accommodation extends to over 1900 sq ft and is arranged over two floors.
In brief the accommodation comprises a storm porch to the front that gives access to the central entrance hall which opens to the principal reception rooms and stairs leading to the first floor. The open plan living space to the rear benefits from a kitchen area fitted with a range of base and eye level units with Corrian worksurfaces with a six-ring gas hob, electric hotplate Smeg range style cooker, with extractor hood above, underset sink with boiling water mixer tap, a full height Bosch fridge, with a separate freezer, wall mounted gas fired boiler and space for the washer/dryer in the utility room. The garden room/dining area extension to the rear of this open plan space, opens via full width bifold concertina doors to the garden, with a lantern skylight and oak framed folding doors to the sitting room. The sitting room has a window to the front and a fireplace with an open fire and mantle surround. To the front of the house, off the hallway entrance, which also gives access to the cloakroom, a coat cupboard and understairs storage cupboard, there is a well-proportioned study with window to the front and a wall fully fitted with book and display shelving.
On the first floor, the master bedroom is fitted with wardrobe cupboards and enjoys the benefit of a well-presented en-suite shower room. The guest bedroom also boasts the advantage of an ensuite shower room with two further double bedrooms and a comfortable fifth single room/study, utilise the family bathroom.
OUTSIDE
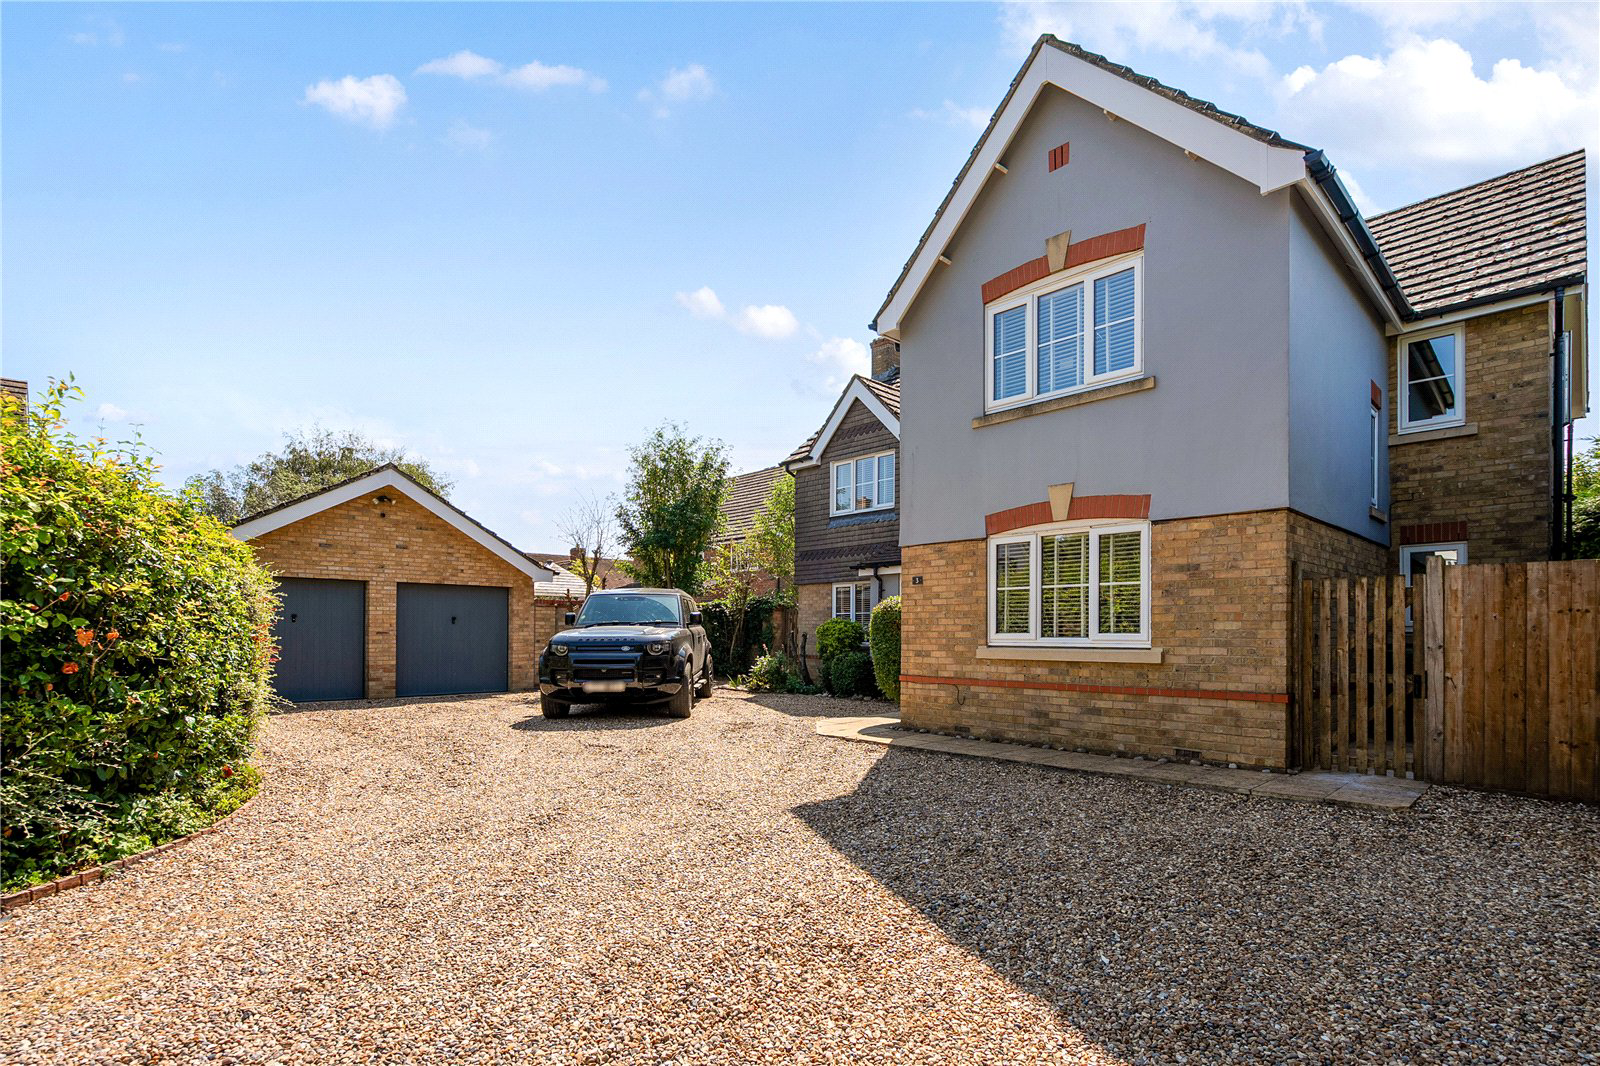
The property is approached to the front over a gravel driveway with ample parking for several vehicles (circa 5 cars), that also gives access to the separate double garage. A gated side access leads via a paved pathway, with shed storage, to the south facing rear garden, which is predominantly laid to lawn with mature shrub beds and an appealing selection of landscaped specimen trees, a large, paved terrace abutting the rear of the house opening from the open plan living space.
LOCATION
3 Beckett Close is well located on this small development of executive homes at the end of a no-through lane with farmland beyond and excellent access to country footpaths. Westley is around 2 miles from the centre of Bury St Edmunds which offers an excellent range of schooling in the public and private sectors, extensive shopping facilities and a good range of leisure facilities including health clubs, swimming pools and golf clubs.
The nearby centres of Cambridge and Newmarket are also both within easy reach and the international airport at Stansted is about 43 miles away where, in addition to air services, there is an express train service to London.
For road communications the A11/M11 is easily accessed via the A14 and for the London rail commuter there are fast and regular mainline services from Cambridge and Stowmarket, with a link line station at Bury St Edmunds or Kennett (4 miles) for the Cambridge to Ipswich link line.
DIRECTIONS
From Bury St Edmunds proceed out of town on Newmarket Road (A1302) and proceed until the roundabout. Take the first left onto Fornham Lane and proceed into Westley and take the right turn into Old Church Lane. Continue towards the end of Old Church Lane, where Beckett Close will be found on the right and 3 Beckett Close will be found on the right.
PROPERTY INFORMATION
Services Mains water, electricity, gas and drainage.
Local Authority West Suffolk District Council
Council Tax Band F
Tenure Freehold
Broadband Ofcom states speeds available of up to 1800Mbps
Mobile Signal/Coverage Yes - varies depending on network provider. Please visit www.ofcom.org.uk to check availability.
Viewing Only by appointment with the sole agents Jackson-Stops. Tel. 01284 700535
Key facts
- EPC rating: D (score 59; potential rating C).
- Parking: off street, double garage.
- Outside: garden.
What it's like to live in
The practical details that shape daily life here, each with its source. Anything the listing leaves open becomes a question to ask.
 Parking
Double garage + Driveway
A well-presented and located five bedroom, stylish and versatile family home with open plan living, five car driveway parking, detached double garage and superb enclosed rear ga…
Agent's description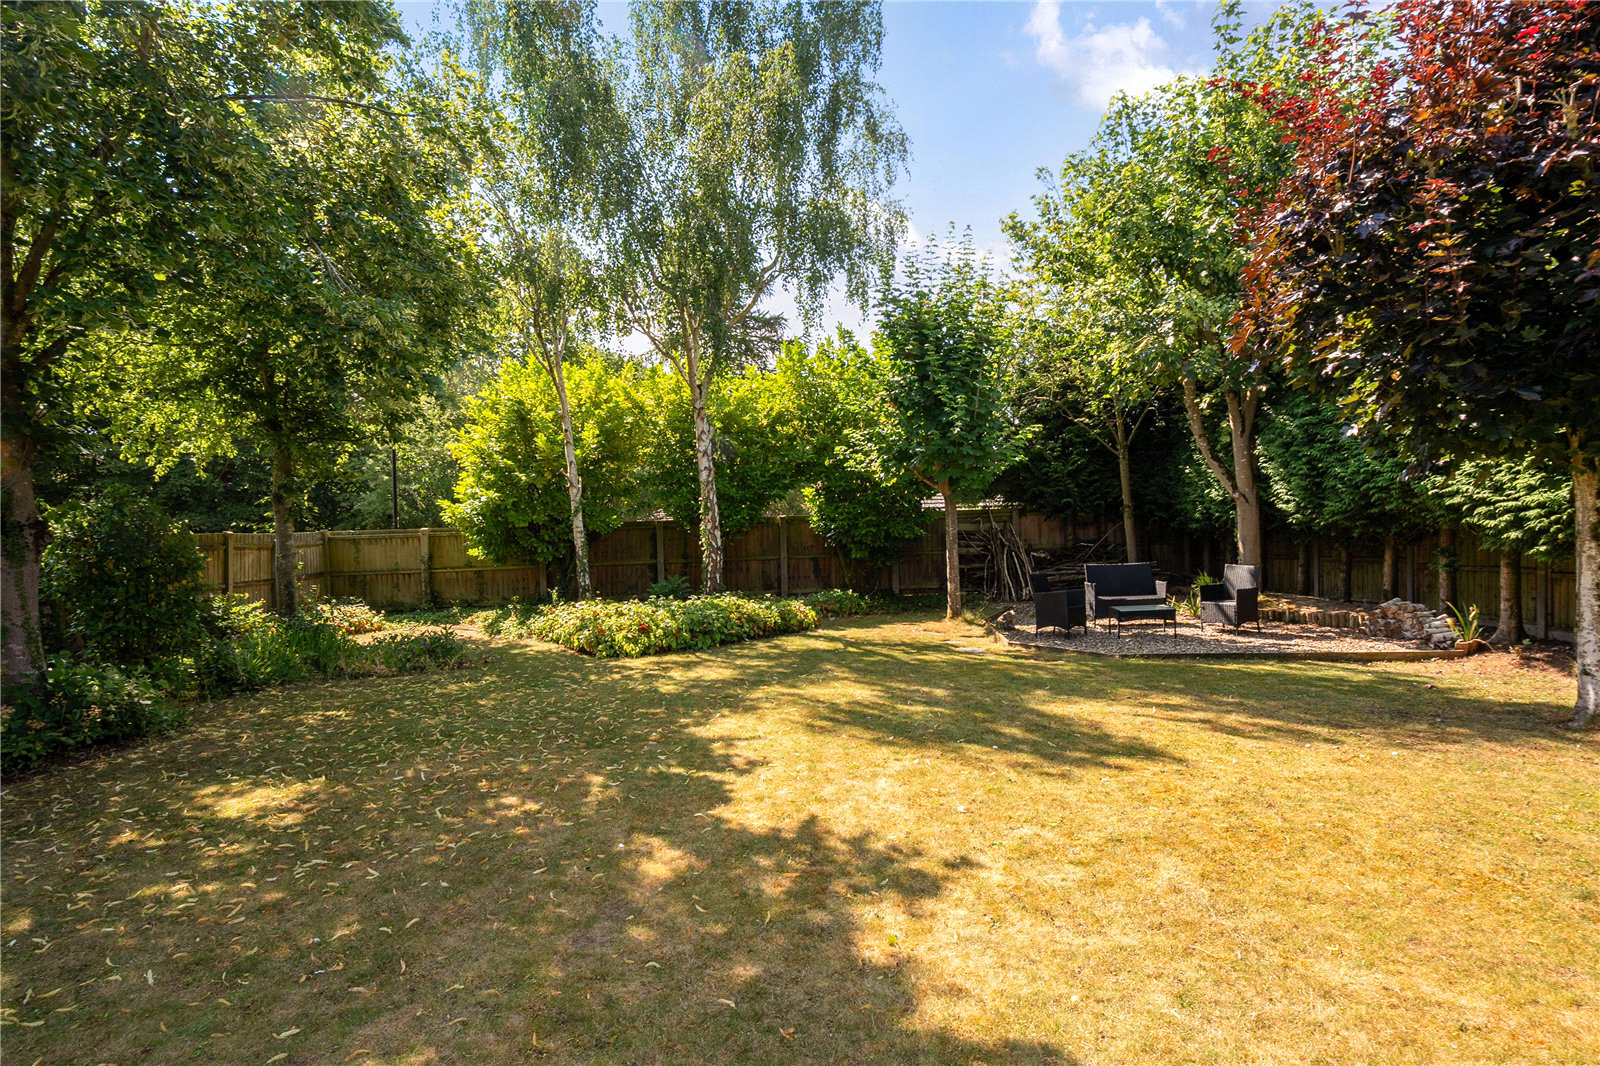 Outdoor space
Enclosed rear garden · mature rear garden
Agent's descriptionGas central heating
Believed to be of brick and block construction with some rendered elevations under a mainly tiled roof, the property benefits from double glazed windows and gas fired central he…
Agent's descriptionDouble glazed
Believed to be of brick and block construction with some rendered elevations under a mainly tiled roof, the property benefits from double glazed windows and gas fired central he…
Agent's descriptionBuilt-in wardrobes · Understairs cupboard
Agent's descriptionMains gas, water, electricity and drainage
PROPERTY INFORMATION Services Mains water, electricity, gas and drainage.
Agent's descriptionFreehold
Supplied listing field and any agent featuresBand F
Council tax, Band F
Agent's descriptionRated D. Check the assessment date on the certificate.
Agent's descriptionQuestions worth asking
The listing doesn't answer these. Tick any you'd like to ask and they'll be added to your enquiry message.
Nothing added yet
Loading room styling…
Life nearby
Picture your everyday
Start with the agent's details and explore the Area Overview to get a feel for daily life here.
Local news
Good news from Bury St Edmunds and the surrounding area: openings, events, schools, sport, green spaces and investment. Read each story for the places and dates it covers.
Checking connected news sources…
Other homes nearby
Homes in Bury St Edmunds →About these property details
The information provided in this listing is for general information purposes only and does not constitute property particulars. We make no warranties or guarantees, express or implied, regarding the accuracy, completeness, or availability of the information.
Property details are provided by the listing agent, developer, or other third parties, and we have no control over the content provided. Prospective buyers or tenants should make their own enquiries and verify all information directly with the agent or relevant party.
Information relating to Energy Performance Certificates, Home Reports, or other statutory documents should be obtained directly from the selling agent or developer where applicable.