
Embsay, Skipton · BD23
Shires Lane, Embsay
Shires Lane, Embsay, Skipton, BD23
Guide price · Originally listed at £800,000
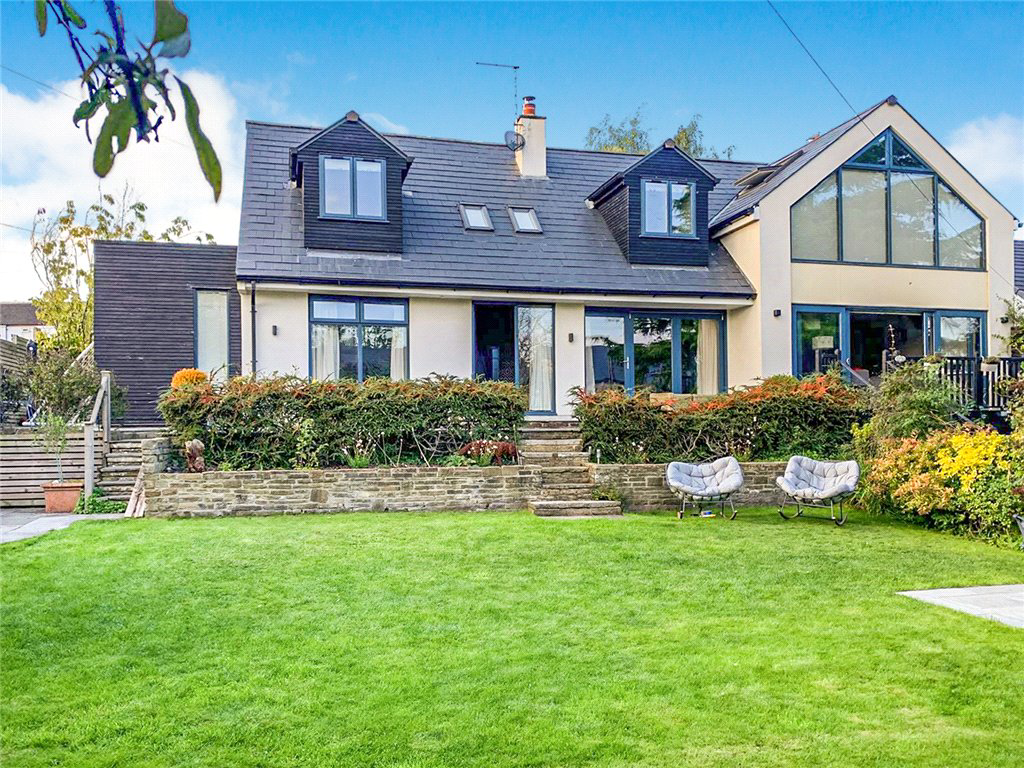
A fabulous individually designed four bedroomed detached property in this sought after village location. Occupying a corner plot with dual driveways and a good sized south facing garden. This property will make a wonderful family home.
Listed 30 August 2024 · agent details updated 28 September 2026. An asking price is not a completed sale.
The home, in the agent’s words
- Four bedroom executive property
- Superb well maintained south facing garden
- Amazing kitchen diner area
- Family accommodation
- Superb master suite
- Garage and two driveways
- Views to the front
- Village location
Read the full agent description
Entry into the full height hallway with high grade flooring and open to a cloakroom with a window to the rear. Into the sitting room with a multi fuel stove, two feature radiators, window and door to the rear and folding doors to the front overlooking the garden.
The bespoke kitchen made by Dalesmade of Settle offers a selection of wall, drawer and base units with a double Belfast sink, an island unit with cupboards, marble worktop, a dresser style cupboard, an integrated dishwasher, space for an American style fridge/freezer, Karndean style flooring with under floor heating, space for an Everhot electric stove, wood flooring, French doors and window to the rear and sliding doors to the front overlooking the garden. The snug/bedroom has a window to the front, high grade flooring and an en-suite with white three piece suite comprising of, a shower with rain hood and attachment, concealed cistern w.c., wash hand basin, laminate flooring and windows to front and rear. The utility room provides fitted units, sink, space for a washing machine and dryer, heated towel rail, laminate flooring, a door to the rear and a window to the side. Also off the utility room is a two piece suite w.c. with a wash hand basin with vanity unit, a close coupled w.c., a heated towel rail and laminate flooring.
To the first floor landing with a window to the rear and two Velux windows. The master bedroom has full height windows overlooking the garden to the front, two Velux windows, a feature radiator and a dressing room off here with a window to the rear and high grade flooring. Also with a white three piece en-suite comprising of a shower with rain hood, w.c., wash hand basin with vanity unit below, tiling, under floor heating and a Velux window. Onto bedroom two with a feature radiator, loft storage, window overlooking the garden to the front and a Velux. Bedroom three includes fitted wardrobes and cupboards, eaves storage, loft storage, feature radiator and a window to the front and side. Next, the family bathroom with white suite comprising of a bath with rain hood shower over, a vanity unit with wash hand basin, close coupled w.c., laminate flooring and a window to the rear.
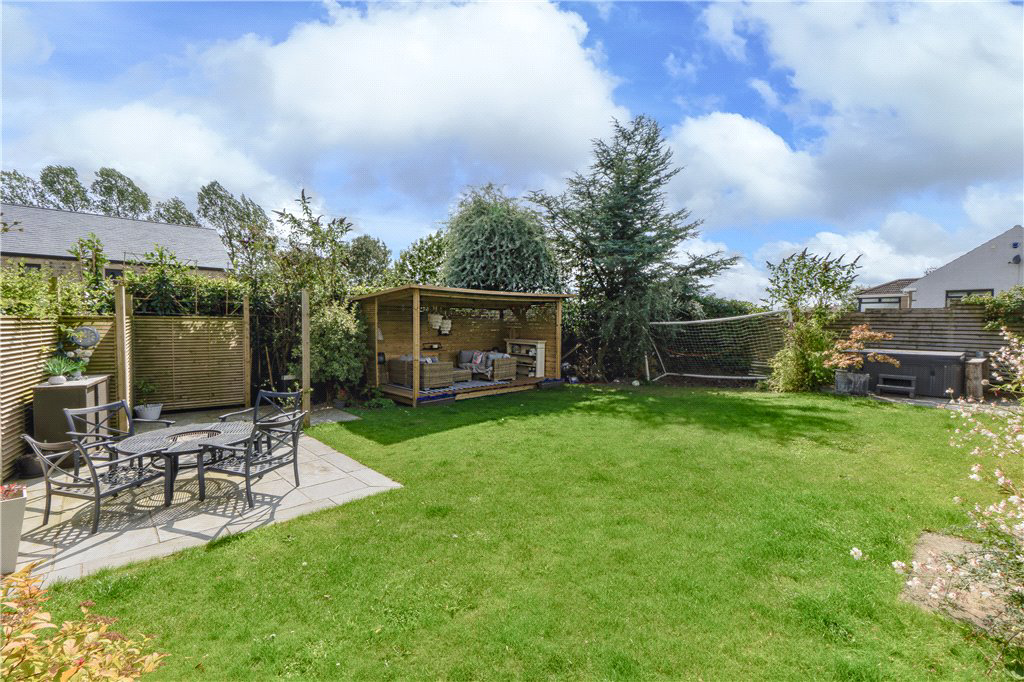
Externally to the front is a good sized lawn, stone paved patio, decked area and a tarmac driveway with gates onto Shires Lane. To the side is a paved seating area and to the rear there is a second long concrete driveway with gates to side road and access to the garage which has side opening doors, log store to the side and benefits from power and light.
Local Authority & Council Tax Band
• North Yorkshire County Council,
• Council Tax Band E
Tenure, Services & Parking
• Freehold
• Mains electricity, water, drainage and gas are installed. Domestic heating is from a gas fired boiler.
• Two driveways and a garage provide parking on site.
Internet & Mobile Coverage
The Ofcom website https://checker.ofcom.org.uk/ shows internet available from at least 1 provider. Outdoor mobile coverage (excl 5G) likely available from at least 1 of the UK’s 4 main providers. Results are predictions not a guarantee & may differ subject to circumstances, exact location & network outages
Embsay is a delightful rural village on the edge of the Yorkshire Dales national park. Amenities include a shop, church, primary school, modern village hall, two public houses and a cricket club. There are fine walks through the surrounding open countryside whilst the market town of Skipton is approximately a couple of miles and offers an excellent range of high quality retail outlets and other amenities. The railway station from the town has services to Leeds, Bradford and London whilst many West Yorkshire as well as East Lancashire business centres are in daily commuting distance.
Key facts
- EPC rating: C (score 74; potential rating C).
- Outside: garden.
What it's like to live in
The practical details that shape daily life here, each with its source. Anything the listing leaves open becomes a question to ask.
 Outdoor space
Garden · patio
Agent's descriptionGarage + Driveway
To the side is a paved seating area and to the rear there is a second long concrete driveway with gates to side road and access to the garage which has side opening doors, log s…
Agent's descriptionLoft · Built-in wardrobes
Onto bedroom two with a feature radiator, loft storage, window overlooking the garden to the front and a Velux.
Agent's descriptionMains gas, water, electricity and drainage
Authority & Council Tax Band • North Yorkshire County Council, • Council Tax Band E Tenure, Services & Parking • Freehold • Mains electricity, water, drainage and gas are instal…
Agent's descriptionFreehold
Supplied listing field and any agent featuresBand E
Council tax, Band E
Agent's descriptionRated C. Check the assessment date on the certificate.
Agent's descriptionQuestions worth asking
The listing doesn't answer these. Tick any you'd like to ask and they'll be added to your enquiry message.
Nothing added yet
Loading room styling…
Life nearby
Picture your everyday
Start with the agent's details and explore the Area Overview to get a feel for daily life here.
Local news
A confirmed locality is needed to select relevant local stories for this home.
Checking connected news sources…
Other homes nearby
Homes in BD23 postcode area →About these property details
The information provided in this listing is for general information purposes only and does not constitute property particulars. We make no warranties or guarantees, express or implied, regarding the accuracy, completeness, or availability of the information.
Property details are provided by the listing agent, developer, or other third parties, and we have no control over the content provided. Prospective buyers or tenants should make their own enquiries and verify all information directly with the agent or relevant party.
Information relating to Energy Performance Certificates, Home Reports, or other statutory documents should be obtained directly from the selling agent or developer where applicable.