

Ashcombe, Devon · EX7
Weston Farm Estate, Ashcombe
Weston Farm Estate, Ashcombe Road, Ashcombe, Devon, EX7
Guide price
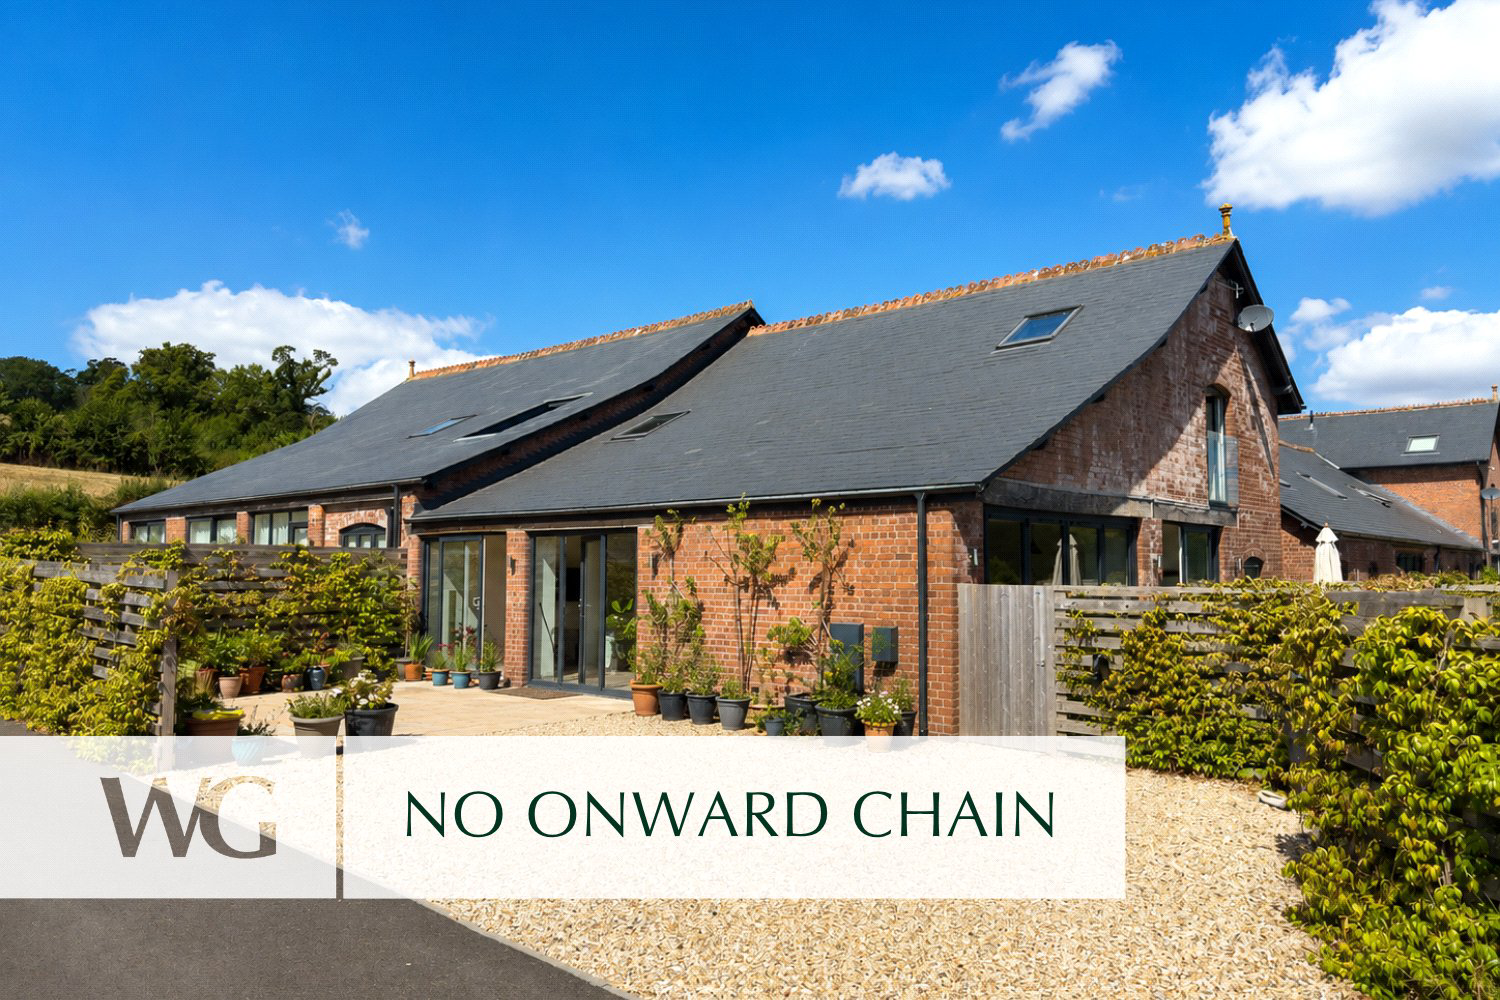
A beautifully finished barn conversion in a rural yet very convenient South Devon setting, with vaulted ceilings, underfloor heating, private garden, driveway parking, shared 7-acre grounds and footpaths from the door.
The home, in the agent’s words
- New Development
- Views
- No Chain
Read the full agent description
This exceptional three bedroom barn conversion effortlessly combines character features with contemporary design, showcasing partial vaulted ceilings and striking exposed beams throughout.
The ground floor provides a superb range of versatile living spaces, including a spacious, well-appointed kitchen open plan to a generous dining/family room with a south facing private patio, and a separate living room with bi-folding doors opening onto the westerly facing garden, perfect for modern indoor-outdoor living.
A third bedroom on this level offers flexibility as a guest suite or home office, complemented by a shower room and a separate utility room with space and plumbing for both a washing machine and tumble dryer, this could be adapted into a kitchen space to allow for a full, accessible annexe space.
Upstairs, two beautifully presented double bedrooms each benefit from their own luxurious en suite bath and shower rooms. The principal suite is further enhanced by a walk through wardrobe, while both bedrooms enjoy picturesque countryside views. The second bedroom also features a charming window seat, ideal for relaxing and taking in the surrounding scenery.
Externally, the property boasts a generous garden overlooking a communal meadow and open countryside, enclosed by mature hedging and traditional post-and-rail fencing, creating a peaceful and private setting.
Constructed just over three years ago to an exceptional specification, this outstanding home forms part of Weston Farm Estate, an exclusive development of just seven properties set within approximately seven acres of beautifully maintained grounds, including a private wildflower meadow in the heart of the Devon countryside.
This remarkable barn conversion offers the perfect balance of rural charm and modern luxury in an idyllic well-connected setting.
Specification Highlights
Kitchen
The beautifully designed kitchen forms the heart of the home, ideal for both everyday living and entertaining, featuring:
Individually designed, fully fitted units with a Belfast sink
Quartz worktops, upstands and splashbacks
Brushed chrome mixer tap
Neff double eye-level oven and induction hob
Integrated fridge, freezer and dishwasher
Glass and chrome extractor
Pendant lighting over the island
Low-energy LED downlights (excluding vaulted ceilings)
Bathrooms & En Suites
All bathrooms are finished to a high standard with sleek, contemporary fittings, including:
Modern back-to-wall sanitaryware
Thermostatically controlled rainfall showers with hand sprays
Low-profile shower trays with glass enclosures
Heated chrome towel rails
Porcelanosa tiling (full height to showers, half height elsewhere)
Low-energy LED downlighting
Heating & Lighting
Energy-efficient LPG central heating system
Underfloor heating throughout the ground floor
Radiators to the first floor
A feel for the area
Connected for everyday life
90%of homes in the postcode can access 100+ Mbps broadband.
Available speed bands
- 30+ Mbps
- 90%
- 100+ Mbps
- 90%
- 300+ Mbps
- 90%
- 1,000+ Mbps
- 90%
Getting about
1.6 milesto Dawlish Rail Station
Approximate straight-line distance · DfT NaPTAN · 13 Sept 2026Background air quality
- Fine particles · PM₂.₅
- 5.0 µg/m³ · Above the WHO guideline · well within the UK legal limit
- Nitrogen dioxide · NO₂
- 3.0 µg/m³ · Meets the WHO guideline
Annual background levels. For scale: the WHO 2021 guideline is 5 µg/m³ for PM₂.₅ and 10 for NO₂; the UK legal limit is 20 and 40. Lower is better; this is a 1 km model, not a reading at the door.
Defra · 2024 annual model · 1 km areaLocal information is approximate. Distances are straight-line estimates from the available location. Broadband describes postcode coverage, not the speed or service available at this home; check the address with a provider. Air quality is a modelled annual background estimate.
Checking nearby places…
Picture your everyday
Start with the agent's details and explore the area guide to get a feel for daily life here.
Other homes nearby
Homes in EX7 postcode area →About these property details
The information provided in this listing is for general information purposes only and does not constitute property particulars. We make no warranties or guarantees, express or implied, regarding the accuracy, completeness, or availability of the information.
Property details are provided by the listing agent, developer, or other third parties, and we have no control over the content provided. Prospective buyers or tenants should make their own enquiries and verify all information directly with the agent or relevant party.
Information relating to Energy Performance Certificates, Home Reports, or other statutory documents should be obtained directly from the selling agent or developer where applicable.