

Bideford, Devon · EX39
Castle Street, Northam
Castle Street, Northam, Bideford, Devon, EX39
Asking price
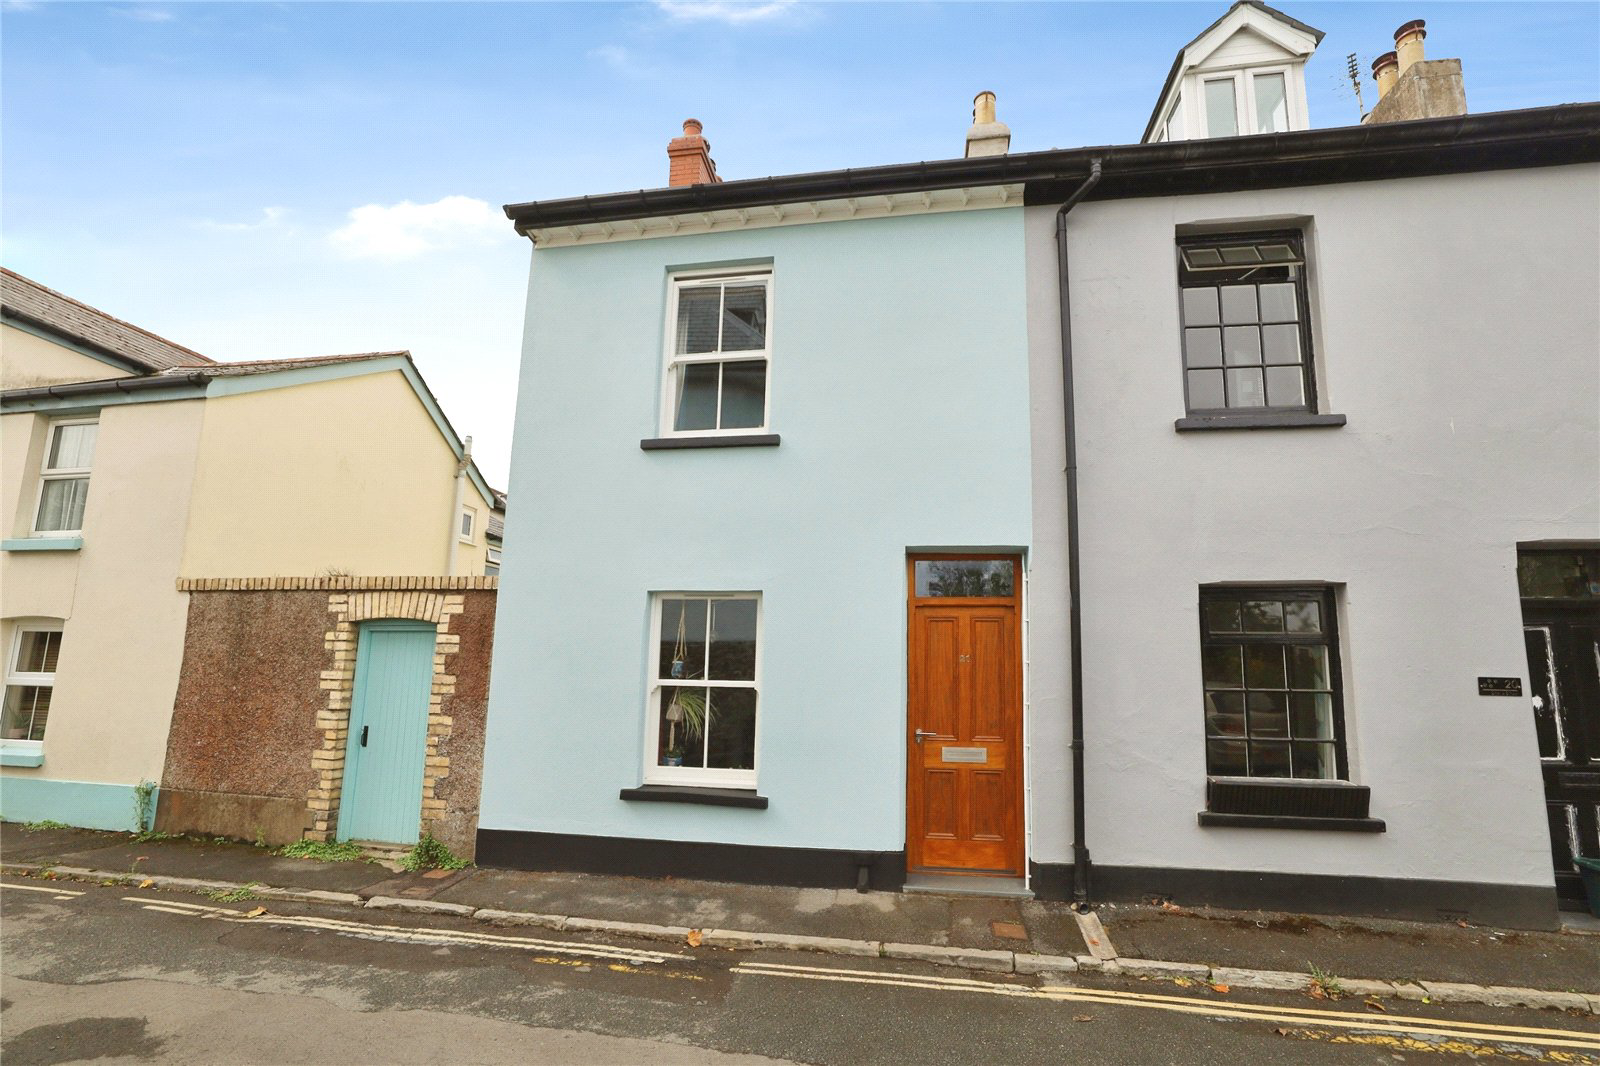
Impressive 2-3 bedroom character home in sought-after Northam, extensively improved with versatile accommodation, garden room, two wood burners and a superb west-facing garden. No chain.
The home, in the agent’s words
- Impressive 2/3 bedroom character home
- Extensively improved by the current owner
- Cosy living room with wood-burning stove
- Impressive and versatile loft room / occasional third bedroom
- Beautiful west-facing Mediterranean-inspired wildlife garden
- Established aromatic planting, herbs, flowers and shrubs
- Useful ground-floor WC
- No onward chain
- Internal viewing strongly recommended
Read the full agent description
This is a fantastic opportunity to acquire a truly impressive and highly individual 2-3 Bedroom end-of-terrace home, pleasantly positioned along a popular residential road in the highly sought-after village of Northam. Arranged over 3 floors and offered to the market with the distinct advantage of no onward chain, the property combines an abundance of character with versatile and beautifully presented accommodation, together with a superb west-facing rear garden.
Since purchasing the property, the current owners have invested a considerable amount of time, care and effort into improving and enhancing the house, undertaking a wide range of works that have helped create the wonderful home seen today. These improvements will be detailed more fully within the Agents Notes, but particular attention has been paid to retaining and complementing the property's original character whilst making it a comfortable and appealing home for modern-day living.
Entering through a useful Entrance Porch, the accommodation begins with a welcoming Hallway and a delightful front Sitting Room. This is a particularly cosy and characterful space, with a large sash window providing plenty of natural light and a wood burning stove set within an attractive stone fireplace creating an impressive focal point.
The real hub of the home, however, is the extensive Kitchen / Dining / Living Room. Generously proportioned and ideal for both everyday living and entertaining, there is ample room for a dining table alongside the kitchen area, with natural light provided by both a roof window and side window. Woodblock work surfaces complement the character of the room, whilst a second wood burning stove, again, set within a stone fireplace, adds considerable warmth and charm.
The accommodation flows naturally from here into the recently refurbished Garden Room, which has been a particularly successful addition to the property. With double glazed bi-fold doors opening directly onto the rear garden, this light-filled space creates a wonderful connection between indoors and out and provides an additional reception area that can be appreciated throughout the seasons. A useful ground floor WC is also accessed from this area.
On the first floor are 2 attractive Bedrooms. The main bedroom is particularly generous in size and overlooks the front of the property, whilst the second bedroom enjoys an outlook across the rear garden and the interesting rooflines beyond, as well as retaining a feature fireplace. Also on this level is an impressive Bathroom with a traditional roll-top bath and shower over.
Steps continue to the upper floor where a tremendous Loft Room provides an exceptionally versatile additional space. Full of character, it features wooden flooring, an exposed stone feature wall, built-in storage and a Velux window. Its proportions allow it to fulfil a variety of purposes, whether as an occasional third bedroom, home office, studio, hobby room or simply valuable additional living space.
The rear garden is arguably one of the property's most memorable features. Enjoying a sunny, west-facing aspect, it has been lovingly developed by the current owners as a Mediterranean-inspired wildlife garden and has become something of a sanctuary for both its owners and local wildlife. Attractive stone walls and fencing provide a wonderful backdrop, whilst the garden has been cleverly divided into a series of distinct areas.
Immediately adjoining the garden room is a generous patio - ideal for al fresco dining and entertaining. This gives way to a lawned area, with a characterful cobbled pathway continuing towards the timber storage shed at the foot of the garden. Throughout the space is a wonderful collection of established plants, flowers, shrubs and aromatic herbs, including rosemary, lemon balm, mint and lavender, alongside a number of more unusual varieties. The combination of fragrance, planting, stonework and sunny aspect gives the garden a distinctive Mediterranean feel and makes it a particularly relaxing and enjoyable place to spend time.
Altogether, this is a home into which a considerable amount of thought, work and personality has been invested. The combination of character features, flexible 3-storey accommodation, 2 wood burning stoves, the recently added garden room and exceptional west-facing garden makes this a property that is difficult to fully appreciate from photographs alone. An internal viewing is strongly recommended, and the property is offered for sale with no onward chain.
Key facts
- Council tax band: B.
- EPC rating: E (score 40; potential rating C).
- Outside: garden, conservatory.
A feel for the area
Connected for everyday life
59%of homes in the postcode can access 100+ Mbps broadband.
Available speed bands
- 30+ Mbps
- 100%
- 100+ Mbps
- 59%
- 300+ Mbps
- 59%
- 1,000+ Mbps
- 59%
Getting about
7 milesto Barnstaple Rail Station
Approximate straight-line distance · DfT NaPTAN · 13 Sept 2026Background air quality
- Fine particles · PM₂.₅
- 4.6 µg/m³ · Meets the WHO guideline
- Nitrogen dioxide · NO₂
- 2.8 µg/m³ · Meets the WHO guideline
Annual background levels. For scale: the WHO 2021 guideline is 5 µg/m³ for PM₂.₅ and 10 for NO₂; the UK legal limit is 20 and 40. Lower is better; this is a 1 km model, not a reading at the door.
Defra · 2024 annual model · 1 km areaLocal information is approximate. Distances are straight-line estimates from the available location. Broadband describes postcode coverage, not the speed or service available at this home; check the address with a provider. Air quality is a modelled annual background estimate.
Checking nearby places…
Picture your everyday
Start with the agent's details and explore the area guide to get a feel for daily life here.
Other homes nearby
Homes in EX39 postcode area →About these property details
The information provided in this listing is for general information purposes only and does not constitute property particulars. We make no warranties or guarantees, express or implied, regarding the accuracy, completeness, or availability of the information.
Property details are provided by the listing agent, developer, or other third parties, and we have no control over the content provided. Prospective buyers or tenants should make their own enquiries and verify all information directly with the agent or relevant party.
Information relating to Energy Performance Certificates, Home Reports, or other statutory documents should be obtained directly from the selling agent or developer where applicable.