

Prudhoe, Northumberland · NE42
Castlefields Drive, Prudhoe
Castlefields Drive, Prudhoe, Northumberland, NE42
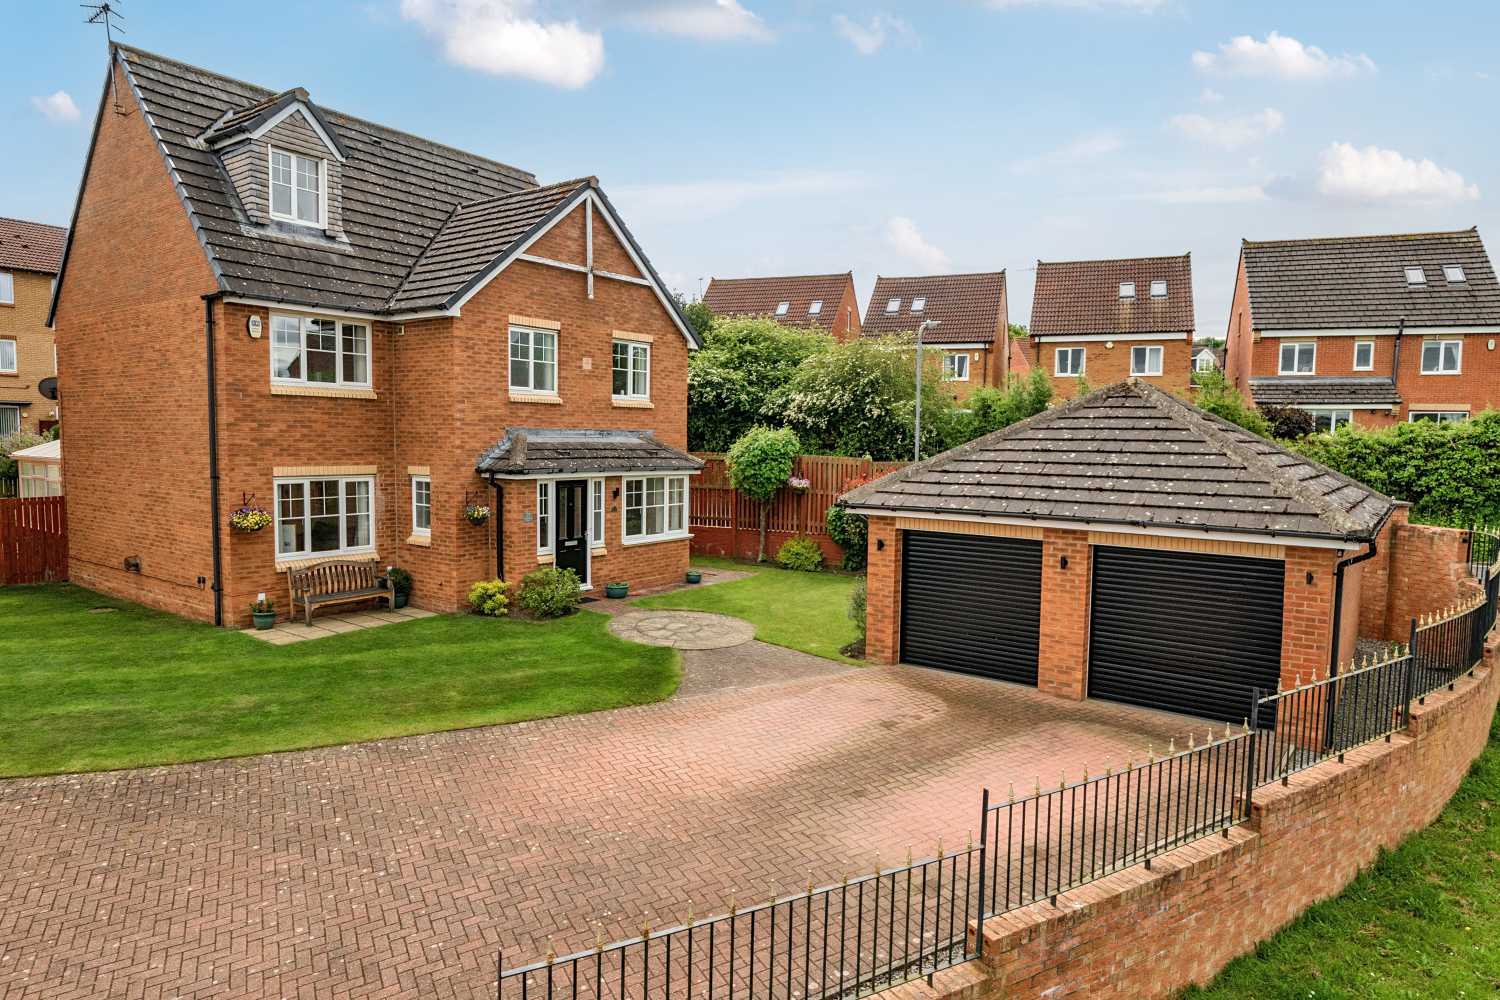
A rare find. For those seeking space, this 5‑bedroom home on a substantial plot in a popular location, delivers versatile accommodation arranged over three floors. Properties offering this level of scale and adaptability seldom come to market. Perfect for families or professionals. Chain‑free.
Bathroom count needs confirmation: 3 / 1 across the supplied listing and agent features. The supplied sources disagree. Ask the agent to confirm the bathroom count and layout.
The home, in the agent’s words
- 5 bedrooms; full-floor master bedroom with ensuite
- 1 bathroom; 2 ensuites; 1 WC
- Conservatory
- Enclosed Garden
- Double garage; off-street parking for multiple vehicles
- Plans in place for rear extension
- Excellent condition throughout
- Ideal for commuting
- Chain-free
Read the full agent description
A home of exceptional space on a standout plot.
This impressive detached five bedroom home in a sought after location offers an exceptional level of space and versatility, making it a rare and compelling opportunity for buyers seeking comfort, scale and long term appeal.
Set on one of the development’s most substantial plots with only one neighbouring property, it immediately conveys a calm sense of presence, with rooms filled with natural light, neutral décor and an expansive, free flowing layout that feels instantly inviting and encourages you to settle in and feel at home.
The ground floor accommodation unfolds with an effortless, natural flow. The welcoming hallway leads to the living room, dining room, kitchen, cloakroom and the staircase rising to the first floor. The notably spacious lounge forms the heart of the home, offering a relaxed setting for everyday family living, while the light filled dining room, with its garden aspect, adds to the sense of openness.
The bright and airy conservatory extends from the living room and opens onto the patio, creating easy indoor–outdoor living and a peaceful spot to unwind, with views over the charming garden — rich in birdlife and alive with the changing colours of the seasons. The generous kitchen — complete with an electric oven, gas hob, dishwasher, fridge, freezer and ample storage and bench space — leads through to a separate utility room that enhances the practicality and convenience of daily life.
The five bedrooms offer excellent flexibility for family life, guests or dedicated home working, giving the home a versatility that will appeal to many buyers. The full floor master suite is a real highlight, offering a quiet sense of escape from the bustle of daily life. Spanning the entire top level, it adds an extra layer of desirability to the property and provides a generous, private retreat that is flooded with light from dual aspect windows. A contemporary ensuite shower room completes the master suite, offering everyday convenience.
The second bedroom also benefits from its own ensuite amenities, enhancing the overall level of accommodation on offer. A further three bedrooms — two double and one single — provide additional flexibility, ensuring the home adapts easily to a variety of needs. The family bathroom and ground floor WC further support the comfort of busy households, ensuring an effortless flow to everyday living.
Outside, the home continues to impress. The manicured, well stocked rear garden forms an enclosed, peaceful haven — an ideal spot for relaxation, play and gardening. Complete with a pretty pergola, it offers a calm backdrop for quiet moments in nature and time spent together. With plans for a rear extension, the potential to further elevate the home’s scale and value introduces an attractive dimension to how the home can evolve over time.
To the front, the open aspect creates a lovely place to enjoy the sunset and watch the world pass by. A substantial block paved driveway provides off-street parking for multiple vehicles for residents and guests, while the separate double garage offers valuable additional space for vehicles and belongings.
The setting completes the picture. Prudhoe is known for its warm community spirit, with shops, cafés and the leisure centre/pool all within easy reach. Lovely walks begin right on the doorstep, with riverside trails for walking and cycling enthusiasts. Families appreciate the well regarded local schools, while the town’s independent businesses, regular community events and friendly atmosphere give it a genuine sense of belonging. Excellent rail and road links make travel straightforward, both locally and further afield, adding to the property’s everyday convenience.
Some homes simply feel right from the moment you step inside, and this would have to be one of them. A five bedroom home of this calibre in a prime location is scarce, and the breadth of accommodation on offer is exactly what makes this one so special. It immediately sets itself apart, offering something most properties simply can’t: true, long term flexibility. Five bedroom layouts remove the need to compromise, giving buyers room to grow and adapt as life opens new chapters. In times where space and versatility are increasingly prized, a home of this scale naturally stands out from the rest.
For the discerning buyer seeking a turnkey home that ticks so many boxes — and still offers the potential to enhance its scale, stature and value by expanding its already generous footprint — this represents a rare opportunity to secure a home of genuine distinction, with the scope to shape an already exceptional property into something truly extraordinary.
If this home catches your attention, it may be the time to take a closer look.
Viewings for Saturday 6th June are now open to book online.
<u>ANTI-MONEY LAUNDERING</u>: Should a purchaser have an offer accepted, they will need to meet our legal requirements under Anti-Money Laundering Regulations (AML). When an offer is agreed, we use a specialist third-party service to verify your information and the cost of these checks is £50 (inc. VAT) per person. This is non-refundable and paid in advance of a memorandum of sale being issued.
Do you have a property to sell? Proceedable buyers are the ones who secure the homes they love! Book your valuation today and let’s get you moving!
A feel for the area
Connected for everyday life
100%of homes in the postcode can access 100+ Mbps broadband.
Available speed bands
- 30+ Mbps
- 100%
- 100+ Mbps
- 100%
- 300+ Mbps
- 100%
- 1,000+ Mbps
- 100%
Getting about
0.9 milesto Prudhoe Rail Station
Approximate straight-line distance · DfT NaPTAN · 13 Sept 2026Background air quality
- Fine particles · PM₂.₅
- 5.4 µg/m³ · Above the WHO guideline · well within the UK legal limit
- Nitrogen dioxide · NO₂
- 5.5 µg/m³ · Meets the WHO guideline
Annual background levels. For scale: the WHO 2021 guideline is 5 µg/m³ for PM₂.₅ and 10 for NO₂; the UK legal limit is 20 and 40. Lower is better; this is a 1 km model, not a reading at the door.
Defra · 2024 annual model · 1 km areaLocal information is approximate. Distances are straight-line estimates from the available location. Broadband describes postcode coverage, not the speed or service available at this home; check the address with a provider. Air quality is a modelled annual background estimate.
Checking nearby places…
Picture your everyday
Start with the agent's details and explore the area guide to get a feel for daily life here.
Other homes nearby
Homes in NE42 postcode area →About these property details
The information provided in this listing is for general information purposes only and does not constitute property particulars. We make no warranties or guarantees, express or implied, regarding the accuracy, completeness, or availability of the information.
Property details are provided by the listing agent, developer, or other third parties, and we have no control over the content provided. Prospective buyers or tenants should make their own enquiries and verify all information directly with the agent or relevant party.
Information relating to Energy Performance Certificates, Home Reports, or other statutory documents should be obtained directly from the selling agent or developer where applicable.