
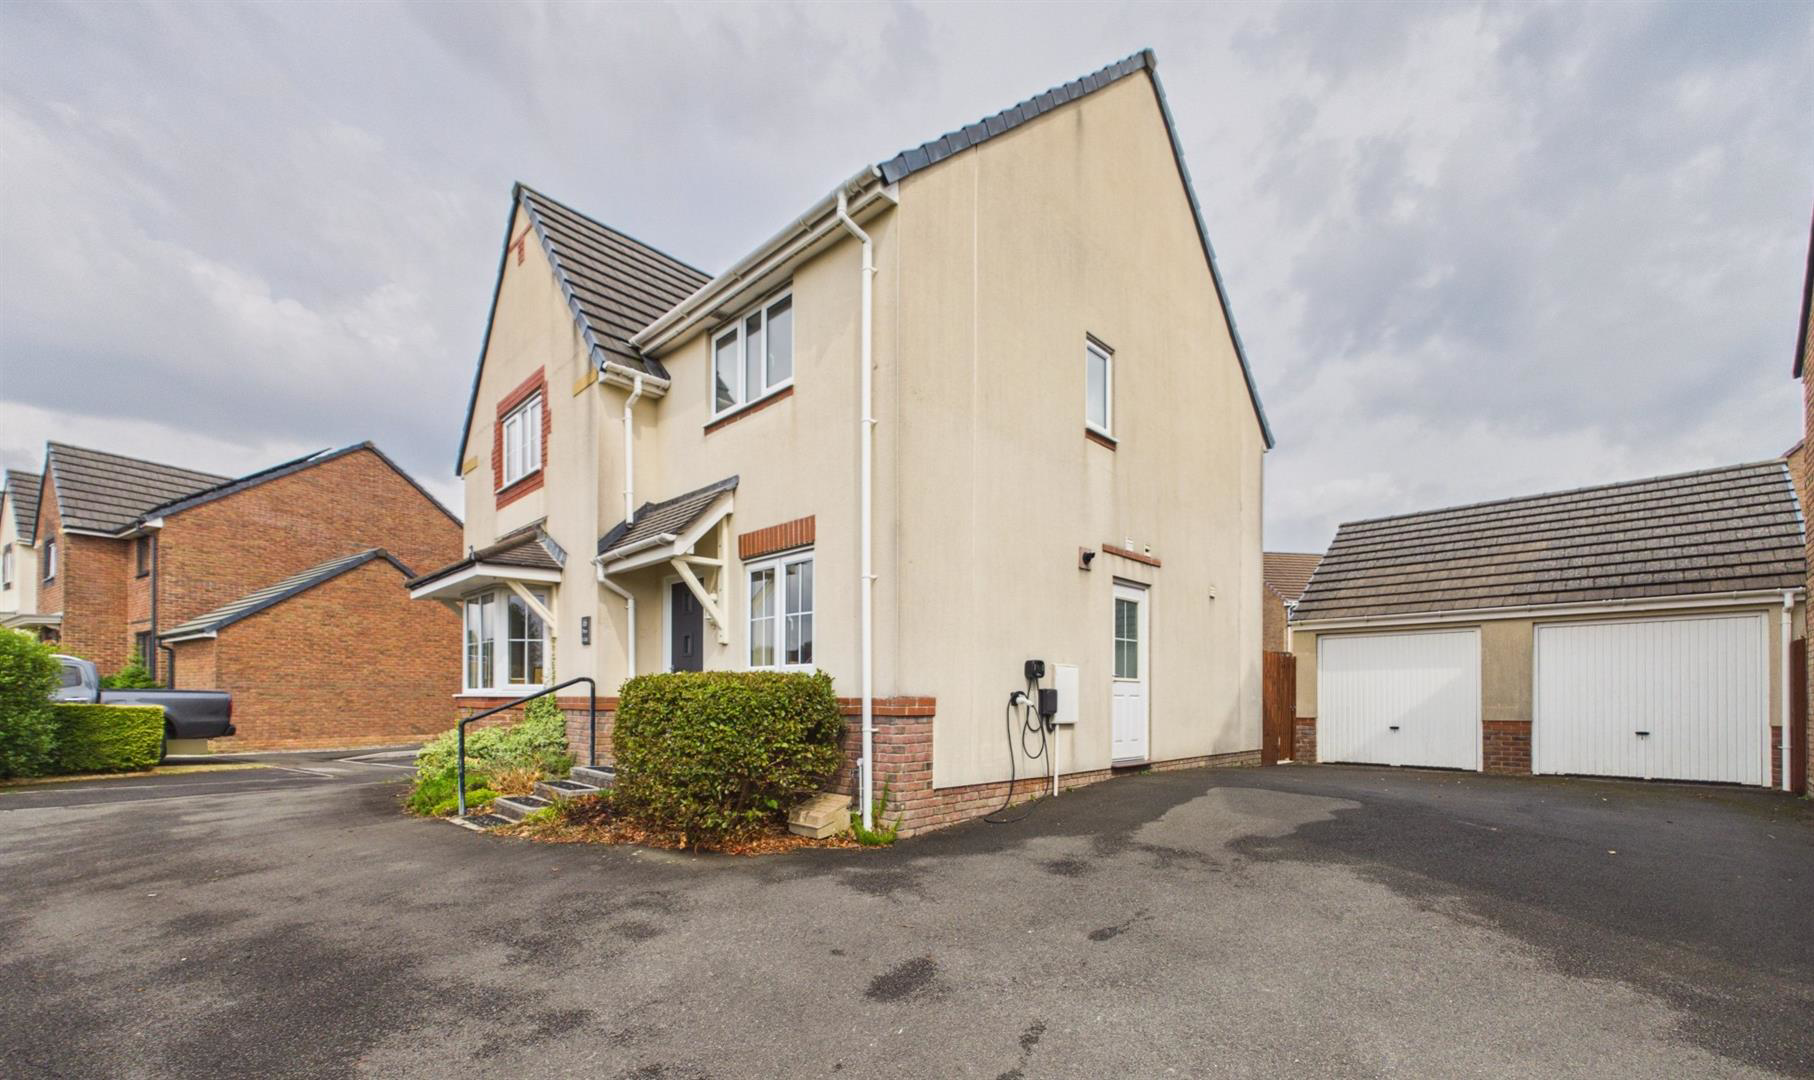
Bryn, Llanelli
Bryn Uchaf, Bryn
Bryn Uchaf, Bryn, Llanelli
Located in Bryn Uchaf, a popular residential estate in the quiet village of Bryn, we have this four-bedroom detached property for sale. Immaculately presented both internally as well as externally a "turn-key" property ready to welcome all you lucky buyers. This property is an ideal family home, offering plenty of space with modern finishes, a spacious driveway that accommodates two cars, and a double garage with an EV Charger. Viewing is highly recommended to appreciate the size, presentation and location. EPC RATING C. COUNCIL TAX BAND E.
Accommodation comprises: Hallway, cloakroom, storage cupboard, study, lounge, sitting room, spacious kitchen/diner through to utility room, landing, bathroom, four bedrooms-three of which are doubles and the master that offers an en-suite shower room. Open-aspect frontage with a driveway leading to a double garage. An enclosed rear garden with a beautiful patio and the remainder laid with astro-lawn, secure gated pedestrian access to the sid…
Listed 4 September 2026 · agent details updated 25 September 2026. An asking price is not a completed sale.
The home, in the agent’s words
- Traditionally Built, Detached Property
- Four Bedrooms
- Lounge, Sitting Room & Snug/Office
- Cloakroom, Bathroom & En-suite Shower-room
- Double Driveway & Double Garage Offering Ample Of Off-road Parking & EV Charger
- Sought-after Residential Estate That Offers Good Links To The M4, Coastal Road & Llanelli Town
- Ideal Family Home
- A Must See To Appreciate Size, Location & Presentation!
- EPC RATING C. COUNCIL TAX BAND E.
Read the full agent description
Located in Bryn Uchaf, a popular residential estate in the quiet village of Bryn, we have this four-bedroom detached property for sale. Immaculately presented both internally as well as externally a "turn-key" property ready to welcome all you lucky buyers. This property is an ideal family home, offering plenty of space with modern finishes, a spacious driveway that accommodates two cars, and a double garage with an EV Charger. Viewing is highly recommended to appreciate the size, presentation and location. EPC RATING C. COUNCIL TAX BAND E.
Accommodation comprises: Hallway, cloakroom, storage cupboard, study, lounge, sitting room, spacious kitchen/diner through to utility room, landing, bathroom, four bedrooms-three of which are doubles and the master that offers an en-suite shower room. Open-aspect frontage with a driveway leading to a double garage. An enclosed rear garden with a beautiful patio and the remainder laid with astro-lawn, secure gated pedestrian access to the side leading to the driveway.
Bryn, locally known as Y Bryn (the Hill), is a village situated east of Llanelli. It is part of the Llanelli Rural (Welsh-Llanelli Wledig) community, and it borders the villages of Llangennech, Dafen, Penceilogi, Pen-y-graig and Bynea. It is mainly a suburban area, with surrounding farmland to the north and east. The village has its own school, Ysgol Y Bryn, which is an English school. It is also home to St Michael's Independent Secondary School, Primary School and Sixth Form (Year 12 and 13). The Welsh schools are in the nearby villages of Llangennech and Bryn
..Agents Viewing Notes - ***KEY INFORMATION*** Traditionally built property. Mains electric, gas, sewerage and water connected. Council Tax Band E. EV Charger situated on the side of the property by the driveway. Covenants and provisions are referred to on the title; we have a copy on file. For this location, according to Ofcom, this is the following information: Broadband availability- up to Ultrafast (1800 Mpbs), Mobile availability- full outdoor coverage for EE and O2, variable outdoor coverage for Three and Vodafone. Can we politely ask that all shoes are removed before viewing.
WHAT3WORDS///sobs.badge.loving
Entrance Hall -
Storage Cupboard -
Snug/Office/Playroom -
Lounge -
Cloakroom -
Sitting Room -
Open Plan Kitchen/Diner -
Utility Room -
Understairs Storage Cupboard -
Landing -
Bathroom -
Storage Cupboard -
Bedroom 1 -
En-Suite Shower Room -
Bedroom 2 -
Bedroom 3 -
Bedroom 4 -
Garage -
What it's like to live in
The practical details that shape daily life here, each with its source. Anything the listing leaves open becomes a question to ask.
Double garage + Driveway
This property is an ideal family home, offering plenty of space with modern finishes, a spacious driveway that accommodates two cars, and a double garage with an EV Charger.
Agent's descriptionEnclosed rear garden · patio
Agent's descriptionUnderstairs cupboard
Agent's descriptionMains gas, water, electricity and drainage
Mains electric, gas, sewerage and water connected.
Agent's descriptionBand E
Council tax, Band E
Agent featuresRated C. Check the assessment date on the certificate.
Agent featuresQuestions worth asking
The listing doesn't answer these. Tick any you'd like to ask and they'll be added to your enquiry message.
Nothing added yet
Loading room styling…
Life nearby
Picture your everyday
Start with the agent's details and explore the Area Overview to get a feel for daily life here.
Local news
A confirmed locality is needed to select relevant local stories for this home.
Checking connected news sources…
Other homes nearby
About these property details
The information provided in this listing is for general information purposes only and does not constitute property particulars. We make no warranties or guarantees, express or implied, regarding the accuracy, completeness, or availability of the information.
Property details are provided by the listing agent, developer, or other third parties, and we have no control over the content provided. Prospective buyers or tenants should make their own enquiries and verify all information directly with the agent or relevant party.
Information relating to Energy Performance Certificates, Home Reports, or other statutory documents should be obtained directly from the selling agent or developer where applicable.