

Entrance Hall 1.08m x 7.60m
Property Reference: S5653Listing StatusSSTCBedrooms2bathrooms1Property typeFlat/ApartmentEPC Rating Download EPC Floor PlanDownload FPVirtual TourAsk a questionKey Features Accessible ground floor flat with ramped access, accessible shower with built in seat and outside space with room for storage and a washing line Tenure - The property comes with a share of the freehold and there is no ground rent. The lease was extended in 2024 for an additional 999 years, giving a remainder of 1082 years.
The home, in the agent’s words
Read the full agent description
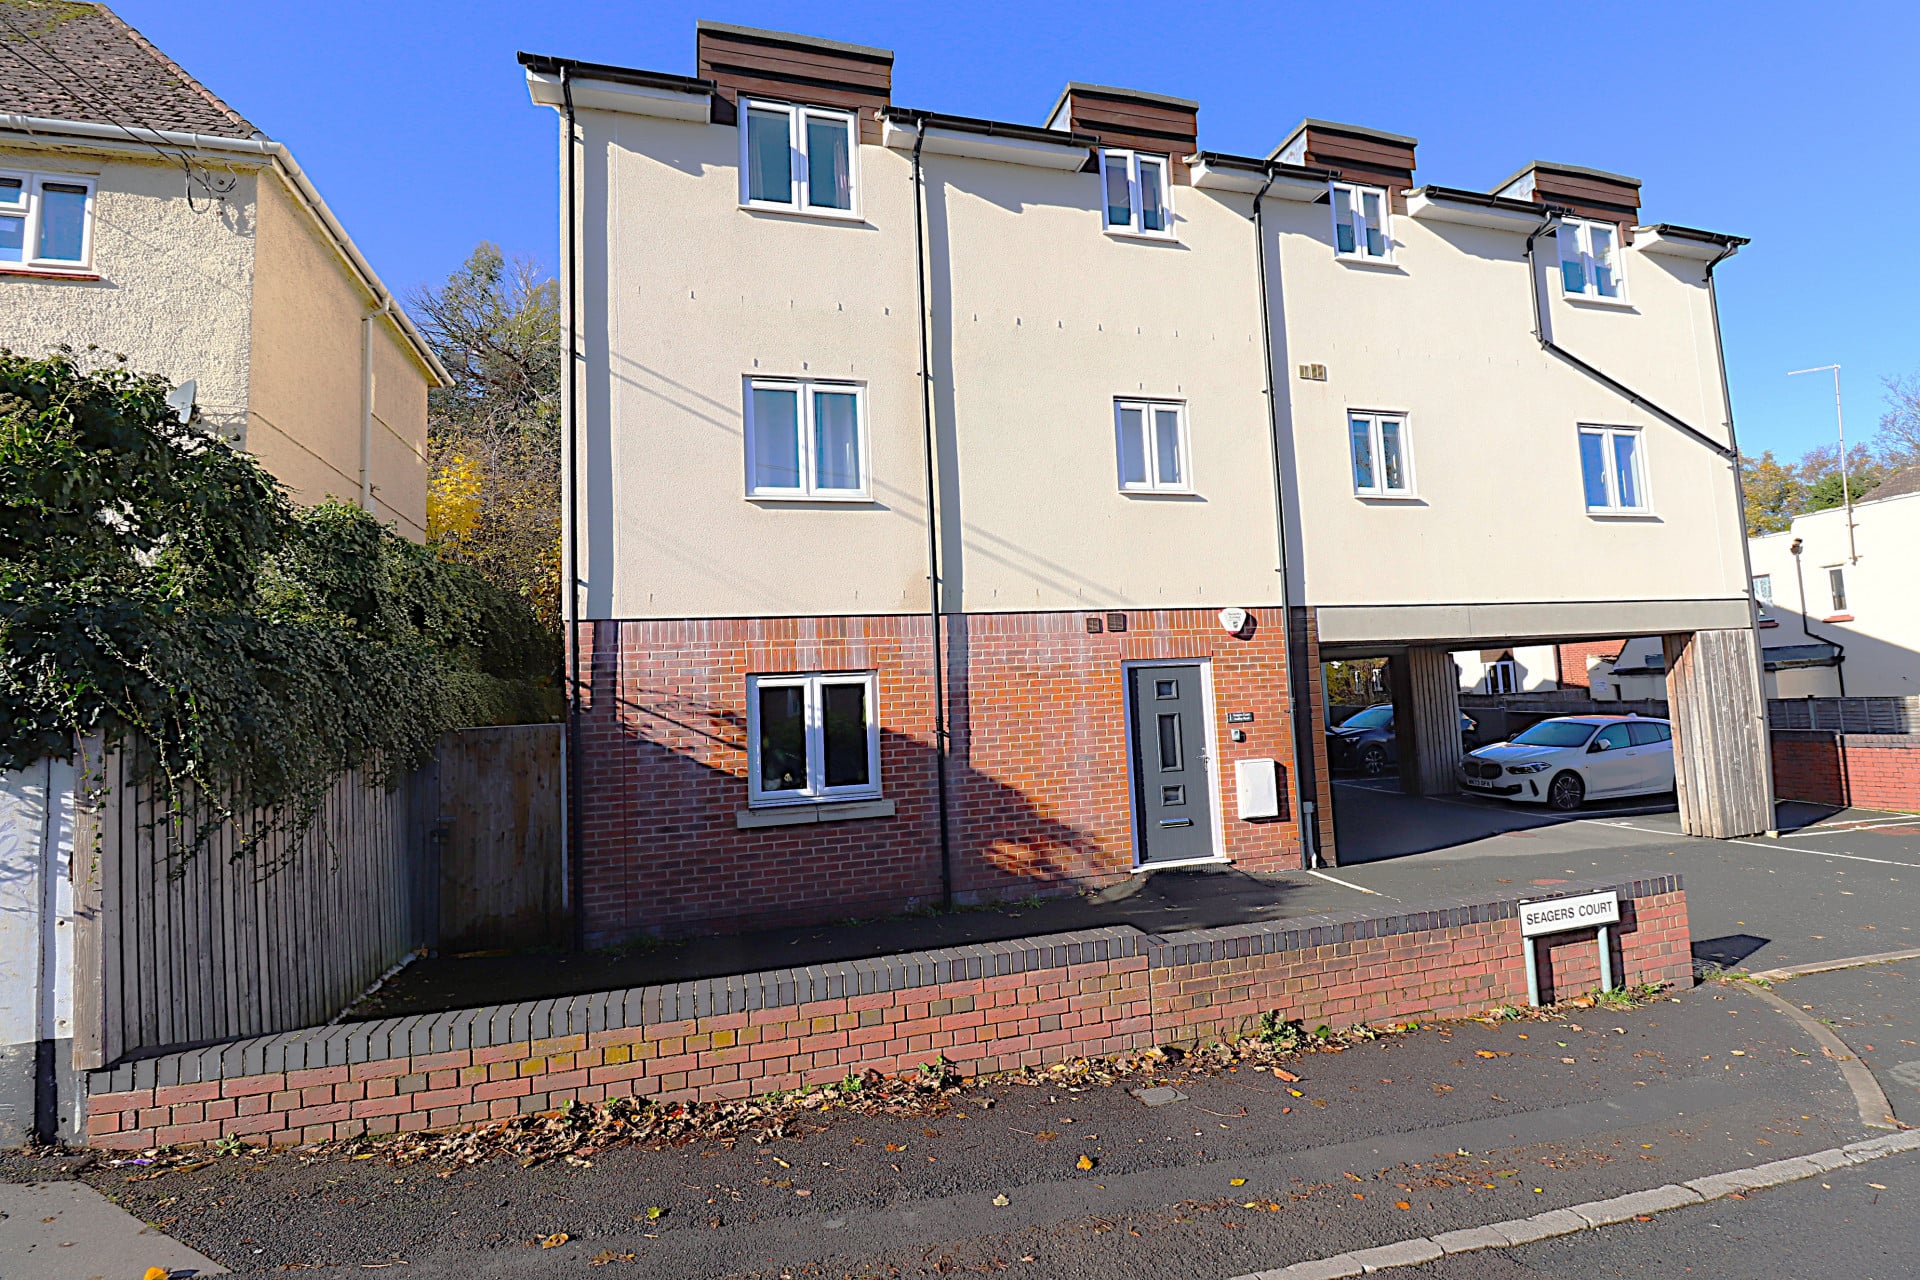
Property Reference: S5653Listing StatusSSTCBedrooms2bathrooms1Property typeFlat/ApartmentEPC Rating Download EPC Floor PlanDownload FPVirtual TourAsk a questionKey Features Accessible ground floor flat with ramped access, accessible shower with built in seat and outside space with room for storage and a washing line Tenure - The property comes with a share of the freehold and there is no ground rent. The lease was extended in 2024 for an additional 999 years, giving a remainder of 1082 years. Investment opportunity - potential rental income of over £1000 PCMFull DescriptionUnique opportunity with no onward chain. Accessible ground floor flat in a prime location within 10 mins walking distance of train station, town centre, cinema, several gyms, John Coles Park and local schools. Benefits from driveway parking immediately outside the property's own front door. Quick access by road to Junction 18 of the M4 (10 mins). As an owner of an apartment within this development you will own a share in the management company and have a say in the running of the building and its services. The current monthly service and buildings insurance charge is £80 PCM/£961 per annum; there is no ground rent). Entrance Hall 1.08m x 7.60m Generous hallway with space for shoe storage and coat hooks, a large night storage heater, storage/airing cupboard with slatted shelving above Economy 7 hot water tank, doors to the bathroom, bedrooms and living/kitchen/dining room. Open plan Lounge/Kitchen/Diner 3.30m x 5.60m Modern, open plan living space. Double glazed window to front, range of floor and wall units, stainless steel sink, electric oven, electric hob, extractor fan, plumbing for a washing machine and space for a fridge freezer, night storage heater, space for a table and chairs and sofa. Bedroom One 2.70m x 3.55m Double bedroom with double-glazed window, space for wardrobe/chest of drawers and electric panel heater. Bedroom Two 3.50m x 3.62m Double bedroom with double-glazed window, space for wardrobe and electric panel heater. Bathroom 1.85m x 2.10m Accessible shower with built in seat, double-glazed window, extractor fan, heated towel rail with timer, sink, toilet and tiled splashbacks. Outside space 1.10m x 9.60m Gated outside space at the side of the property which can be used for storage of bicycles/scooters/mobility scooters and hanging washing.Parking DrivewayOutside SpaceHeating Night Storage ElectricSeagers Court, Audley Road, Chippenham, SN14£175,000guide-priceHow much can I borrow?Find out moreAsk the owner a question
A feel for the area
Connected for everyday life
100%of homes in a nearby postcode can access 100+ Mbps broadband.
Available speed bands
- 30+ Mbps
- 100%
- 100+ Mbps
- 100%
- 300+ Mbps
- 100%
- 1,000+ Mbps
- 100%
Getting about
0.4 milesto Chippenham Rail Station
Approximate straight-line distance · DfT NaPTAN · 13 Sept 2026Background air quality
- Fine particles · PM₂.₅
- 6.3 µg/m³ · Above the WHO guideline · well within the UK legal limit
- Nitrogen dioxide · NO₂
- 7.4 µg/m³ · Meets the WHO guideline
Annual background levels. For scale: the WHO 2021 guideline is 5 µg/m³ for PM₂.₅ and 10 for NO₂; the UK legal limit is 20 and 40. Lower is better; this is a 1 km model, not a reading at the door.
Defra · 2024 annual model · 1 km areaLocal information is approximate. Distances are straight-line estimates from the available location. Broadband describes postcode coverage, not the speed or service available at this home; check the address with a provider. Air quality is a modelled annual background estimate.
Picture your everyday
Start with the agent's details and explore the area guide to get a feel for daily life here.
Other homes nearby
About these property details
The information provided in this listing is for general information purposes only and does not constitute property particulars. We make no warranties or guarantees, express or implied, regarding the accuracy, completeness, or availability of the information.
Property details are provided by the listing agent, developer, or other third parties, and we have no control over the content provided. Prospective buyers or tenants should make their own enquiries and verify all information directly with the agent or relevant party.
Information relating to Energy Performance Certificates, Home Reports, or other statutory documents should be obtained directly from the selling agent or developer where applicable.