
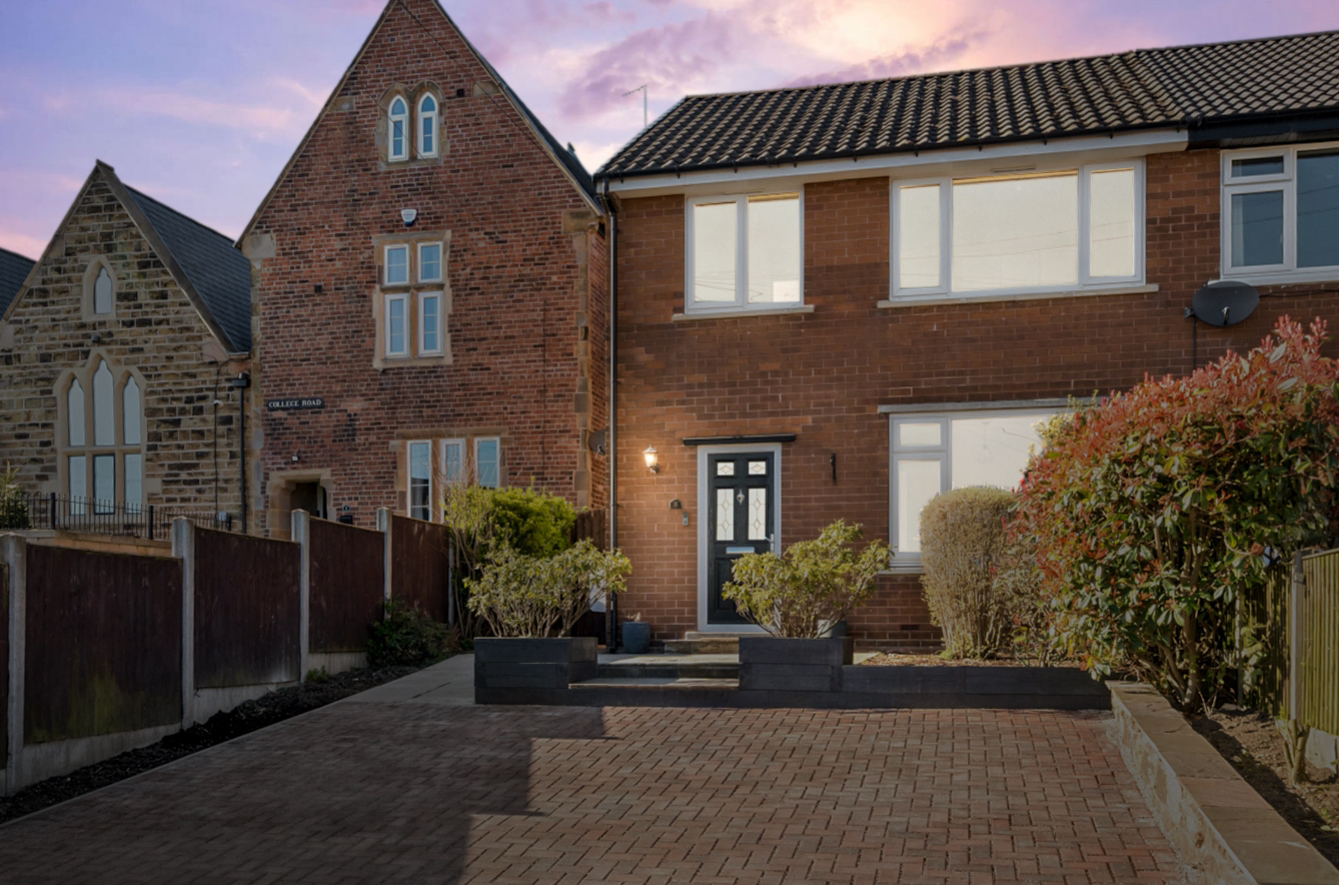

Sheffield, South Yorkshire · S21
College Road, Spinkhill
College Road, Spinkhill, Sheffield, South Yorkshire, S21
*EXTENDED THREE BEDROOM SEMI DETACHED*
*DESIRABLE VILLAGE LOCATION IN SPINKHILL*
*NEW DRIVEWAY WITH PARKING FOR TWO VEHICLES*
*ENCLOSED LOW MAINTENANCE REAR GARDEN*
*OPEN PLAN KITCHEN DINER*
*VACANT WITH NO CHAIN*
*NEW FLOORING AND CARPETS*
Are you seeking your ideal family home? Then this spacious, superbly extended three-bedroom, semi-detached property may just be the one for you and it simply must be viewed to be fully appreciated!
Please read on!
The home, in the agent’s words
- Vacant With No Chain
- Driveway Parking For Two Cars
- Freehold Tenure
- Enclosed Low Maintenance Rear Garden
- New Carpets and Flooring
- Open Plan Kitchen Diner
- Desirable Village Location
Read the full agent description
EweMove is delighted to present this fabulous family home, commanding an enviable position on College Road, in the ever popular and sought after village of Spinkhill.
This is a perfect home for those looking for a balance between affordability and space. It is ideal for up-sizers and right-sizers and it’s a great opportunity for growing families.
This superb family home has been thoughtfully extended at the rear, offering deceptively spacious accommodation and living space which is finished to an excellent standard throughout.
The property is within the catchment area of well-regarded schools, making it an appealing choice for families with school age children.
At the front of the property, there is a newly installed driveway, laid with red sets, which allows parking for two vehicles.
You are welcomed into this well appointed home from the front of the property into the entrance hall, to your right is the stylish living room, with a panelled feature wall and a large front window allowing natural light to flood in and this room is perfect for those cosy family nights in.
From the rear of the hallway, you enter seamlessly into the open-plan dining kitchen, the heart of the home, the modern kitchen is fitted with plenty of wall and base units with room for all appliances, and the dining area is a great space for entertaining, double patio doors lead out to the fully enclosed, fully landscaped rear garden.
Adjacent to the kitchen, there is a separate utility room and downstairs cloakroom WC.
The upstairs of the house will not disappoint either; there are three bedrooms, ideal for family living, and a stunning family bathroom featuring a corner bath with a shower over, and a wash basin and WC.
At the rear of the house is your beautiful enclosed rear garden, it's very private, and fully landscaped and low maintenance with raised sleeper borders and a pergola and raised seating area, its perfect for entertaining, alfresco dining, watching the children play or just sitting back and relaxing with family and friends.
College Road is set in an excellent location for commuting, with the M1, M18 and A1 motorways and major arterial routes all within easy access.
Fancy a little retail therapy? Sheffield and Chesterfield town centres are within easy reach as are both Crystal Peaks and Meadowhall Shopping Centres.
For lovers of the great outdoors, this house is set in a desirable location, Its position offers easy access to beautiful rural surroundings, with scenic walks and views are close by and it’s a short walk or cycle to access the Trans-Pennine Trail, and Rother Valley Country Park, there is no doubt that any discerning buyer will appreciate the benefits of living here.
This truly is a home that is deserving of an internal inspection, with an early viewing being highly advisable.
Please take the time to study our floor plans and use the 3D walk-through to give you a good perspective of just what this beautiful home has to offer.
You can secure and book your viewing online or call our office. We are available 24/7, and you will speak to a real person, not a machine.
ANTI-MONEY LAUNDERING: Should a purchaser have an offer accepted, they will need to meet our legal requirements under Anti-Money Laundering Regulations (AML).
We use a specialist third-party service to verify your information, and the cost of these checks is £20 per person, which is paid in advance, when an offer is agreed and before a memorandum of sale is produced.
Additional Information:
Construction: Standard – Brick Under Tile Roof.
Built: 2020
Broadband (estimated speeds):
Standard: 22 Mbps – Superfast: 80 Mbps – Ultrafast: 1800 Mbps.
Utilities: Electricity, Gas, Water & Sewerage – All mains supply.
Gas Central Heating Boiler: Combination Boiler
Flood Risk: Very Low
Restricted Covenants: None Known.
EPC: C (74)
Council Tax: Band B
Local Authority: North East Derbyshire
Access: Sloped driveway and steps to the front of the house.
Parking: Driveway Parking
Tenure: Freehold
Title Number: DY135134
A feel for the area
Connected for everyday life
100%of homes in the postcode can access 100+ Mbps broadband.
Available speed bands
- 30+ Mbps
- 100%
- 100+ Mbps
- 100%
- 300+ Mbps
- 100%
- 1,000+ Mbps
- 100%
Getting about
3.4 milesto Kiveton Bridge Rail Station
Approximate straight-line distance · DfT NaPTAN · 13 Sept 2026Background air quality
- Fine particles · PM₂.₅
- 7.2 µg/m³ · Above the WHO guideline · well within the UK legal limit
- Nitrogen dioxide · NO₂
- 7.8 µg/m³ · Meets the WHO guideline
Annual background levels. For scale: the WHO 2021 guideline is 5 µg/m³ for PM₂.₅ and 10 for NO₂; the UK legal limit is 20 and 40. Lower is better; this is a 1 km model, not a reading at the door.
Defra · 2024 annual model · 1 km areaLocal information is approximate. Distances are straight-line estimates from the available location. Broadband describes postcode coverage, not the speed or service available at this home; check the address with a provider. Air quality is a modelled annual background estimate.
Picture your everyday
Start with the agent's details and explore the area guide to get a feel for daily life here.
Other homes nearby
Homes in Sheffield →About these property details
The information provided in this listing is for general information purposes only and does not constitute property particulars. We make no warranties or guarantees, express or implied, regarding the accuracy, completeness, or availability of the information.
Property details are provided by the listing agent, developer, or other third parties, and we have no control over the content provided. Prospective buyers or tenants should make their own enquiries and verify all information directly with the agent or relevant party.
Information relating to Energy Performance Certificates, Home Reports, or other statutory documents should be obtained directly from the selling agent or developer where applicable.