
Hook, Hampshire · RG27
Church Lane, Dogmersfield
Church Lane, Dogmersfield, Hook, Hampshire, RG27
Guide price
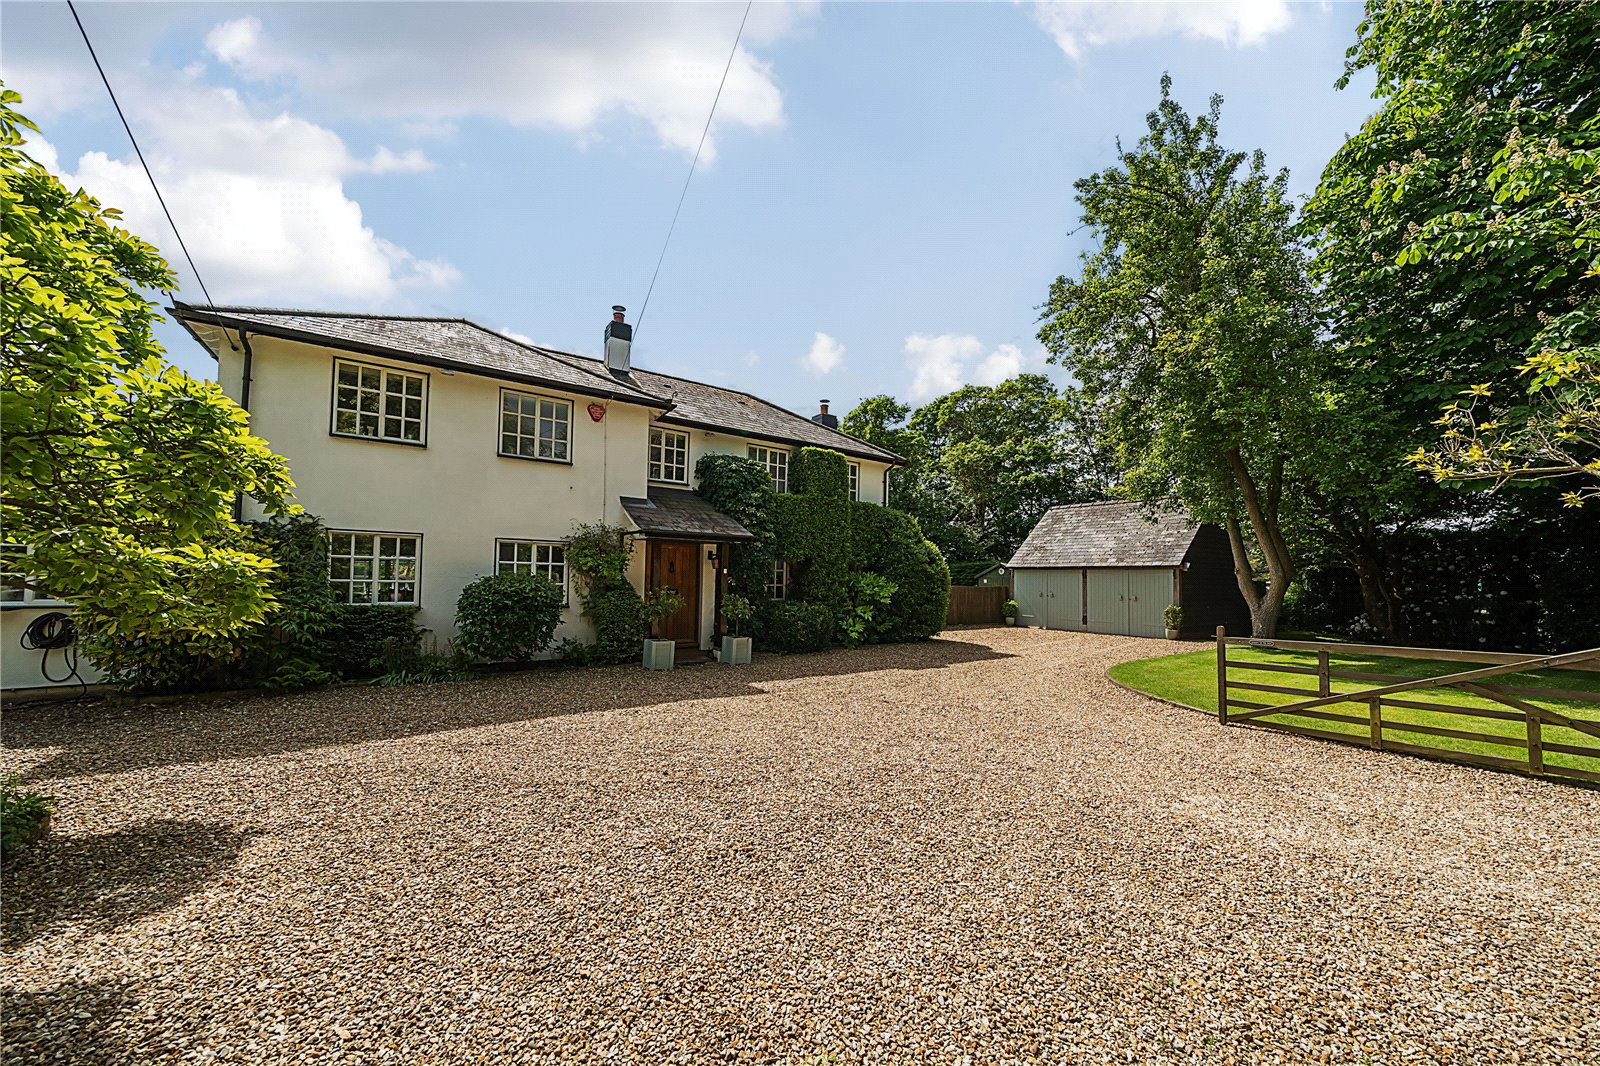
On the open market for the first time in over 40 years, this beautiful cottage is set within the rural village of Dogmersfield, Hampshire and fully accessible to major links. With additional, annexe style living included.
Listed 1 May 2024 · agent details updated 2 September 2024. An asking price is not a completed sale.
The home, in the agent’s words
- On the open market for the first time in over 40 years
- Set in the rural village of Dogmersfield in Hampshire and fully accessible to major links
- Scenic views of open farmland
- Beautiful character cottage with four bedrooms
- Annexe-style downstairs bedroom, with four-piece suite, including electric shower
- Large master bedroom with double aspect windows and access to five-piece en suite
- Beautiful, generous matured garden
- Double garage, with upstairs home office and storage with alarm system
- Lovely kitchen/breakfast room open to orangery
- Double aspect reception room with open fireplace and French doors to garden
Read the full agent description
The Property
Westmyll Myll is a beautiful,
unique detached cottage set in
the picturesque village of
Dogmersfield.
Seamlessly merging retained character
with a spacious, versatile family lifestyle,
the accommodation is truly impressive.
The bright and airy kitchen/breakfast
room offers a lovely attraction, open
to a vaulted, shaped orangery
boasting an excellent social hub. The
enticing kitchen space is complete
with ceiling beams and farmhouse
style fittings; equipped with built-in
appliances offering an Aga with a
Sheila Maid, Neff electric cooker hob,
grill and double oven.
Further remarkable entertaining
areas feature a double aspect
reception room with an open
fireplace, views and French doors to
the garden; also leading through to a
dining room with a feature fireplace.
Tucked away next to the
kitchen/breakfast room is a separate
study with garden views, ideal for
working from home.
There is annexe-style living, with a
downstairs bedroom offering a fourpiece
en suite with both a bath an
electric shower, plus access to a large
utility room. The ground floor further
benefits from a W.C.
Upstairs, the main bedroom has double
aspect windows, featuring scenic views
across the garden to the countryside
beyond. Well-appointed with fitted
storage, the main bedroom also offers
access to a five-piece en suite. Three
additional bedrooms and a family
bathroom also complement the first
floor.
Furthermore a fully installed and up to
date alarm system offers added security
and there is a modern gas boiler/hot
water system, newly installed in 2023.
The Grounds
The beautiful, generous matured garden is largely laid to lawn, offering an ideal setting for hosting social events; with far-reaching views of open farmland.
Additionally there is a double garage with upstairs
home office and storage with alarm. On approach,
the gated, private gravel driveway provides expansive parking.
Location
Set in the rural village of Dogmersfield in Hampshire, the home is fully accessible to major links. Bordering Fleet and Hartley Wintney, the village has excellent access to the M3. The River Hart extends through the leafy landscape, cloistered around a village church, public house, pond and the listed Dogmersfield country house. There is a local school that hosts annual community events. Winchfield station serves regular rail connections to London Waterloo, Farnborough, Clapham Junction, Basingstoke and Woking.
Tenure
Freehold
Energy Rating
D
Council Tax Band
G
Key facts
- EPC rating: D (score 63; potential rating C).
What it's like to live in
The practical details that shape daily life here, each with its source. Anything the listing leaves open becomes a question to ask.
Double garage + Driveway
Additionally there is a double garage with upstairs home office and storage with alarm.
Agent's descriptionGarden
Agent's descriptionBand G
Council tax, Band G
Agent's descriptionRated D. Check the assessment date on the certificate.
Agent's descriptionQuestions worth asking
The listing doesn't answer these. Tick any you'd like to ask and they'll be added to your enquiry message.
Nothing added yet
Loading room styling…
Life nearby
Picture your everyday
Start with the agent's details and explore the Area Overview to get a feel for daily life here.
Local news
A confirmed locality is needed to select relevant local stories for this home.
Checking connected news sources…
Other homes nearby
Homes in RG27 postcode area →About these property details
The information provided in this listing is for general information purposes only and does not constitute property particulars. We make no warranties or guarantees, express or implied, regarding the accuracy, completeness, or availability of the information.
Property details are provided by the listing agent, developer, or other third parties, and we have no control over the content provided. Prospective buyers or tenants should make their own enquiries and verify all information directly with the agent or relevant party.
Information relating to Energy Performance Certificates, Home Reports, or other statutory documents should be obtained directly from the selling agent or developer where applicable.