
East Lyng, Taunton
Landscove Main Road, East Lyng
Landscove Main Road, East Lyng, Taunton
Offers In Excess Of
A brilliant position, stunning outlook, fantastically proportioned living space, a perfect family home!
Listed 12 July 2025 · agent details updated 9 January 2026. An asking price is not a completed sale.
The home, in the agent’s words
- FAR REACHING VIEWS FRONT AND BACK
- GARDENS TO FRONT, REAR AND SIDE
- PLENTY OF PARKING & DOUBLE GARAGE
- 5 BEDROOMS & 2 BATHROOMS
- 3 RECEPTIONS, UTILITY & WC
- EASY ACCESS TO SEVERAL TOWNS & COUNTRYSIDE ON YOUR DOORSTEP
- GREAT LOCAL VILLAGE COMMUNITY
- VERY GENEROUS, WELL KEPT LIVING SPACE
- FULLY OWNED SOLAR PANELS WITH GENEROUS INCOME
Read the full agent description
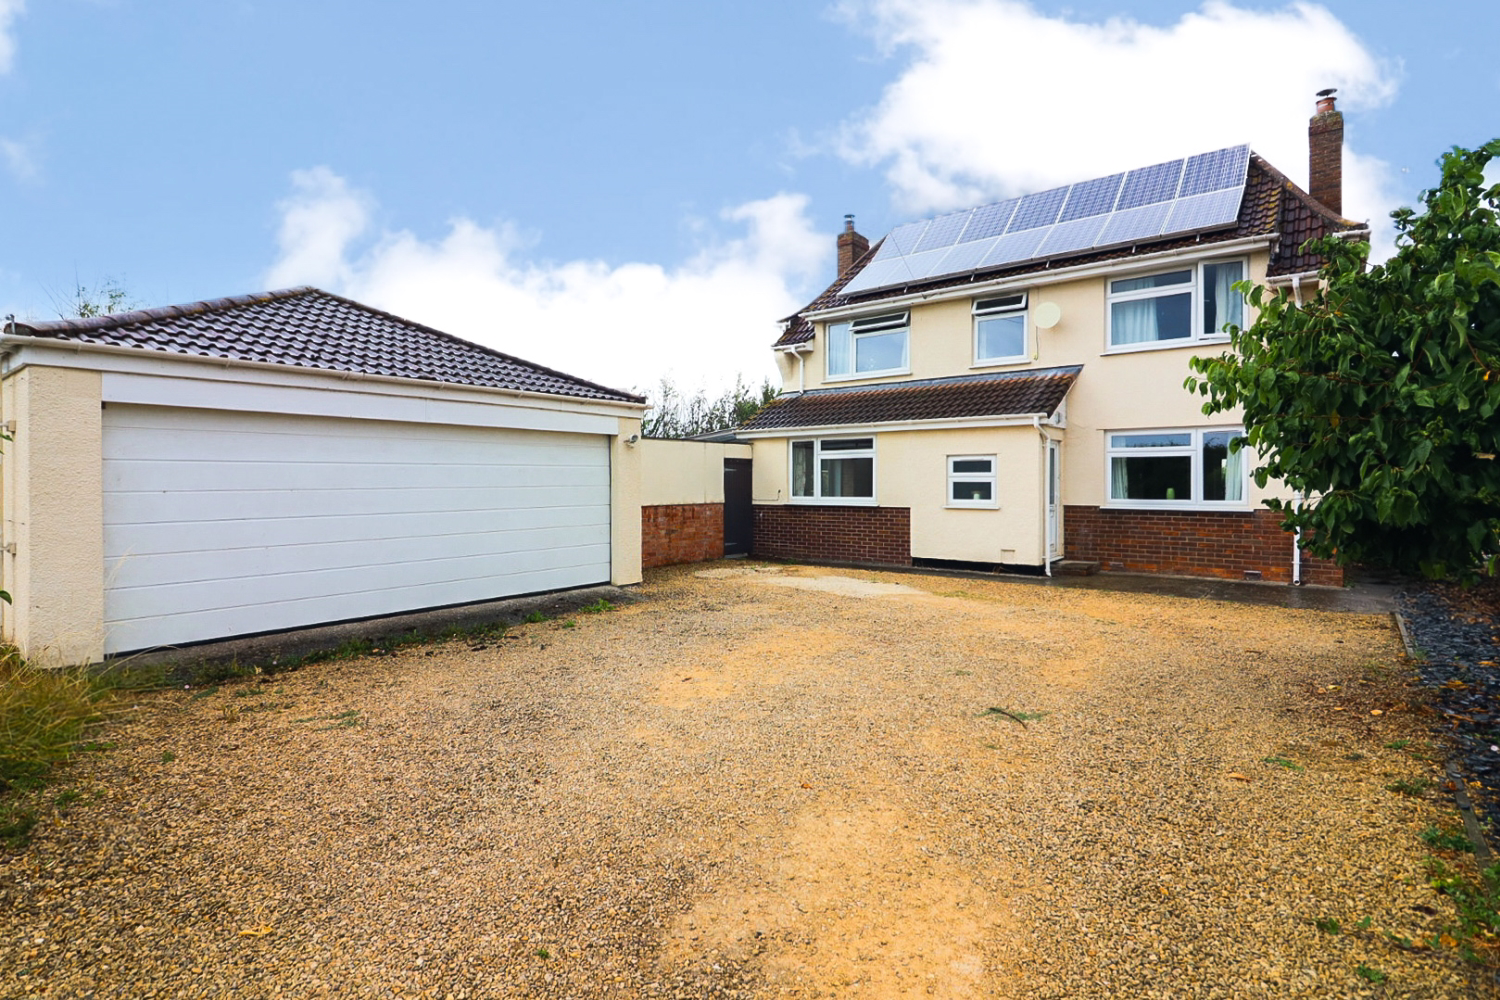
Early viewings are strongly recommended for this quite wonderful, very generously proportioned, very nicely presented family home. Situated on the Lyng road ( A361 ) this property has easy access to Taunton, Bridgwater, Street and Glastonbury, has great transport links to the M5 and Bristol airport and is overlooking countryside in all directions. The house has 5 good size bedrooms, all featuring views over stunning countryside, a family bathroom and generous en-suite shower to the master bedroom upstairs. Downstairs is a generous hallway, large receptions to either side, a dining room, beautiful contemporary kitchen, utility and WC. The property flows beautifully and is fantastic for hosting as the proportions of the rooms is fantastic. Outside there is a lawn garden to the rear, overlooking a paddock and then far reaching beautiful views with summer house. To one side is a brilliant covered veranda and hot-tub area, with side access to the large double garage. To the front of the property is a very generous parking area and front lawn. The property also benefits from fully owned solar panels bringing in a generous income and saving money! To truly appreciate the property, outlook and all that it has to offer an internal inspection is vital.
What it's like to live in
The practical details that shape daily life here, each with its source. Anything the listing leaves open becomes a question to ask.
Double garage
To one side is a brilliant covered veranda and hot-tub area, with side access to the large double garage.
Agent's descriptionGarden
Agent's descriptionThe agent has supplied the certificate as a document. Its rating isn't in the listing data, so open it to see the band and assessment date.
Supplied listing documentQuestions worth asking
The listing doesn't answer these. Tick any you'd like to ask and they'll be added to your enquiry message.
Nothing added yet
Loading room styling…
Life nearby
Picture your everyday
Start with the agent's details and explore the Area Overview to get a feel for daily life here.
Local news
A confirmed locality is needed to select relevant local stories for this home.
Checking connected news sources…
Other homes nearby
About these property details
The information provided in this listing is for general information purposes only and does not constitute property particulars. We make no warranties or guarantees, express or implied, regarding the accuracy, completeness, or availability of the information.
Property details are provided by the listing agent, developer, or other third parties, and we have no control over the content provided. Prospective buyers or tenants should make their own enquiries and verify all information directly with the agent or relevant party.
Information relating to Energy Performance Certificates, Home Reports, or other statutory documents should be obtained directly from the selling agent or developer where applicable.